Skip main navigation
Sold for $785,000
  • $785,000

    18555 Cove Creek Dr, Moseley, VA 23120

    6beds
    4,156sqft
    Single Family Residence
    Built in 2024
    0.33 Acres Lot
    $794,000 Zestimate®
    $189/sqft
    $4,276 Estimated rent

    Home value

    $794,000

    $738,000 - $850,000

    $4,276/mo

    Zestimate® history
    Loading
    Loading...

    Owner options

    List your home for rent

    $4,276/mo

    Rent Zestimate®

    Find your next renter with Zillow Rental Manager. Plus, with online applications, you can quickly screen prospective tenants – for free.

    Learn more

    $4,276/mo

    Rent Zestimate®

    Refinance and save

    $4,959/mo

    Est. payment

    Refinancing to a lower rate could help reduce your monthly payments and save thousands over the life of the loan.

    See today's rates

    $4,959/mo

    Est. payment

    Explore your selling options

    Work with a Zillow partner agent

    Leverage their expertise and Zillow's premium Showcase listings to get your home seen by more buyers.

    Get started

    List with your own agent

    Get your home in front of millions of buyers by listing it on Zillow.

    Learn how to do it

    Sell it yourself

    Take full control of how buyers see your home on Zillow by listing For Sale by Owner (FSBO).

    List your home

    What's special

    Fully fenced backyardOutstanding curb appealUpgraded exterior detailsOpen-concept floor planExtended drivewayCoffered accentsUpgraded carpet and padding
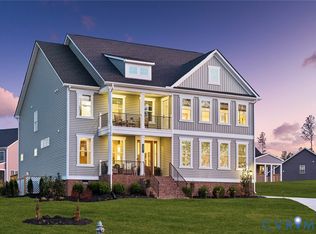
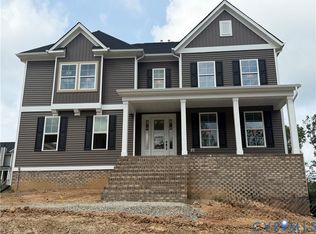
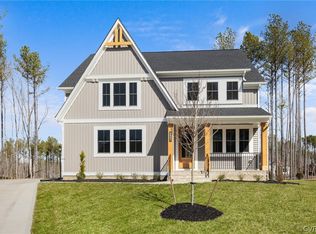
    Experience luxury and comfort in this beautifully upgraded home in Magnolia Green, one of Chesterfield County’s most sought-after golf course communities. Outstanding curb appeal features a stone façade, extended covered front porch, upgraded exterior details, extended driveway, and side-load garage with extra storage. Inside, the open-concept floor plan offers 10-foot ceilings, 8-foot doors, coffered accents, and abundant natural light throughout the main living areas. The gourmet kitchen showcases an oversized island, premium soft-close cabinetry, generous prep space, and seamless flow to the family room and sunroom. A double-sided fireplace connects the living spaces, creating a warm, inviting layout ideal for entertaining. The formal dining room with classic wainscoting is perfect for gatherings and special occasions. A private first-floor guest suite provides flexibility for visitors, multigenerational living, or a second home office. Upstairs includes spacious secondary bedrooms, a Jack-and-Jill bath, upgraded carpet and padding, and a versatile third-floor suite ideal for a media room, fitness space, or teen retreat. Step outside to enjoy a fully fenced backyard and weather-sealed deck—perfect for relaxing or hosting. Magnolia Green offers resort-style amenities including golf, pools, clubhouse, fitness center, playgrounds, and walking trails, with convenient access to shopping, dining, and major routes. Meticulously maintained and thoughtfully designed, this home delivers space, function, and lifestyle in one exceptional package. Near Moseley, Midlothian, and Western Chesterfield with easy access to Rt 288 and Powhite Parkway. Ideal for luxury buyers seeking a golf course community home with guest suite, home office space, multigenerational layout, and flexible third-floor bonus room. Move-in ready, upgraded, and shows like new construction without the wait. Perfect for relocation buyers and executive housing needs.

    Zillow last checked:

    Listing updated:

    Listed by:

    Mike Boone 804-220-0815,

    Boone Residential LLC

    Bought with:

    Sam Plott, 0225251110

    BHHS PenFed Realty

    Source: CVRMLS,MLS#: 2507236MLS LogoOriginating MLS: Central Virginia Regional MLS

    Facts & features

    Interior

    Bedrooms & bathrooms
    • Bedrooms: 6
    • Bathrooms: 5
    • Full bathrooms: 4
    • 1/2 bathrooms: 1
    Primary bedroom
    • Level: Second
    • Dimensions: 19.4 x 26.3
    Bedroom 2
    • Level: Second
    • Dimensions: 11.1 x 12.3
    Bedroom 3
    • Level: Second
    • Dimensions: 11.3 x 13.3
    Bedroom 4
    • Level: Second
    • Dimensions: 11.2 x 13.2
    Bedroom 5
    • Level: Third
    • Dimensions: 14.4 x 14.8
    Additional room
    • Description: Bedroom 6/Guest Suite
    • Level: First
    • Dimensions: 11.5 x 13.0
    Additional room
    • Level: Third
    • Dimensions: 14.9 x 22.2
    Dining room
    • Level: First
    • Dimensions: 12.1 x 12.2
    Family room
    • Description: Area of living room on other side of fireplace
    • Level: First
    • Dimensions: 11.6 x 17.6
    Family room
    • Description: Main area of living room
    • Level: First
    • Dimensions: 15.5 x 18.10
    Other
    • Description: Tub & Shower
    • Level: First
    Other
    • Description: Tub & Shower
    • Level: Second
    Other
    • Description: Shower
    • Level: Third
    Half bath
    • Level: First
    Kitchen
    • Description: Breakfast Nook
    • Level: First
    • Dimensions: 8.2 x 11.3
    Laundry
    • Level: Second
    • Dimensions: 6.1 x 7.6
    Office
    • Level: First
    • Dimensions: 9.8 x 10.2
    Recreation
    • Description: Loft
    • Level: Second
    • Dimensions: 10.4 x 18.1
    Heating
    • Electric, Heat Pump, Natural Gas
    Cooling
    • Heat Pump
    Appliances
    • Included: Gas Water Heater
    Features
    • Bedroom on Main Level, Eat-in Kitchen, French Door(s)/Atrium Door(s), Fireplace, Kitchen Island, Bath in Primary Bedroom, Pantry, Walk-In Closet(s)
    • Flooring: Partially Carpeted, Wood
    • Doors: French Doors
    • Basement: Crawl Space
    • Attic: Walk-In
    • Number of fireplaces: 1
    • Fireplace features: Gas
    Interior area
    • Total interior livable area: 4,156 sqft
    • Finished area above ground: 4,156
    • Finished area below ground: 0

    Property

    Parking
    • Total spaces: 2
    • Parking features: Garage Faces Rear, Two Spaces, Garage Faces Side
    • Garage spaces: 2
    Features
    • Levels: Two and One Half
    • Stories: 2.5
    • Pool features: Pool, Community
    • Fencing: Back Yard,Fenced
    Lot
    • Size: 0.33 Acres
    Details
    • Parcel number: 698673100600000
    • Zoning description: R9

    Construction

    Type & style
    • Home type: SingleFamily
    • Architectural style: Craftsman
    • Property subtype: Single Family Residence
    Materials
    • Brick, Vinyl Siding
    • Roof: Composition,Shingle
    Condition
    • Resale
    • New construction: No
    • Year built: 2024

    Utilities & green energy

    • Sewer: Public Sewer
    • Water: Public

    Community & HOA

    Community
    • Features: Common Grounds/Area, Clubhouse, Pool
    • Subdivision: Magnolia Green
    HOA
    • Has HOA: Yes
    • Services included: Clubhouse, Common Areas, Pool(s)
    • HOA fee: $307 quarterly
    Location
    • Region: Moseley

    Financial & listing details

    • Price per square foot: $189/sqft
    • Tax assessed value: $678,600
    • Annual tax amount: $6,107
    • Date on market: 5/7/2025
    • Ownership: Individuals
    • Ownership type: Sole Proprietor

    Price history

    DateEventPrice
    4/23/2026Sold$785,000-1.9%$189/sqft
    Source: CVRMLS #2507236 Report a problem
    3/26/2026Pending sale$799,950$192/sqft
    Source: CVRMLS #2507236 Report a problem
    11/20/2025Price change$799,950-5.9%$192/sqft
    Source: CVRMLS #2507236 Report a problem
    5/19/2025Price change$849,950-1.7%$205/sqft
    Source: CVRMLS #2507236 Report a problem
    4/25/2025Price change$864,950-1.7%$208/sqft
    Source: CVRMLS #2507236 Report a problem
    4/15/2025Price change$879,950-1.1%$212/sqft
    Source: CVRMLS #2507236 Report a problem
    4/10/2025Listed for sale$889,950+0.6%$214/sqft
    Source: CVRMLS #2507236 Report a problem
    10/1/2024Listing removed$884,999-0.6%$213/sqft
    Source: CVRMLS #2419515 Report a problem
    8/30/2024Price change$889,999-1.1%$214/sqft
    Source: CVRMLS #2419515 Report a problem
    7/31/2024Listed for sale$899,950+5.3%$217/sqft
    Source: CVRMLS #2419515 Report a problem
    1/12/2024Sold$855,010$206/sqft
    Source: Public Record Report a problem

    Public tax history

    YearProperty taxesTax assessment
    2025$6,454 +5.8%$725,200 +6.9%
    2024$6,098 +482.7%$678,600 +490.1%
    2023$1,047 $115,000
    Find assessor info on the county website

    Neighborhood: 23120

    Nearby schools

    GreatSchools rating
    Schools provided by the listing agent
    • Elementary: Moseley
    • Middle: Tomahawk Creek
    • High: Cosby

    Source: CVRMLS. This data may not be complete. We recommend contacting the local school district to confirm school assignments for this home.

    Get a cash offer in 3 minutes
    Find out how much your home could sell for in as little as 3 minutes with a no-obligation cash offer.
    Estimated market value
    $794,000
    Get a cash offer in 3 minutes
    Find out how much your home could sell for in as little as 3 minutes with a no-obligation cash offer.
    Estimated market value
    $794,000