Welcome to this exceptional former model home completed in 2024, showcasing luxury finishes and thoughtful design throughout this impressive 5-bedroom, 3.5-bathroom property with walkout basement in Moseley's coveted FoxCreek community. The main level features a spacious family room perfect for entertaining, a gourmet kitchen with a massive center island, stainless steel appliances, and premium finishes, a two-car garage for convenience and storage, and a huge rear deck ideal for outdoor dining and relaxation. Upstairs, you'll find four fantastic bedrooms, including a luxurious primary suite with a walk-in shower, dual sink vanities, and a large walk-in closet, along with a convenient second-floor laundry room and a hallway bathroom with dual sinks. The walkout basement offers a spacious recreation room, an additional bedroom, and a full bathroom. FoxCreek residents enjoy access to a beautiful community pool, both indoor and outdoor, as well as playgrounds and walking trails, and the property's prime location provides easy access to Richmond via I-195 and the dining and shopping options along Hull Street. This meticulously maintained home combines luxury, comfort, and convenience, and homes of this caliber and condition rarely become available in FoxCreek. Schedule your showing today before this exceptional property is gone.
Pending
$604,950
17206 Gossamer Dr, Moseley, VA 23120
5beds
3,477sqft
:
Get pre-qualified$3,840/mo
Single Family Residence
Built in 2024
5,201 Square Feet Lot
$604,900 Zestimate®
$174/sqft
$84/mo HOA
What's special
- 89 days |
- 303 |
- 20 |
Zillow last checked:
Listing updated:
Listed by:
Gary Martin 804-418-5509,
Providence Hill Real Estate 804-512-4999
Source: CVRMLS,MLS#: 2611719 Originating MLS: Central Virginia Regional MLS
Originating MLS: Central Virginia Regional MLSFacts & features
Interior
Bedrooms & bathrooms
- Bedrooms: 5
- Bathrooms: 4
- Full bathrooms: 3
- 1/2 bathrooms: 1
Other
- Description: Tub & Shower
- Level: Basement
Other
- Description: Tub & Shower
- Level: Second
Half bath
- Level: First
Heating
- Electric, Forced Air, Natural Gas
Cooling
- Heat Pump
Appliances
- Included: Dryer, Dishwasher, Electric Water Heater, Gas Cooking, Microwave, Refrigerator, Stove, Washer
Features
- Flooring: Partially Carpeted, Vinyl, Wood
- Basement: Crawl Space
- Attic: Access Only
Interior area
- Total interior livable area: 3,477 sqft
- Finished area above ground: 2,832
- Finished area below ground: 645
Property
Parking
- Total spaces: 2
- Parking features: Attached, Direct Access, Garage
- Attached garage spaces: 2
Features
- Levels: Two
- Stories: 2
- Patio & porch: Front Porch
- Pool features: Pool, Community
Lot
- Size: 5,201 Square Feet
Details
- Parcel number: 708675608100000
- Zoning description: R15
- Special conditions: Corporate Listing
Construction
Type & style
- Home type: SingleFamily
- Architectural style: Two Story
- Property subtype: Single Family Residence
Materials
- Drywall, Frame, Vinyl Siding
- Roof: Shingle
Condition
- New Construction
- New construction: Yes
- Year built: 2024
Utilities & green energy
- Sewer: Public Sewer
- Water: Public
Community & HOA
Community
- Features: Common Grounds/Area, Clubhouse, Home Owners Association, Pool
- Subdivision: Wynwood at Foxcreek
HOA
- Has HOA: Yes
- Services included: Clubhouse, Common Areas
- HOA fee: $84 monthly
Location
- Region: Moseley
Financial & listing details
- Price per square foot: $174/sqft
- Tax assessed value: $594,500
- Annual tax amount: $4,911
- Date on market: 5/6/2026
- Ownership: Corporate
- Ownership type: Corporation
Estimated market value
$604,900
$575,000 - $635,000
$3,759/mo
Price history
| Date | Event | Price |
|---|---|---|
| 7/17/2026 | Pending sale | $604,950$174/sqft |
Source:  CVRMLS #2611719 Report a problem CVRMLS #2611719 Report a problem | ||
| 5/6/2026 | Listed for sale | $604,950+6.7%$174/sqft |
Source: CVRMLS #2611719 Report a problem | ||
| 11/26/2024 | Sold | $567,000$163/sqft |
Source: Public Record Report a problem | ||
Public tax history
| Year | Property taxes | Tax assessment |
|---|---|---|
| 2025 | $4,912 +474.5% | $551,900 +480.9% |
| 2024 | $855 +4.4% | $95,000 +5.6% |
| 2023 | $819 +4.7% | $90,000 +5.9% |
| 2022 | $782 -3.2% | $85,000 |
| 2021 | $808 | $85,000 |
| 2020 | $808 | $85,000 |
| 2019 | -- | -- |
Find assessor info on the county website
Monthly payment
Est. payment
Payment breakdown
Explore the cost of this home by adjusting the details. Changes won't be saved.Climate risks
Neighborhood: 23120
Nearby schools
GreatSchools rating
- 10/10Moseley ElementaryGrades: K-5Distance: 1.7 mi
- 8/10Tomahawk Creek Middle SchoolGrades: 6-8Distance: 7.6 mi
- 8/10Cosby High SchoolGrades: 9-12Distance: 4.5 mi
Schools provided by the listing agent
- Elementary: Moseley
- Middle: Deep Creek
- High: Cosby
Source: CVRMLS. This data may not be complete. We recommend contacting the local school district to confirm school assignments for this home.
- $590,0004 bd3 ba2.2k sqft21600 Sappony Rd, Moseley, VA 23120Sold

- $799,9755 bd5 ba3.5k sqft9105 Deer Range Rd, Moseley, VA 23120Pending

- $828,0004 bd4 ba3.1k sqft17521 Genito Rd, Moseley, VA 23120Off Market

- $364,5003 bd2 ba1.2k sqft17301 Genito Rd, Moseley, VA 23120Off Market
- $1,013,7003 bd3 ba2.6k sqft5400 Otterdale Rd, Moseley, VA 23120Off Market
- $879,9904 bd4 ba3k sqft16715 Genito Rd, Moseley, VA 23120Sold
- $619,7506 bd4 ba3.4k sqft16754 Kipper Turn, Moseley, VA 23120Sold
- $830,7005 bd5 ba5.3k sqft6206 Lilting Branch Way, Moseley, VA 23120Off Market
- $705,3005 bd5 ba3.9k sqft5925 Trail Ride Dr, Moseley, VA 23120Off Market
A local agent can set up tours, give advice and negotiate with sellers.
Similar homes
- $585,0004 bd4 ba3k sqft16901 White Daisy Loop, Moseley, VA 23120For Sale
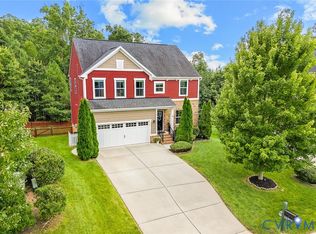 MLS ID #2619795, Christina Goodpaster, Providence Hill Real Estate. CVRMLS
 - $590,0005 bd3 ba2.9k sqft6112 Water Violet Ter, Moseley, VA 23120For Sale
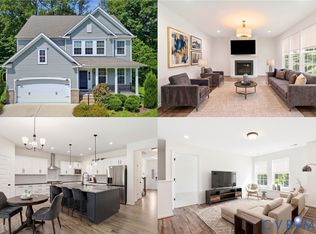 MLS ID #2617033, Debbie Reynolds, Keller Williams Realty. CVRMLS
 - $629,9754 bd3 ba2.8k sqft7125 Jones Run Ln, Moseley, VA 23120For Sale
 MLS ID #2615526, Takisha Ruffin, Real Broker LLC. CVRMLS
 - $615,4934 bd3 ba2.4k sqft6726 Mayland Ridge Ln, Moseley, VA 23120New Construction
 MLS ID #2616668, Alexander Boone, Boone Homes Inc. CVRMLS
 - $600,0005 bd4 ba3k sqft13818 Hentland Ct, Midlothian, VA 23112For SaleMLS ID #2619969, Richard Sena, Redfin Corporation. CVRMLS
- $509,0004 bd3 ba2.4k sqft7343 Vicenzo Dr, Moseley, VA 23120For SaleMLS ID #2618642, Matthew Barlow, Real Broker LLC. CVRMLS
- $709,9504 bd3 ba2.6k sqft4136 Tuckmar Pond Dr, Moseley, VA 23120New ConstructionCVRMLS
- $498,0003 bd3 ba2.1k sqft18621 Palisades Rdg, Moseley, VA 23120For SaleMLS ID #2618676, Dustin Olverson, EXP Realty LLC. CVRMLS
- $764,9005 bd4 ba3k sqft4666 Lake Summer Loop, Moseley, VA 23120For SaleMLS ID #2615191, Emily Still, Long & Foster REALTORS. CVRMLS
- $900,0005 bd4 ba3.3k sqft18306 Cove Creek Dr, Moseley, VA 23120For SaleMLS ID #2613396, Tracy Kerzanet, The Kerzanet Group LLC. CVRMLS
- $599,9505 bd5 ba4.3k sqft9013 Bailey Hill Rd, Midlothian, VA 23112For SaleMLS ID #2618682, Kim Hernandez, Legacy Builders Real Estate Group LLC. CVRMLS
- $650,0005 bd4 ba3.3k sqft14901 Badestowe Dr, Chesterfield, VA 23832For SaleMLS ID #2611804, Karen Loewen, Compass. CVRMLS
- $855,6535 bd5 ba3.7k sqft6807 Cove Creek Ter, Moseley, VA 23120New ConstructionCVRMLS
- $665,0005 bd3 ba3k sqft8024 Hartridge Dr, Chesterfield, VA 23832For SaleMLS ID #2617457, Regina Banks, United Real Estate Richmond. CVRMLS
- $699,9005 bd5 ba3.5k sqft8800 Glen Royal Dr, Chesterfield, VA 23832For SaleMLS ID #2620089, Khaliyah Barakhyahu, EXP Realty, LLC. CVRMLS
- $599,5005 bd4 ba3k sqft2304 Millcrest Ter, Midlothian, VA 23112For SaleMLS ID #2618117, Kathie Hogg, Napier REALTORS ERA. CVRMLS
- $614,9505 bd4 ba3k sqft10536 Brightstone Dr, Midlothian, VA 23112For SaleMLS ID #2615163, Kathy Carmichael, ERA Woody Hogg & Assoc. CVRMLS
- $443,9503 bd3 ba1.8k sqft18788 Palisades Cove Trl, Moseley, VA 23120New ConstructionMLS ID #2621087, Kathryn Heath, HHHunt Realty Inc. CVRMLS
- $585,0005 bd4 ba2.8k sqft15818 Fishers Green Dr, Chesterfield, VA 23832For SaleMLS ID #2612154, Joby Pullathil, Fathom Realty Virginia. CVRMLS
- $894,0005 bd5 ba4.2k sqft18549 Cove Creek Dr, Moseley, VA 23120New ConstructionCVRMLS
