Luxury, comfort, and exceptional outdoor living come together in this beautifully appointed home situated on a private 1.59-acre homesite in the highly sought-after Highlands community. Designed for first-floor living, this home offers four bedrooms, three-and-a-half baths, and an open floor plan designed for everyday living and entertaining. A welcoming formal dining room flows seamlessly into the gourmet kitchen, featuring premium KitchenAid appliances, an oversized island, abundant cabinetry, and a sunny breakfast nook. The kitchen opens to the spacious great room, creating a warm gathering space for family and friends. The first-floor primary suite is a private retreat with dual walk-in closets and a spa-inspired bath featuring dual vanities, a soaking tub, a large walk-in shower, and a linen closet. Two additional first-floor bedrooms and a full bath are ideal for family, guests, a home office, or hobby room. A convenient powder room and mudroom complete the main level. Upstairs, you'll find a spacious fourth bedroom, a full bath, and a large bonus room perfect for a media room, playroom, or private guest retreat. A large walk-in attic offers exceptional storage. Enjoy the peaceful setting from the screened porch overlooking the fenced backyard. A concrete patio provides the perfect spot for grilling, while the 1.59-acre homesite offers plenty of room to relax, play, or garden. The three-car garage offers abundant space for vehicles, and storage. Hickory engineered hardwood flooring, thoughtful upgrades, and quality finishes make this home shine. Meticulously maintained, this home is ready to enjoy from day one. Life in The Highlands is about more than a beautiful home. Enjoy championship golf, a clubhouse, pool, tennis courts, scenic lakes, walking trails, playgrounds, and an active community in one of Chesterfield County's premier neighborhoods. Offering luxury, flexible living space, and an exceptional lifestyle, this outstanding property is ready to welcome its next owners.
Coming soon 08/05
$769,000
11206 Cypress Branch Ln, Chesterfield, VA 23838
4beds
3,051sqft
:
Get pre-qualified$4,819/mo
Single Family Residence
Built in 2023
1.59 Acres Lot
$-- Zestimate®
$252/sqft
$45/mo HOA
What's special
- 6 hours |
- 73 |
- 2 |
Zillow last checked:
Listing updated:
Listed by:
Annemarie Hensley 804-221-4365,
Compass 804-567-9250
Source: CVRMLS,MLS#: 2620466 Originating MLS: Central Virginia Regional MLS
Originating MLS: Central Virginia Regional MLSFacts & features
Interior
Bedrooms & bathrooms
- Bedrooms: 4
- Bathrooms: 4
- Full bathrooms: 3
- 1/2 bathrooms: 1
Primary bedroom
- Level: First
- Dimensions: 14.1 x 18.0
Bedroom 2
- Level: First
- Dimensions: 11.1 x 12.8
Bedroom 3
- Level: First
- Dimensions: 11.1 x 11.6
Bedroom 4
- Level: Second
- Dimensions: 0 x 0
Additional room
- Description: Breakfast Nook
- Level: First
- Dimensions: 12.0 x 13.0
Additional room
- Description: Bonus Room
- Level: Second
- Dimensions: 0 x 0
Dining room
- Level: First
- Dimensions: 11.11 x 13.1
Other
- Description: Tub & Shower
- Level: First
Other
- Description: Tub & Shower
- Level: Second
Great room
- Level: First
- Dimensions: 17.6 x 22.0
Half bath
- Level: First
Kitchen
- Level: First
- Dimensions: 12.0 x 17.0
Laundry
- Level: First
- Dimensions: 0 x 0
Heating
- Electric, Natural Gas, Zoned
Cooling
- Electric, Zoned
Features
- Bedroom on Main Level, Dining Area, Separate/Formal Dining Room, Fireplace, Granite Counters, High Ceilings, Kitchen Island, Bath in Primary Bedroom, Main Level Primary, Pantry, Walk-In Closet(s)
- Flooring: Carpet, Wood
- Basement: Crawl Space
- Attic: Walk-In
- Number of fireplaces: 1
- Fireplace features: Vented
Interior area
- Total interior livable area: 3,051 sqft
- Finished area above ground: 3,051
- Finished area below ground: 0
Property
Parking
- Total spaces: 3
- Parking features: Attached, Direct Access, Driveway, Garage, Garage Door Opener, Paved
- Attached garage spaces: 3
- Has uncovered spaces: Yes
Features
- Levels: One and One Half
- Stories: 1.5
- Patio & porch: Rear Porch, Front Porch, Screened
- Exterior features: Paved Driveway
- Pool features: Pool, Community
- Fencing: None
Lot
- Size: 1.59 Acres
Details
- Parcel number: 762655303500000
- Zoning description: R88
Construction
Type & style
- Home type: SingleFamily
- Architectural style: Craftsman
- Property subtype: Single Family Residence
Materials
- Drywall, Frame, HardiPlank Type
- Roof: Shingle
Condition
- Resale
- New construction: No
- Year built: 2023
Utilities & green energy
- Sewer: Septic Tank
- Water: Public
Green energy
- Green verification: ENERGY STAR Certified Homes
Community & HOA
Community
- Features: Clubhouse, Community Pool, Golf, Home Owners Association, Lake, Pond, Pool, Tennis Court(s), Trails/Paths
- Subdivision: The Highlands
HOA
- Has HOA: Yes
- Services included: Common Areas
- HOA fee: $539 annually
Location
- Region: Chesterfield
Financial & listing details
- Price per square foot: $252/sqft
- Tax assessed value: $672,000
- Annual tax amount: $5,980
- Date on market: 8/1/2026
- Ownership: Individuals
- Ownership type: Sole Proprietor
Estimated market value
Not available
Estimated sales range
Not available
Not available
Price history
| Date | Event | Price |
|---|---|---|
| 7/20/2023 | Sold | $712,394+18.3%$233/sqft |
Source:  CVRMLS #2229373 Report a problem CVRMLS #2229373 Report a problem | ||
| 10/28/2022 | Pending sale | $601,950$197/sqft |
Source: CVRMLS #2229373 Report a problem | ||
| 10/28/2022 | Listed for sale | $601,950$197/sqft |
Source: CVRMLS #2229373 Report a problem | ||
Public tax history
Tax history is unavailable.
Monthly payment
Est. payment
Payment breakdown
Explore the cost of this home by adjusting the details. Changes won't be saved.Climate risks
Neighborhood: 23838
Nearby schools
GreatSchools rating
- 7/10O B Gates Elementary SchoolGrades: PK-5Distance: 2.9 mi
- 4/10Matoaca Middle SchoolGrades: 6-8Distance: 8 mi
- 4/10Matoaca High SchoolGrades: 9-12Distance: 6.7 mi
Schools provided by the listing agent
- Elementary: Gates
- Middle: Matoaca
- High: Matoaca
Source: CVRMLS. This data may not be complete. We recommend contacting the local school district to confirm school assignments for this home.
- $715,3004 bd3 ba3.5k sqft8319 Cypress Pond Ln, Chesterfield, VA 23838Off Market
- $789,6004 bd3 ba2.9k sqft8325 Cypress Pond Ln, Chesterfield, VA 23838Off Market
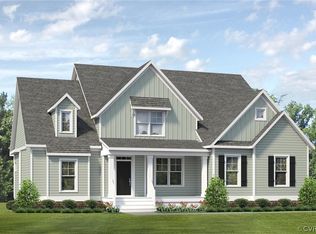
- $217,50023.046 Acres10940 Nash Rd, Chesterfield, VA 23838Off Market
- $776,2005 bd4 ba3.1k sqft8306 Cypress Pond Ln, Chesterfield, VA 23838Off Market
- $394,9003 bd1 ba1.1k sqft11300 Nash Rd, Chesterfield, VA 23838Off Market
- $--3 bd1 ba-- sqft11300 Nash Rd, Chesterfield, VA 23838Off Market
- $150,000-- bd-- ba-- sqft11220 Nash Rd, Chesterfield, VA 23838Sold
- $882,6007.86 Acres11200 Nash Rd, Chesterfield, VA 23838Off Market
A local agent can set up tours, give advice and negotiate with sellers.
Similar homes
- $747,0004 bd4 ba3.3k sqft8919 First Branch Ln, Chesterfield, VA 23838For Sale
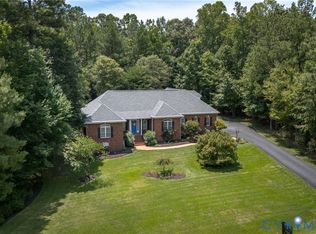 MLS ID #2615965, Carrie Shelton, Real Broker LLC. CVRMLS
 - $775,0005 bd4 ba3.4k sqft11630 Barrows Ridge Ln, Chesterfield, VA 23838For Sale
 MLS ID #2617181, Jamie Hellyer, Redfin Corporation. CVRMLS
 - $784,0004 bd4 ba4k sqft8425 Kintail Dr, Chesterfield, VA 23838For Sale
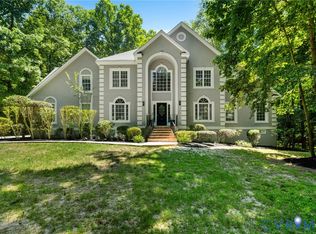 MLS ID #2611618, Jamie Younger, Long & Foster REALTORS. CVRMLS
 - $800,0004 bd4 ba4.4k sqft12013 Dunnottar Dr, Chesterfield, VA 23838For Sale
 MLS ID #2618681, Lisa Stone, Long & Foster REALTORS. CVRMLS
 - $635,0005 bd4 ba3.5k sqft7106 Swiftrock Ridge Pl, Chesterfield, VA 23838For SaleMLS ID #2617841, Brett Harris, Harris & Assoc, Inc. CVRMLS
- $749,9004 bd4 ba4k sqft8136 Lake Margaret Ter, Chesterfield, VA 23838For SaleMLS ID #2615741, Lyndsay Jones, Real Broker LLC. CVRMLS
- $675,0004 bd3 ba3.1k sqft8201 Sidlaw Hills Ter, Chesterfield, VA 23838For SaleMLS ID #2617616, Jeff Wilkerson, Compass. CVRMLS
- $779,5445 bd4 ba3.2k sqft13255 Killbarney Dr, Chesterfield, VA 23838New ConstructionMLS ID #2620002, Leis Linares, ICON Realty Group, ERA Powered. CVRMLS
- $620,0004 bd3 ba2.8k sqft8313 Fedora Dr, Chesterfield, VA 23838For SaleMLS ID #2615254, Deryl McDaniel, Real Broker LLC. CVRMLS
- $785,9845 bd4 ba3.2k sqft13261 Killbarney Dr, Chesterfield, VA 23838New ConstructionMLS ID #2620007, Leis Linares, ICON Realty Group, ERA Powered. CVRMLS
- $689,0005 bd5 ba3.7k sqft8401 Macandrew Ter, Chesterfield, VA 23838For SaleMLS ID #2619988, Kori Brown, Call It Closed International I. CVRMLS
- $675,0005 bd6 ba3.2k sqft8200 Ravenna Ter, Chesterfield, VA 23838For SaleMLS ID #2619504, Sonya Henshaw, Cole Real Estate, Inc.. CVRMLS
- $599,5004 bd3 ba2.8k sqft10912 Isadora Dr, Chesterfield, VA 23838For SaleMLS ID #10635614, Anna Paduhovich. REIN Inc.
- $674,9005 bd5 ba3.7k sqft7800 Beach Rd, Chesterfield, VA 23838For SaleMLS ID #2617592, Wanda Garrett, Hometown Realty. CVRMLS
- $614,9505 bd4 ba3.1k sqft10700 Sterling Cove Dr, Chesterfield, VA 23838For SaleMLS ID #2618474, Kaitlyn Gwaltney, Hometown Realty. CVRMLS
- $829,0004 bd4 ba3.1k sqft13000 Lake Margaret Dr, Chesterfield, VA 23838New ConstructionMLS ID #2607739, Rose Pai, Napier REALTORS ERA. CVRMLS
- $699,0005 bd5 ba3.6k sqft11125 Lyndenwood Dr, Chesterfield, VA 23838For SaleMLS ID #2613525, Illissa Peebles, US Realty One Inc. CVRMLS
- $585,0004 bd4 ba2.9k sqft8218 Macandrew Pl, Chesterfield, VA 23838For SaleMLS ID #2619450, Lisa Stone, Long & Foster REALTORS. CVRMLS
- $925,0004 bd4 ba4.1k sqft12706 Dell Hill Ct, Chester, VA 23831For SaleMLS ID #2620368, Jenny Maraghy, Compass. CVRMLS
- $599,9504 bd3 ba2.7k sqft8301 Chandon Pl, Chesterfield, VA 23838For SaleMLS ID #2615213, Matt Cullather, Real Broker LLC. CVRMLS
