Be on Vacation all Summer long! Home is located on a private secluded 1.3 Acre Lot in a Cul de sac. Inground saltwater pool and large hot tub for you to enjoy! Well maintained home that the sellers have done several upgrades during the past few years! Quartz Counter tops in Kitchen, Luxury vinyl Plank Flooring in Family, Dining, Home office and laundry room. Large Florida Room off of Family Room overlooking Swimming Pool and Rear yard. Primary Bedroom on first floor with walk in closet and private bath with tiled shower and large tub new faucets, rain showerhead and sprayers. Second Floor has a secondary primary bedroom with full bath. total of four bedrooms on second floor. All bedrooms are very nice sized and freshly painted. Home has a three-bedroom septic system rated for 6 occupants living in the home. Two car attached garage with paved driveway with plenty of parking. Detached building with 3 phase power, gas log fireplace and window A/C. Gardeners dream yard! Established raised bed strawberry patch, blue berry bushes, raspberry bush, Hydrangeas, gardenias, azaleas, lilies. First Floor HVAC unit newly installed in 2024. The heat is dual zone electric and gas energy efficient. Seller has provided a list of upgrades and other important information in listing attachment.
Pending
$635,000
7106 Swiftrock Ridge Pl, Chesterfield, VA 23838
5beds
3,551sqft
Single Family Residence
Built in 1999
1.33 Acres Lot
$631,600 Zestimate®
$179/sqft
$-- HOA
What's special
- 89 days
- 73
- 6
Likely to sell faster than
Zillow last checked:
Listing updated:
Listed by:
Brett Harris (804)526-0491,
Harris & Assoc, Inc 804-526-0491
Source: CVRMLS,MLS#: 2617841 Originating MLS: Central Virginia Regional MLS
Originating MLS: Central Virginia Regional MLSFacts & features
Interior
Bedrooms & bathrooms
- Bedrooms: 5
- Bathrooms: 4
- Full bathrooms: 3
- 1/2 bathrooms: 1
Primary bedroom
- Description: Crown molding/Carpet/Private Luxurio Bath
- Level: First
- Dimensions: 15.0 x 15.0
Bedroom 2
- Description: Carpeting/Walk in Closet
- Level: Second
- Dimensions: 13.0 x 11.0
Bedroom 3
- Description: Carpeting
- Level: Second
- Dimensions: 11.0 x 11.0
Additional room
- Description: Possible Fourth Bedroom/Full bath Attached
- Level: Second
- Dimensions: 0 x 0
Additional room
- Description: Loft area/Carpeting
- Level: Second
- Dimensions: 15.0 x 11.0
Dining room
- Description: Luxury Vinyl Plank Flooring/Crwn Molding
- Level: First
- Dimensions: 12.0 x 11.0
Family room
- Description: Luxury Vinyl Plank Flooring/Gas Log F/P
- Level: First
- Dimensions: 19.0 x 15.0
Florida room
- Description: Ceramic Tile/Overlooks rear yard
- Level: First
- Dimensions: 24.0 x 14.0
Other
- Description: Tub & Shower
- Level: First
Other
- Description: Tub & Shower
- Level: Second
Half bath
- Level: First
Kitchen
- Description: Quartz Counter Tops/S.S. Appliances
- Level: First
- Dimensions: 23.0 x 11.0
Laundry
- Description: Ceramic tiled/Mud Sink
- Level: First
- Dimensions: 13.0 x 7.0
Office
- Description: French Doors/Luxury Vinyl Plank Flooring
- Level: First
- Dimensions: 11.0 x 10.0
Heating
- Electric, Heat Pump, Natural Gas, Zoned
Cooling
- Central Air, Zoned
Appliances
- Included: Dishwasher, Electric Cooking, Gas Water Heater, Microwave, Refrigerator, Water Heater
- Laundry: Washer Hookup, Dryer Hookup
Features
- Bedroom on Main Level, Ceiling Fan(s), Double Vanity, Eat-in Kitchen, French Door(s)/Atrium Door(s), Fireplace, Pantry, Wired for Data, Walk-In Closet(s)
- Flooring: Carpet, Ceramic Tile, Vinyl
- Doors: French Doors, Insulated Doors
- Windows: Thermal Windows
- Basement: Crawl Space
- Attic: Pull Down Stairs
- Number of fireplaces: 1
- Fireplace features: Gas
Interior area
- Total interior livable area: 3,551 sqft
- Finished area above ground: 3,551
- Finished area below ground: 0
Property
Parking
- Total spaces: 2
- Parking features: Attached, Direct Access, Driveway, Garage, Garage Door Opener, Oversized, Paved
- Attached garage spaces: 2
- Has uncovered spaces: Yes
Features
- Levels: Two
- Stories: 2
- Patio & porch: Front Porch, Porch
- Exterior features: Hot Tub/Spa, Lighting, Out Building(s), Porch, Paved Driveway
- Has private pool: Yes
- Pool features: Fenced, In Ground, Pool, Private, Vinyl
- Has spa: Yes
- Fencing: None
Lot
- Size: 1.33 Acres
- Features: Landscaped, Cul-De-Sac, Level
- Topography: Level
Details
- Additional structures: Outbuilding
- Parcel number: 772644073200000
- Zoning description: R25
Construction
Type & style
- Home type: SingleFamily
- Architectural style: Two Story
- Property subtype: Single Family Residence
Materials
- Brick, Drywall, Frame, Vinyl Siding
- Roof: Composition,Shingle
Condition
- Resale
- New construction: No
- Year built: 1999
Utilities & green energy
- Electric: Generator Hookup
- Sewer: Septic Tank
- Water: Public
Community & HOA
Community
- Security: Smoke Detector(s)
- Subdivision: Amstel Bluff
Location
- Region: Chesterfield
Financial & listing details
- Price per square foot: $179/sqft
- Tax assessed value: $577,200
- Annual tax amount: $5,137
- Date on market: 7/27/2026
- Ownership: Individuals
- Ownership type: Sole Proprietor
Estimated market value
$631,600
$600,000 - $663,000
$4,082/mo
Price history
| Date | Event | Price |
|---|---|---|
| 8/12/2026 | Pending sale | $635,000$179/sqft |
Source:  CVRMLS #2617841 Report a problem CVRMLS #2617841 Report a problem | ||
| 7/28/2026 | Listed for sale | $635,000+83.5%$179/sqft |
Source: CVRMLS #2617841 Report a problem | ||
| 7/5/2016 | Sold | $346,000-1.1%$97/sqft |
Source: CVRMLS #1611739 Report a problem | ||
| 4/29/2016 | Listed for sale | $350,000-6.7%$99/sqft |
Source: RE/MAX Commonwealth #1611739 Report a problem | ||
| 4/29/2008 | Sold | $375,000+97.9%$106/sqft |
Source: Public Record Report a problem | ||
| 7/13/1999 | Sold | $189,500$53/sqft |
Source: Public Record Report a problem | ||
Public tax history
| Year | Property taxes | Tax assessment |
|---|---|---|
| 2025 | $4,815 +7.4% | $541,000 +8.6% |
| 2024 | $4,483 +0.4% | $498,100 +1.5% |
| 2023 | $4,467 +11.1% | $490,900 +12.3% |
| 2022 | $4,021 +4.3% | $437,100 +7.7% |
| 2021 | $3,854 +5.6% | $405,700 +5.6% |
| 2020 | $3,651 +3% | $384,300 +3% |
| 2019 | $3,545 +7% | $373,200 +7.9% |
| 2018 | $3,312 +6.1% | $346,000 +5.9% |
| 2017 | $3,123 | $326,700 +1.2% |
| 2016 | $3,123 +5% | $322,700 +5% |
| 2015 | $2,975 +3.5% | $307,300 +3.5% |
| 2014 | $2,874 | $296,800 |
| 2013 | -- | $296,800 -3.5% |
| 2012 | -- | $307,500 -5.2% |
| 2011 | -- | $324,500 -1.6% |
| 2010 | -- | $329,900 -4% |
| 2009 | -- | $343,700 |
| 2008 | -- | $343,700 +9.6% |
| 2007 | -- | $313,700 +21.5% |
| 2005 | -- | $258,100 +11.3% |
| 2004 | -- | $231,900 +11.7% |
| 2003 | -- | $207,600 +6.1% |
| 2002 | -- | $195,700 +1.8% |
| 2001 | -- | $192,300 |
Find assessor info on the county website
Monthly payment
Est. payment
Payment breakdown
Explore the cost of this home by adjusting the details. Changes won't be saved.Climate risks
Neighborhood: 23838
Nearby schools
Schools provided by the listing agent
- Elementary: Ecoff
- Middle: Matoaca
- High: Matoaca
Source: CVRMLS. This data may not be complete. We recommend contacting the local school district to confirm school assignments for this home.
- $510,2003 bd2 ba2.7k sqft7100 Swiftrock Ridge Pl, Chesterfield, VA 23838Off Market
- $83,800-- bd-- ba-- sqft7107 Creekbluff Ridge Dr, Chesterfield, VA 23838Off Market
- $86,100-- bd-- ba-- sqft7101 Creekbluff Ridge Dr, Chesterfield, VA 23838Off Market
- $485,4004 bd3 ba2.6k sqft7112 Swiftrock Ridge Pl, Chesterfield, VA 23838Off Market
Similar homes
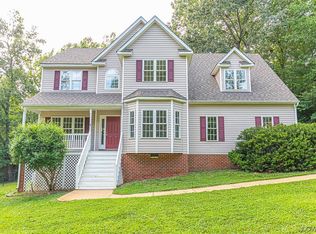
- $650,0004 bd4 ba3.2k sqft8224 Ravenna Ter, Chesterfield, VA 23838For Sale
 MLS ID #2626751, Hayden Moore, Hometown Realty. CVRMLS
 - $650,0004 bd4 ba3.5k sqft11130 Lyndenwood Dr, Chesterfield, VA 23838For Sale
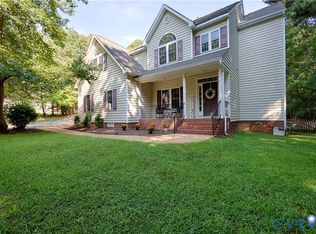 MLS ID #2623531, Brian Casey, Fathom Realty Virginia. CVRMLS
 - $649,9005 bd5 ba4k sqft8143 Seaview Dr, Chesterfield, VA 23838For Sale
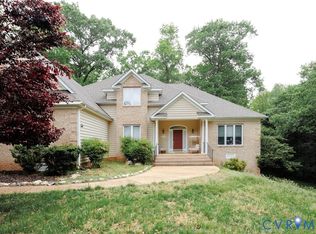 MLS ID #2606307, Tina McCabe, EXP Realty LLC. CVRMLS
 - $689,9005 bd5 ba3.6k sqft11125 Lyndenwood Dr, Chesterfield, VA 23838For Sale
 MLS ID #2622108, Illissa Peebles, US Realty One Inc. CVRMLS
