$10,000 offered in SELLER CREDITS. First floor primary, full size basement, cat walk, one of a kind interior, tall ceilings, huge kitchen, the list just goes on and on! Fully finished basement offers additional living space- perfect for entertaining, a home theatre and a guest suite. Basement has bedroom, full bathroom and wet bar. Basement also has a fully insulated huge storage area.
This home was the model home of the builder and you can truly tell in all the details. Not only that, the buyer added tinted windows, a fence and the house has full irrigation on the yard. Step inside and you'll feel right at home!
Space, style, and sophistication come together effortlessly in this beautiful home. This recently built home delivers a true luxury experience with an expansive layout designed for both everyday comfort and elevated entertaining.From the moment you walk in, you’re greeted with soaring ceilings, natural light pouring in, and a seamless open concept design that instantly feels like home. The kitchen is the centerpiece, modern, oversized, and built for everything from quiet mornings to hosting unforgettable gatherings.
Every inch of this home was thoughtfully designed, offering generously sized bedrooms, a stunning primary suite, and high end finishes that give you that new construction without the wait advantage. Step outside and imagine the possibilities. Whether it’s entertaining, relaxing, or creating your own outdoor oasis, the space is there to bring your vision to life.
Buyer purchased and rarely lived in home so lots of it has yet to be explored. It's waiting for you to walk in and call it home!
Homes like this don’t come around often, especially one this new, this spacious, and this move in ready in Chesterfield.
For sale
Price cut: $10K (7/7)
$814,000
13001 Lake Margaret Dr, Chesterfield, VA 23838
5beds
4,513sqft
Single Family Residence
Built in 2023
1.14 Acres Lot
$810,800 Zestimate®
$180/sqft
$46/mo HOA
What's special
First floor primaryWet barHome theatreSeamless open concept designSoaring ceilingsFull size basementGenerously sized bedrooms
- 139 days |
- 408 |
- 35 |
Zillow last checked:
Listing updated:
Listed by:
Keyona Henderson 804-322-3354,
1st Class Real Estate Premier Homes 804-500-6885
Source: CVRMLS,MLS#: 2600969 Originating MLS: Central Virginia Regional MLS
Originating MLS: Central Virginia Regional MLSFacts & features
Interior
Bedrooms & bathrooms
- Bedrooms: 5
- Bathrooms: 5
- Full bathrooms: 4
- 1/2 bathrooms: 1
Other
- Description: Tub & Shower
- Level: Basement
Other
- Description: Tub & Shower
- Level: First
Other
- Description: Tub & Shower
- Level: Second
Half bath
- Level: First
Heating
- Forced Air, Natural Gas, Zoned
Cooling
- Central Air, Zoned
Appliances
- Included: Built-In Oven, Dishwasher, Exhaust Fan, Gas Cooking, Disposal, Microwave, Range Hood, Tankless Water Heater
- Laundry: Washer Hookup, Dryer Hookup
Features
- Wet Bar, Breakfast Area, Tray Ceiling(s), Ceiling Fan(s), Double Vanity, Eat-in Kitchen, Fireplace, Granite Counters, High Ceilings, Kitchen Island, Loft, Main Level Primary, Pantry, Recessed Lighting, Walk-In Closet(s)
- Flooring: Ceramic Tile, Partially Carpeted, Wood
- Doors: Insulated Doors
- Windows: Screens
- Basement: Full,Walk-Out Access
- Attic: Access Only
- Has fireplace: Yes
- Fireplace features: Gas
Interior area
- Total interior livable area: 4,513 sqft
- Finished area above ground: 3,225
- Finished area below ground: 1,288
Property
Parking
- Total spaces: 2
- Parking features: Attached, Direct Access, Garage, Garage Door Opener, Garage Faces Rear, Garage Faces Side
- Attached garage spaces: 2
Features
- Levels: Three Or More
- Stories: 3
- Patio & porch: Rear Porch, Front Porch, Deck, Porch
- Exterior features: Deck, Sprinkler/Irrigation, Porch
- Pool features: Community, None
Lot
- Size: 1.14 Acres
Details
- Parcel number: 766640842500000
- Zoning description: R25
Construction
Type & style
- Home type: SingleFamily
- Architectural style: A-Frame
- Property subtype: Single Family Residence
Materials
- Drywall, Frame, HardiPlank Type, Vinyl Siding
- Roof: Shingle
Condition
- Resale
- New construction: No
- Year built: 2023
Utilities & green energy
- Sewer: Septic Tank
- Water: Public
Community & HOA
Community
- Features: Home Owners Association
- Security: Smoke Detector(s)
- Subdivision: Lake Margaret
HOA
- Has HOA: Yes
- Services included: Common Areas
- HOA fee: $550 annually
Location
- Region: Chesterfield
Financial & listing details
- Price per square foot: $180/sqft
- Tax assessed value: $711,400
- Annual tax amount: $6,331
- Date on market: 4/4/2026
- Ownership: Individuals
- Ownership type: Sole Proprietor
Estimated market value
$810,800
$770,000 - $851,000
$4,547/mo
Price history
| Date | Event | Price |
|---|---|---|
| 7/7/2026 | Price change | $814,000-1.2%$180/sqft |
Source:  CVRMLS #2600969 Report a problem CVRMLS #2600969 Report a problem | ||
| 5/24/2026 | Price change | $824,000-1.2%$183/sqft |
Source: CVRMLS #2600969 Report a problem | ||
| 4/24/2026 | Price change | $834,000-0.6%$185/sqft |
Source: CVRMLS #2600969 Report a problem | ||
| 4/5/2026 | Listed for sale | $839,000+1.1%$186/sqft |
Source: CVRMLS #2600969 Report a problem | ||
| 2/23/2024 | Sold | $829,990+0%$184/sqft |
Source: CVRMLS #2325291 Report a problem | ||
| 11/21/2023 | Pending sale | $829,890$184/sqft |
Source: CVRMLS #2325291 Report a problem | ||
| 11/3/2023 | Price change | $829,8900%$184/sqft |
Source: CVRMLS #2325291 Report a problem | ||
| 10/16/2023 | Listed for sale | $829,990$184/sqft |
Source: CVRMLS #2325291 Report a problem | ||
Public tax history
Tax history is unavailable.
Monthly payment
Est. payment
Payment breakdown
Explore the cost of this home by adjusting the details. Changes won't be saved.Climate risks
Neighborhood: 23838
Nearby schools
GreatSchools rating
- 6/10Ettrick Elementary SchoolGrades: PK-5Distance: 7.9 mi
- 4/10Matoaca Middle SchoolGrades: 6-8Distance: 5.5 mi
- 4/10Matoaca High SchoolGrades: 9-12Distance: 4.4 mi
Schools provided by the listing agent
- Elementary: Ettrick
- Middle: Matoaca
- High: Matoaca
Source: CVRMLS. This data may not be complete. We recommend contacting the local school district to confirm school assignments for this home.
- $3,9002.6 acres12800 Lake Margaret Dr, Chesterfield, VA 23838Off Market
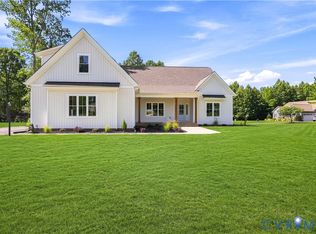
- $639,0003 bd3 ba2.4k sqft13012 Lake Margaret Dr, Chesterfield, VA 23838New Construction

- $829,0004 bd4 ba3.1k sqft13000 Lake Margaret Dr, Chesterfield, VA 23838New Construction
- $25,400-- bd-- ba-- sqft8199 Woodpecker Rd, Chesterfield, VA 23838Off Market
- $---- bd-- ba-- sqft8300 Woodpecker Rd, Chesterfield, VA 23838Off Market
- $--3.6 acres8301 Woodpecker Rd, Chesterfield, VA 23838Off Market
- $--82.09 acres8301 Woodpecker Rd, Chesterfield, VA 23838Off Market
- $---- bd-- ba-- sqft8310 Woodpecker Rd, Chesterfield, VA 23838Off Market
A local agent can set up tours, give advice and negotiate with sellers.
Similar homes
- $749,9004 bd4 ba4k sqft8136 Lake Margaret Ter, Chesterfield, VA 23838For Sale
 MLS ID #2622891, Lyndsay Jones, Real Broker LLC. CVRMLS
 - $829,0004 bd4 ba3.1k sqft13000 Lake Margaret Dr, Chesterfield, VA 23838New ConstructionMLS ID #2607739, Rose Pai, Napier REALTORS ERA. CVRMLS
- $775,0005 bd5 ba4.3k sqft8825 First Branch Ln, Chesterfield, VA 23838For Sale
 MLS ID #2621349, Matt Cullather, Real Broker LLC. CVRMLS
 - $768,0004 bd4 ba4k sqft8425 Kintail Dr, Chesterfield, VA 23838For Sale
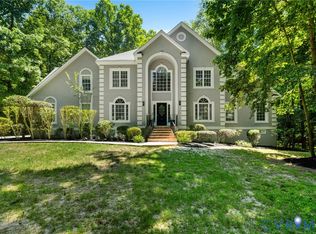 MLS ID #2611618, Jamie Younger, Long & Foster REALTORS. CVRMLS
 - $649,9005 bd5 ba4k sqft8143 Seaview Dr, Chesterfield, VA 23838For SaleMLS ID #2606307, Tina McCabe, EXP Realty LLC. CVRMLS
- $869,9504 bd5 ba3.3k sqft11451 Black Rd, Chesterfield, VA 23838For SaleMLS ID #2613707, Robin Buskey, River City Realty & Investments LLC. CVRMLS
- $925,0004 bd4 ba4.1k sqft12706 Dell Hill Ct, Chester, VA 23831For SaleMLS ID #2620368, Jenny Maraghy, Compass. CVRMLS
- $599,9504 bd3 ba2.7k sqft8301 Chandon Pl, Chesterfield, VA 23838For SaleMLS ID #2615213, Matt Cullather, Real Broker LLC. CVRMLS
- $589,9005 bd3 ba2.9k sqft14221 Rockyrun Rd, Chesterfield, VA 23838For SaleMLS ID #2617884, Lauren Renschler, Long & Foster REALTORS. CVRMLS
- $519,9505 bd3 ba2.6k sqft6621 Glebe Point Rd, Chesterfield, VA 23838For SaleMLS ID #2621239, Kevin Morris, Samson Properties. CVRMLS
- $1,107,0007 bd7 ba6.2k sqft12812 Lonan Ave, Chesterfield, VA 23838For SaleMLS ID #2609326, Larry Lewis, Long & Foster REALTORS. CVRMLS
- $729,9504 bd5 ba4.7k sqft9119 Moldova Rd, Chesterfield, VA 23832For SaleMLS ID #2622658, James Strum, Long & Foster REALTORS. CVRMLS
- $624,9994 bd3 ba3.6k sqft20808 Little Rd, South Chesterfield, VA 23803For SaleMLS ID #2621849, Mary Sturt, Coldwell Banker Premier. CVRMLS
- $549,9504 bd3 ba2.3k sqft(Undisclosed Address), Chesterfield, VA 23838For SaleMLS ID #2608821, Mike Boone, Boone Residential LLC. CVRMLS
- $535,0004 bd3 ba2.7k sqft12512 Second Branch Rd, Chesterfield, VA 23838For SaleMLS ID #2614742, Barbara Reagan, Long & Foster REALTORS. CVRMLS
- $639,9004 bd3 ba3.2k sqft9820 Beaver Bridge Rd, Chesterfield, VA 23838For SaleMLS ID #2615915, Christine Mottley, Samson Properties. CVRMLS
- $1,107,0007 bd7 ba6.2k sqft12812 Lonan Ave, Chesterfield, VA 23832For SaleMLS ID #2609326, Larry Lewis. Long & Foster Broker Feed
- $479,9994 bd3 ba2.4k sqft11611 Riverpark Way, Chesterfield, VA 23838For SaleMLS ID #2620115, Brad Ruckart, Real Broker LLC. CVRMLS
- $540,0003 bd3 ba2.5k sqft12301 Hulsey Dr, Chesterfield, VA 23838For SaleMLS ID #2617324, Catherine Curran, KW Metro Center. CVRMLS
- $779,9995 bd4 ba3.6k sqft14313 Summercreek Ter, Chesterfield, VA 23832New ConstructionCVRMLS
