THE LILLY 2 IS A CUSTOM-BUILT RANCHER HOME BUILT BY TAYLOR CUSTOM HOMES. This home has been started for a spec build. THIS HOME IS IN A 55+ SECTION OF THE NEIGHBORHOOD. The Lilly 2 offers an open floor plan. The kitchen has pantry with wood shelves, island with pendent lights, recess lighting, granite, Hardwood floors, custom cabinets, subway tile backsplash and eat-in area. Dining room with hardwood flooring. Great Room has hardwood flooring, fireplace, and fan/light. Master bedroom fan/light, carpet with master bath, and walk in closet with wood shelving. Master bath has custom cabinets, tile flooring, elongated toilet, and tile shower with bench. Office/study has hardwood flooring, fan/light, and French doors. There are 2 other bedrooms and full bath with tile floors and custom cabinets. Second floor has a large bonus room. Hurry and make this home yours and customize it with your selections.
New construction
$639,000
13012 Lake Margaret Dr, Chesterfield, VA 23838
3beds
2,460sqft
Single Family Residence
Built in 2023
1.13 Acres Lot
$636,900 Zestimate®
$260/sqft
$260/mo HOA
What's special
Open floor planRecess lightingTile shower with benchEat-in areaCustom cabinetsHardwood floorsSubway tile backsplash
- 140 days |
- 105 |
- 2 |
Zillow last checked:
Listing updated:
Listed by:
Rose Pai 804-307-8578,
Napier REALTORS ERA 804-794-4531
Source: CVRMLS,MLS#: 2607737 Originating MLS: Central Virginia Regional MLS
Originating MLS: Central Virginia Regional MLSFacts & features
Interior
Bedrooms & bathrooms
- Bedrooms: 3
- Bathrooms: 3
- Full bathrooms: 2
- 1/2 bathrooms: 1
Primary bedroom
- Description: HW FLOORING, FAN/LIGHT,WALK-IN CLOSET
- Level: First
- Dimensions: 20.0 x 14.0
Bedroom 2
- Description: CARPET, FAN/LIGHT
- Level: First
- Dimensions: 12.0 x 12.0
Bedroom 3
- Description: CARPET,FAN/LIGHT
- Level: First
- Dimensions: 12.0 x 12.0
Additional room
- Description: BONUS ROOM, CARPET, FAN/LIGHT
- Level: Second
- Dimensions: 17.0 x 12.0
Dining room
- Description: HW FLOORING,RECESS LIGHTS,FAN/LIGHT
- Level: First
- Dimensions: 17.0 x 14.0
Family room
- Description: HW flooring, fan, recessed lights,fireplace
- Level: First
- Dimensions: 20.0 x 14.0
Other
- Description: Tub & Shower
- Level: First
Half bath
- Level: First
Kitchen
- Description: HW FLOORING, GRANITE,CUSTOM CABS
- Level: First
- Dimensions: 28.6 x 12.0
Office
- Description: HW FLOORING, FAN/LIGHT
- Level: First
- Dimensions: 13.6 x 12.0
Heating
- Electric
Cooling
- Central Air, Electric
Appliances
- Included: Dishwasher, Electric Cooking, Electric Water Heater, Microwave, Range, Refrigerator
Features
- Bedroom on Main Level, Ceiling Fan(s), Dining Area, Separate/Formal Dining Room, Double Vanity, Eat-in Kitchen, Fireplace, Granite Counters, High Ceilings, Kitchen Island, Main Level Primary, Pantry, Recessed Lighting, Walk-In Closet(s)
- Flooring: Ceramic Tile, Partially Carpeted, Wood
- Basement: Crawl Space
- Attic: Walk-In
- Number of fireplaces: 1
- Fireplace features: Gas
Interior area
- Total interior livable area: 2,460 sqft
- Finished area above ground: 2,460
- Finished area below ground: 0
Property
Parking
- Total spaces: 2
- Parking features: Driveway, Garage Door Opener, Paved, Garage Faces Rear, Two Spaces, Garage Faces Side
- Garage spaces: 2
- Has uncovered spaces: Yes
Features
- Levels: One
- Stories: 1
- Patio & porch: Deck
- Exterior features: Deck, Paved Driveway
- Pool features: Pool, Community
- Fencing: None
Lot
- Size: 1.13 Acres
Details
- Parcel number: 766640434400000
- Special conditions: Corporate Listing
Construction
Type & style
- Home type: SingleFamily
- Architectural style: Ranch
- Property subtype: Single Family Residence
Materials
- Brick, Block, Drywall, Vinyl Siding
- Roof: Shingle
Condition
- New Construction,Under Construction
- New construction: Yes
- Year built: 2023
Utilities & green energy
- Sewer: Unknown
- Water: Public
Community & HOA
Community
- Features: Basketball Court, Common Grounds/Area, Clubhouse, Dock, Fitness, Golf, Home Owners Association, Lake, Playground, Park, Pond, Pool, Tennis Court(s)
- Senior community: Yes
- Subdivision: Lake Margaret
HOA
- Has HOA: Yes
- Amenities included: Management
- HOA fee: $260 monthly
Location
- Region: Chesterfield
Financial & listing details
- Price per square foot: $260/sqft
- Tax assessed value: $86,000
- Annual tax amount: $765
- Date on market: 3/30/2026
- Ownership: Corporate
- Ownership type: Corporation
Estimated market value
$636,900
$605,000 - $669,000
$3,269/mo
Price history
| Date | Event | Price |
|---|---|---|
| 3/31/2026 | Listed for sale | $639,000+3.2%$260/sqft |
Source:  CVRMLS #2607737 Report a problem CVRMLS #2607737 Report a problem | ||
| 5/21/2025 | Listing removed | $619,000+612.8%$252/sqft |
Source: CVRMLS #2302539 Report a problem | ||
| 2/12/2023 | Price change | $86,842-86%$35/sqft |
Source: CVRMLS #2303215 Report a problem | ||
| 2/3/2023 | Listed for sale | $619,000$252/sqft |
Source: CVRMLS #2302539 Report a problem | ||
Public tax history
| Year | Property taxes | Tax assessment |
|---|---|---|
| 2025 | $765 -1.1% | $86,000 |
| 2024 | $774 -0.3% | $86,000 +0.8% |
| 2023 | $776 -1.1% | $85,300 |
| 2022 | $785 | $85,300 |
Find assessor info on the county website
Monthly payment
Est. payment
Payment breakdown
Explore the cost of this home by adjusting the details. Changes won't be saved.Climate risks
Neighborhood: 23838
Nearby schools
GreatSchools rating
- 6/10Ettrick Elementary SchoolGrades: PK-5Distance: 7.9 mi
- 4/10Matoaca Middle SchoolGrades: 6-8Distance: 5.5 mi
- 4/10Matoaca High SchoolGrades: 9-12Distance: 4.4 mi
Schools provided by the listing agent
- Elementary: Ettrick
- Middle: Matoaca
- High: Matoaca
Source: CVRMLS. This data may not be complete. We recommend contacting the local school district to confirm school assignments for this home.
- $3,9002.6 acres12800 Lake Margaret Dr, Chesterfield, VA 23838Off Market
- $814,0005 bd5 ba4.5k sqft13001 Lake Margaret Dr, Chesterfield, VA 23838For Sale
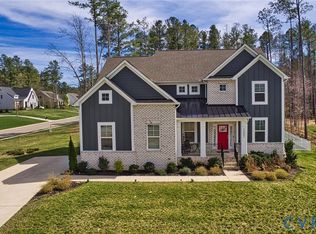
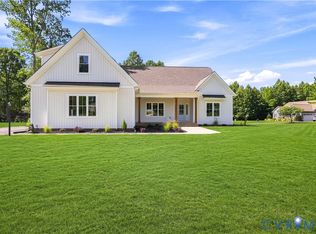
- $829,0004 bd4 ba3.1k sqft13000 Lake Margaret Dr, Chesterfield, VA 23838New Construction
- $25,400-- bd-- ba-- sqft8199 Woodpecker Rd, Chesterfield, VA 23838Off Market
- $---- bd-- ba-- sqft8300 Woodpecker Rd, Chesterfield, VA 23838Off Market
- $--3.6 acres8301 Woodpecker Rd, Chesterfield, VA 23838Off Market
- $--82.09 acres8301 Woodpecker Rd, Chesterfield, VA 23838Off Market
- $---- bd-- ba-- sqft8310 Woodpecker Rd, Chesterfield, VA 23838Off Market
A local agent can set up tours, give advice and negotiate with sellers.
Similar homes
- $699,9993 bd3 ba2.3k sqft13219 Killbarney Dr, Chesterfield, VA 23838New Construction
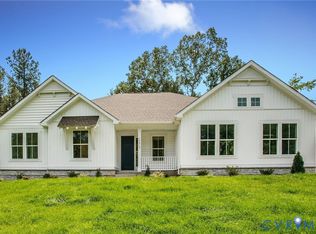 CVRMLS
 - $829,0004 bd4 ba3.1k sqft13000 Lake Margaret Dr, Chesterfield, VA 23838New ConstructionMLS ID #2607739, Rose Pai, Napier REALTORS ERA. CVRMLS
- $549,9504 bd3 ba2.3k sqft(Undisclosed Address), Chesterfield, VA 23838For Sale
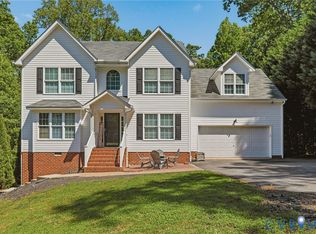 MLS ID #2608821, Mike Boone, Boone Residential LLC. CVRMLS
 - $659,9505 bd3 ba2.8k sqft11906 Riverpark Ter, Chesterfield, VA 23838New Construction
 CVRMLS
 - $625,0005 bd4 ba3k sqft11000 Collington Dr, Midlothian, VA 23112For SaleMLS ID #2620704, Courtney Moore, Real Broker LLC. CVRMLS
- $625,0004 bd3 ba2.7k sqft12512 Cox Rd, Church Road, VA 23833For SaleMLS ID #2619613, Sue Henshaw, Landmark Realty. CVRMLS
- $615,0002 bd3 ba2.5k sqft6261 Courage Trl, Chesterfield, VA 23832For SaleMLS ID #2527512, Eduardo Velez, Home For Life Realty LLC. CVRMLS
- $654,9504 bd3 ba2.7k sqft14606 Walthall Dr, South Chesterfield, VA 23834New ConstructionMLS ID #2616059, Brittany Shields, Hometown Realty. CVRMLS
- $579,0003 bd3 ba2.1k sqft3600 Oxford Dr, Sutherland, VA 23885For SaleMLS ID #2611726, Tom Prince, Real Broker LLC. CVRMLS
- $565,0005 bd3 ba3.4k sqft5849 Hereld Green Dr, Chesterfield, VA 23832For SaleMLS ID #2619466, Cindy Hawkins, Praxis Realty Inc. CVRMLS
- $429,9004 bd3 ba2.3k sqft5707 Stephens Point Ct, Chester, VA 23831For SaleMLS ID #2619970, John Fehr, Hometown Realty. CVRMLS
- $915,0004 bd3 ba2.3k sqft11641 Coalboro Rd, Chesterfield, VA 23838For SaleMLS ID #2613235, Lourdes Sanchez, EXP Realty LLC. CVRMLS
- $535,0003 bd3 ba2.1k sqft8712 Sanibel Ct, Chesterfield, VA 23832For SaleMLS ID #2621216, Liz Shurtz Brown, EXP Realty, LLC. CVRMLS
- $500,0004 bd4 ba3.1k sqft14725 Grand Forest Ct, South Chesterfield, VA 23834For SaleMLS ID #2617092, Verria Hairston, Opendoor Brokerage LLC. CVRMLS
- $405,0005 bd3 ba2.4k sqft10105 Family Ln, Chesterfield, VA 23832For SaleMLS ID #2619620, Dawn Boehm, Assist2Sell Buyers and Sellers. CVRMLS
- $485,0004 bd3 ba2.4k sqft10419 Centralia Station Rd, Chester, VA 23831For SaleMLS ID #2620329, Ron Burwell, Village Concepts Realty Group. CVRMLS
- $555,0005 bd3 ba2.9k sqft9118 Stonecreek Club Pl, Chesterfield, VA 23832For SaleMLS ID #2620173, Crystal Allen, Plentura Realty LLC. CVRMLS
- $422,0004 bd3 ba2.3k sqft6454 Faulkner Dr, North Chesterfield, VA 23234For SaleMLS ID #2608652, Verria Hairston, Opendoor Brokerage LLC. CVRMLS
- $499,9004 bd3 ba2.8k sqft301 Waterfront Dr, Colonial Heights, VA 23834For SaleMLS ID #2616186, Kristin Wood, EXP Realty LLC. CVRMLS
- $574,3404 bd4 ba2.9k sqft4248 Poplar Village Dr, Chester, VA 23831New ConstructionMLS ID #2528634, Jill Matthews, Realty Richmond. CVRMLS
