Built in 2023, 6261 Courage Trl offers nearly new, low-maintenance living in Chesterfield’s award-winning 55+ resort community, Traditions of America. The Hancock model features a thoughtfully designed open floor plan, engineered hardwood flooring throughout, recessed lighting and generous living spaces designed for both everyday comfort and entertaining.
The heart of the home is the open-concept kitchen and living area. The kitchen features white shaker cabinetry, quartz countertops, gas cooking, a huge center island and a separate butler’s pantry offering additional prep and storage space. The expansive living room provides plenty of room for entertaining and is anchored by a fireplace, creating a warm and inviting focal point. The living area flows into the enclosed porch for additional year-round living space. A separate office with barn-style doors creates an ideal private workspace.
Offering 2 bedrooms, 2.5 bathrooms and 2,535 sq. ft., this home features two private bedroom suites. The spacious primary suite is highlighted by a cathedral ceiling and an impressive bathroom with a large, handicap-accessible Roman-style walk-in shower enclosed by glass doors. The guest suite includes its own private bathroom with a tub/shower combination and tile surround.
Additional features include a walk-up attic providing excellent storage potential and a 2-car direct-entry garage. Best of all, this move-in-ready home provides access to the exceptional Traditions of America lifestyle, including a one-of-a-kind clubhouse, heated pool, pickleball courts, golf simulator, yoga studio, wine lounge, fire pits, walking trails and dog park. Enjoy resort-style 55+ living in a nearly new home that’s ready for its next owner. Check out the virtual tour; see the real thing in person and make this home yours today.
Coming soon 10/15
$585,000
6261 Courage Trl, Chesterfield, VA 23832
2beds
2,535sqft
Single Family Residence
Built in 2023
9,774 Square Feet Lot
$669,300 Zestimate®
$231/sqft
$300/mo HOA
What's special
- 8 days
- 82
- 1
Zillow last checked:
Listing updated:
Listed by:
Daniel Harnsberger 804-380-1190,
EXP Realty, LLC 804-729-5188
Source: CVRMLS,MLS#: 2626940 Originating MLS: Central Virginia Regional MLS
Originating MLS: Central Virginia Regional MLSFacts & features
Interior
Bedrooms & bathrooms
- Bedrooms: 2
- Bathrooms: 3
- Full bathrooms: 2
- 1/2 bathrooms: 1
Other
- Description: Tub & Shower
- Level: First
Half bath
- Level: First
Heating
- Electric, Forced Air, Natural Gas, Zoned
Cooling
- Central Air, Electric
Appliances
- Included: Dryer, Dishwasher, Exhaust Fan, Gas Cooking, Disposal, Gas Water Heater, Ice Maker, Microwave, Oven, Refrigerator, Stove, Tankless Water Heater, Washer
- Laundry: Washer Hookup, Dryer Hookup
Features
- Bedroom on Main Level, Butler's Pantry, Ceiling Fan(s), Cathedral Ceiling(s), Dining Area, En Suite Bathroom, Full Bath on Main Level, Fireplace, Granite Counters, High Ceilings, Kitchen Island, Main Level Primary, Recessed Lighting, Walk-In Closet(s)
- Flooring: Ceramic Tile, Wood
- Doors: Sliding Doors, Storm Door(s)
- Windows: Thermal Windows
- Has basement: No
- Attic: Walk-up
- Number of fireplaces: 1
- Fireplace features: Gas
Interior area
- Total interior livable area: 2,535 sqft
- Finished area above ground: 2,535
- Finished area below ground: 0
Property
Parking
- Total spaces: 2
- Parking features: Attached, Driveway, Garage, Off Street, Paved
- Attached garage spaces: 2
- Has uncovered spaces: Yes
Accessibility
- Accessibility features: Accessibility Features, Accessible Full Bath, Accessible Bedroom, Customized Wheelchair Accessible, Accessible Kitchen, Accessible Doors
Features
- Levels: One
- Stories: 1
- Patio & porch: Rear Porch, Glass Enclosed, Patio, Porch
- Exterior features: Sprinkler/Irrigation, Lighting, Porch, Paved Driveway
- Pool features: Fenced, Heated, In Ground, Outdoor Pool, Pool, Community
- Spa features: Community
- Fencing: None
- On waterfront: Yes
Lot
- Size: 9,774 Square Feet
- Dimensions: 9,776
- Features: Level
- Topography: Level
Details
- Parcel number: 776659439400000
- Zoning description: R12
Construction
Type & style
- Home type: SingleFamily
- Architectural style: Contemporary,Craftsman,Ranch
- Property subtype: Single Family Residence
Materials
- Drywall, Frame, Vinyl Siding, Wood Siding
- Foundation: Slab
- Roof: Composition,Shingle
Condition
- Resale
- New construction: No
- Year built: 2023
Utilities & green energy
- Sewer: Public Sewer
- Water: Public
Community & HOA
Community
- Features: Common Grounds/Area, Clubhouse, Fitness, Home Owners Association, Lake, Maintained Community, Playground, Park, Pond, Pool, Putting Green, Street Lights, Trails/Paths
- Security: Complex Fenced
- Senior community: Yes
- Subdivision: Traditions of America at Chesterfield
HOA
- Has HOA: Yes
- Amenities included: Landscaping, Management
- Services included: Association Management, Clubhouse, Common Areas, Maintenance Grounds, Maintenance Structure, Pool(s), Recreation Facilities, Snow Removal, Trash
- HOA fee: $300 monthly
Location
- Region: Chesterfield
Financial & listing details
- Price per square foot: $231/sqft
- Tax assessed value: $626,700
- Annual tax amount: $5,577
- Date on market: 10/1/2026
- Ownership: Individuals
- Ownership type: Sole Proprietor
Estimated market value
$669,300
$636,000 - $703,000
$3,070/mo
Price history
| Date | Event | Price |
|---|---|---|
| 9/30/2026 | Listing removed | $615,000$243/sqft |
Source:  CVRMLS #2527512 Report a problem CVRMLS #2527512 Report a problem | ||
| 8/2/2026 | Price change | $615,000-2.4%$243/sqft |
Source: CVRMLS #2527512 Report a problem | ||
| 5/1/2026 | Price change | $630,000-1.3%$249/sqft |
Source: CVRMLS #2527512 Report a problem | ||
| 1/5/2026 | Listed for sale | $638,000-1.1%$252/sqft |
Source: CVRMLS #2527512 Report a problem | ||
| 12/22/2025 | Listing removed | $645,000$254/sqft |
Source: CVRMLS #2527512 Report a problem | ||
| 11/14/2025 | Listed for sale | $645,000-2.5%$254/sqft |
Source: CVRMLS #2527512 Report a problem | ||
| 12/14/2023 | Sold | $661,307$261/sqft |
Source: Public Record Report a problem | ||
Public tax history
| Year | Property taxes | Tax assessment |
|---|---|---|
| 2025 | $5,377 +7.8% | $604,200 +9% |
| 2024 | $4,987 +798.4% | $554,100 +808.4% |
| 2023 | $555 | $61,000 |
Find assessor info on the county website
Monthly payment
Est. payment
Payment breakdown
Explore the cost of this home by adjusting the details. Changes won't be saved.Climate risks
Neighborhood: 23832
Nearby schools
Schools provided by the listing agent
- Elementary: Salem
- Middle: Salem
- High: Bird
Source: CVRMLS. This data may not be complete. We recommend contacting the local school district to confirm school assignments for this home.
Similar homes
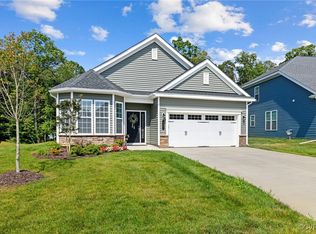
- $499,9004 bd4 ba2.7k sqft5221 Lippingham Ln, Chester, VA 23831For Sale
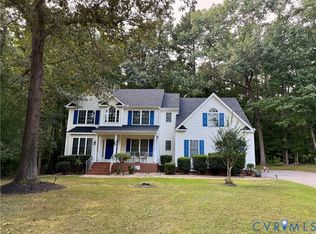 MLS ID #2623491, Tina McCabe, EXP Realty LLC. CVRMLS
 - $325,0004 bd3 ba2.2k sqft12341 Escada Dr, Chesterfield, VA 23832For Sale
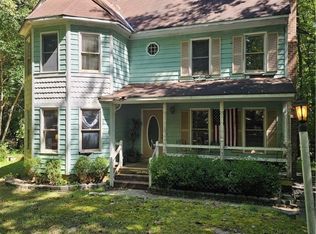 MLS ID #2627051, Tim Brock, Capstone Realty LLC. CVRMLS
 - $399,9994 bd3 ba2.5k sqft4601 Black Oak Rd, North Chesterfield, VA 23237For Sale
 MLS ID #2625313, Roberta Johnson, First Choice Realty. CVRMLS
 - $585,0004 bd3 ba2.5k sqft1006 Lomas Ct, Henrico, VA 23229For Sale
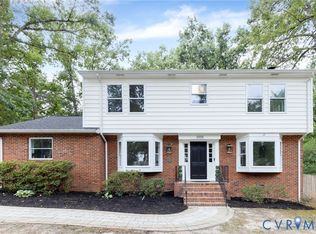 MLS ID #2626254, Kristin McAbee, 1st Class Real Estate Premier Homes. CVRMLS
