Welcome to 1801 Outrigger Drive, where easy one-level living meets the resort-style lifestyle of Twin Rivers at Meadowville Landing! This beautifully designed 3-bedroom, 2-bath ranch offers an open, inviting floor plan with 9-foot ceilings and approximately 1,608 square feet of thoughtfully planned living space. The heart of the home is the spacious kitchen, featuring granite countertops, a large center island, gas cooking, ample cabinetry and pantry storage, all flowing seamlessly into the dining area and family room. A cozy gas fireplace creates the perfect gathering space for relaxing or entertaining.
Privately situated at the rear of the home, the spacious primary suite features a walk-in closet and en-suite bath with dual vanities and a walk-in tiled shower. Two additional bedrooms and a full bath provide flexibility for family, guests or a home office. Additional highlights include a dedicated laundry room, attached 2-car garage, paved driveway and low-maintenance single-level design.
Beyond the home, enjoy everything Twin Rivers at Meadowville Landing has to offer. This sought-after James River community features resort-style amenities including a community pool and water park, clubhouse, fitness center, walking and jogging trails, fishing ponds, river access and a community dock. Residents also enjoy convenient access to recreation throughout the community.
Ideally located near I-295, I-95 and Route 10, this home offers convenient access to shopping, dining, major employers, Richmond and surrounding areas. Enjoy the comfort of one-level living, outstanding community amenities and a riverfront lifestyle.
For sale
$530,000
1801 Outrigger Dr, Chester, VA 23836
3beds
1,610sqft
Single Family Residence
Built in 2025
7,527 Square Feet Lot
$-- Zestimate®
$329/sqft
$130/mo HOA
What's special
Cozy gas fireplaceEasy one-level livingPaved drivewayWalk-in tiled showerOpen inviting floor planGranite countertopsLow-maintenance single-level design
- 21 days
- 122
- 7
Zillow last checked:
Listing updated:
Listed by:
Bryant Allen 804-874-7700,
B Allen Realty 804-874-7700
Source: CVRMLS,MLS#: 2626253 Originating MLS: Central Virginia Regional MLS
Originating MLS: Central Virginia Regional MLSFacts & features
Interior
Bedrooms & bathrooms
- Bedrooms: 3
- Bathrooms: 2
- Full bathrooms: 2
Primary bedroom
- Description: WIC, Private Bath w/ Walk-in Tile Shower
- Level: First
- Dimensions: 15.0 x 12.9
Bedroom 2
- Level: First
- Dimensions: 10.0 x 11.0
Bedroom 3
- Level: First
- Dimensions: 10.0 x 11.8
Additional room
- Description: Dining
- Level: First
- Dimensions: 13.10 x 11.4
Family room
- Level: First
- Dimensions: 20.6 x 15.3
Foyer
- Level: First
- Dimensions: 0 x 0
Other
- Description: Tub & Shower
- Level: First
Kitchen
- Level: First
- Dimensions: 12.10 x 11.4
Laundry
- Level: First
- Dimensions: 0 x 0
Heating
- Forced Air, Natural Gas
Cooling
- Central Air
Appliances
- Included: Dishwasher, Disposal, Gas Water Heater, Microwave, Oven, Tankless Water Heater
Features
- Atrium, Bedroom on Main Level, Dining Area, Double Vanity, En Suite Bathroom, French Door(s)/Atrium Door(s), Full Bath on Main Level, Fireplace, Granite Counters, High Ceilings, Kitchen Island, Bath in Primary Bedroom, Pantry, Walk-In Closet(s)
- Flooring: Ceramic Tile, Partially Carpeted, Vinyl
- Doors: Insulated Doors
- Windows: Screens, Thermal Windows
- Has basement: No
- Attic: Pull Down Stairs
- Number of fireplaces: 1
- Fireplace features: Gas
Interior area
- Total interior livable area: 1,610 sqft
- Finished area above ground: 1,610
- Finished area below ground: 0
Video & virtual tour
Property
Parking
- Total spaces: 2
- Parking features: Attached, Direct Access, Driveway, Garage, Garage Door Opener, Oversized, Paved
- Attached garage spaces: 2
- Has uncovered spaces: Yes
Features
- Levels: One
- Stories: 1
- Exterior features: Sprinkler/Irrigation, Paved Driveway
- Pool features: None, Community
- Fencing: None
Lot
- Size: 7,527 Square Feet
- Features: Corner Lot, Landscaped
Details
- Parcel number: 824659227900000
- Zoning description: C4
Construction
Type & style
- Home type: SingleFamily
- Architectural style: Ranch
- Property subtype: Single Family Residence
Materials
- Brick Veneer, Drywall, Frame, Vinyl Siding
- Foundation: Slab
- Roof: Shingle
Condition
- Resale
- New construction: No
- Year built: 2025
Utilities & green energy
- Sewer: Public Sewer
- Water: Public
Community & HOA
Community
- Features: Boat Facilities, Common Grounds/Area, Clubhouse, Community Pool, Fitness, Home Owners Association, Pool, Trails/Paths
- Security: Smoke Detector(s)
- Subdivision: Twin Rivers
HOA
- Has HOA: Yes
- Services included: Clubhouse, Common Areas, Maintenance Grounds, Pool(s), Recreation Facilities, Trash, Water Access
- HOA fee: $391 quarterly
Location
- Region: Chester
Financial & listing details
- Price per square foot: $329/sqft
- Tax assessed value: $368,500
- Annual tax amount: $3,279
- Date on market: 9/22/2026
- Ownership: Individuals
- Ownership type: Sole Proprietor
Estimated market value
Not available
Estimated sales range
Not available
Not available
Price history
| Date | Event | Price |
|---|---|---|
| 9/26/2026 | Listed for sale | $530,000+29.3%$329/sqft |
Source:  CVRMLS #2626253 Report a problem CVRMLS #2626253 Report a problem | ||
| 5/23/2025 | Sold | $409,950$255/sqft |
Source:  WMLS #2500852 Report a problem WMLS #2500852 Report a problem | ||
| 4/28/2025 | Pending sale | $409,950$255/sqft |
Source: WMLS #2500852 Report a problem | ||
| 4/23/2025 | Price change | $409,950-2.1%$255/sqft |
Source: CVRMLS #2508229 Report a problem | ||
| 3/10/2025 | Price change | $418,950-4.6%$260/sqft |
Source: CVRMLS #2421703 Report a problem | ||
| 3/4/2025 | Price change | $438,950+4.7%$273/sqft |
Source: CVRMLS #2421703 Report a problem | ||
| 9/13/2024 | Pending sale | $419,110$260/sqft |
Source: CVRMLS #2421703 Report a problem | ||
| 9/13/2024 | Price change | $419,110+5.7%$260/sqft |
Source: CVRMLS #2421703 Report a problem | ||
| 8/28/2024 | Price change | $396,450-2.5%$246/sqft |
Source: CVRMLS #2421703 Report a problem | ||
| 8/19/2024 | Listed for sale | $406,450$252/sqft |
Source: CVRMLS #2421703 Report a problem | ||
Public tax history
| Year | Property taxes | Tax assessment |
|---|---|---|
| 2025 | $2,980 +294.2% | $350,900 +317.7% |
| 2024 | $756 +3.8% | $84,000 +5% |
| 2023 | $728 | $80,000 |
Find assessor info on the county website
Monthly payment
Est. payment
Payment breakdown
Explore the cost of this home by adjusting the details. Changes won't be saved.Climate risks
Neighborhood: 23836
Nearby schools
Schools provided by the listing agent
- Elementary: Enon
- Middle: Elizabeth Davis
- High: Thomas Dale
Source: CVRMLS. This data may not be complete. We recommend contacting the local school district to confirm school assignments for this home.
Similar homes
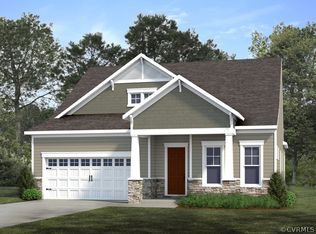
- $435,0004 bd3 ba1.8k sqft1943 Enon Station Dr, Chester, VA 23836For Sale
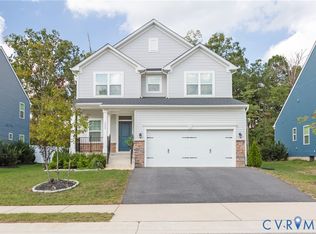 MLS ID #2626537, Chris Haskins, EXP Realty, LLC. CVRMLS
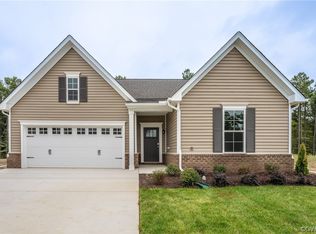
 - $415,0004 bd3 ba2.1k sqft2007 Arcadia Ave, Chester, VA 23831For Sale
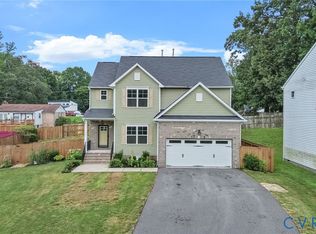 MLS ID #2618122, Nicole Reed, Real Broker LLC. CVRMLS
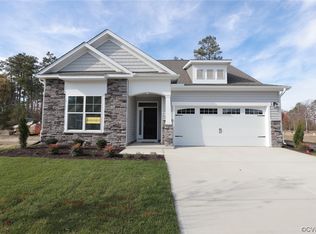
 - $475,0003 bd2 ba1.5k sqft8079 Castle Grove Dr, Mechanicsville, VA 23111For Sale
 MLS ID #2627566, Chris Render, KW Metro Center. CVRMLS
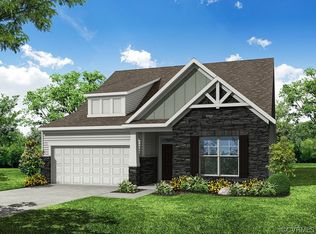
 - $499,9504 bd3 ba2.2k sqft5321 Bemiss Ct, Richmond, VA 23234New Construction
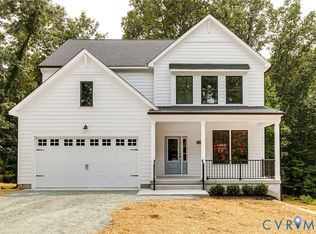 MLS ID #2623753, Ernie Chamberlain, Hometown Realty. CVRMLS
