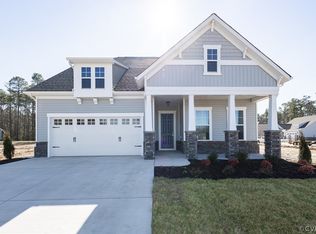
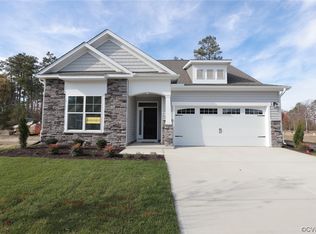
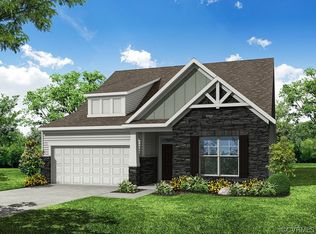
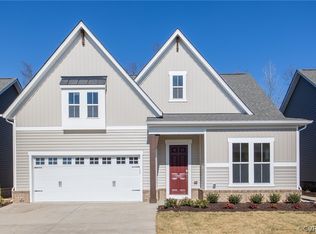
Welcome to 1793 Outrigger Drive, a stunning, move-in ready home located in the heart of Chesterfield County within the desirable Twin Rivers subdivision. Built in 2024, this beautifully designed home offers 3 bedrooms, 3 full bathrooms, and 2,164 square feet of thoughtfully planned living space—perfect for those seeking modern comfort without the wait of new construction. Curb appeal shines with beautiful landscaping and a two-car direct-entry garage. Step inside and you’re greeted by a spacious, wide foyer that opens seamlessly into the formal dining area. This elegant space features LVP flooring, crown molding, tray ceilings, and soaring 9-foot ceilings, all enhanced by abundant natural light. The open-concept layout flows effortlessly into the kitchen, making it ideal for both everyday living and entertaining. The kitchen boasts granite countertops, a large center island with bar seating, a gas cooktop, stainless steel appliances, and a spacious pantry. Just off the kitchen, the breakfast nook is tucked toward the back of the home—perfect for enjoying your morning coffee while overlooking the backyard and soaking in the natural light. The living area is warm and inviting, highlighted by a glass gas fireplace with stone surround, adding both charm and comfort. A sunroom enclosed with glass extends the living space and provides year-round enjoyment. This home offers a flexible bedroom layout, including two primary bedrooms with private en-suite baths, while the additional bedroom has easy access to a full hall bathroom. Oversized closets throughout provide ample storage. Enjoy outdoor living in the enclosed sunroom overlooking a fully fenced backyard with aluminum fencing—ideal for relaxation or entertaining. If you’re looking for a newly built home that’s move-in ready and waiting for its new owner, this is the one. Conveniently located, beautifully finished, and designed with today’s lifestyle in mind—1793 Outrigger Drive truly has it all.
Pending
$497,000
1793 Outrigger Dr, Chester, VA 23836
3beds
2,164sqft
Single Family Residence
Built in 2024
6,503 Square Feet Lot
$496,200 Zestimate®
$230/sqft
$212/mo HOA
What's special
Beautiful landscapingSunroom enclosed with glassOpen-concept layoutGranite countertopsTwo-car direct-entry garageLvp flooringSpacious pantry
- 67 days |
- 144 |
- 5 |
Zillow last checked:
Listing updated:
Listed by:
Tracy Girard membership@therealbrokerage.com,
Real Broker LLC
Source: CVRMLS,MLS#: 2611653
Originating MLS: Central Virginia Regional MLS
Facts & features
Interior
Bedrooms & bathrooms
- Bedrooms: 3
- Bathrooms: 3
- Full bathrooms: 3
Primary bedroom
- Description: Carpet, Ceiling fan, natural light
- Level: First
- Dimensions: 0 x 0
Primary bedroom
- Description: Carpet, Ceiling Fan, Private Bath
- Level: First
- Dimensions: 12.0 x 14.0
Bedroom 3
- Description: Carpet, Access to hall bath
- Level: First
- Dimensions: 11.0 x 11.0
Dining room
- Description: LVP Flooring, Crown Molding
- Level: First
- Dimensions: 15.0 x 14.0
Family room
- Description: LVP Flooring, Gas Fireplace w/stone, Open Concept
- Level: First
- Dimensions: 19.0 x 19.0
Foyer
- Description: LVP Flooring, Tray Ceiling
- Level: First
- Dimensions: 11.0 x 9.0
Other
- Description: Tub & Shower
- Level: First
Kitchen
- Description: LVP, SS Appliances, Granite, Gas Cooking, Island
- Level: First
- Dimensions: 14.0 x 19.0
Laundry
- Description: Spacious, Built-in Shelf, Access to Primary area
- Level: First
- Dimensions: 6.0 x 6.0
Office
- Description: Carpet, private room
- Level: First
- Dimensions: 7.0 x 9.0
Heating
- Forced Air, Natural Gas
Cooling
- Central Air
Appliances
- Included: Dishwasher, Gas Water Heater, Microwave, Refrigerator, Stove, Tankless Water Heater
- Laundry: Washer Hookup, Dryer Hookup
Features
- Bedroom on Main Level, Breakfast Area, Bay Window, Ceiling Fan(s), Dining Area, Double Vanity, Eat-in Kitchen, Fireplace, Granite Counters, High Ceilings, Kitchen Island, Bath in Primary Bedroom, Main Level Primary, Pantry, Recessed Lighting, Walk-In Closet(s)
- Flooring: Partially Carpeted, Tile, Wood
- Doors: Insulated Doors
- Windows: Thermal Windows
- Has basement: No
- Attic: Pull Down Stairs
- Number of fireplaces: 1
Interior area
- Total interior livable area: 2,164 sqft
- Finished area above ground: 2,164
- Finished area below ground: 0
Video & virtual tour
Property
Parking
- Total spaces: 2
- Parking features: Direct Access, Driveway, Off Street, Oversized, Paved
- Garage spaces: 2
- Has uncovered spaces: Yes
Features
- Levels: One
- Stories: 1
- Patio & porch: Rear Porch, Screened
- Exterior features: Sprinkler/Irrigation, Paved Driveway
- Pool features: None
- Fencing: Back Yard,Fenced
Lot
- Size: 6,503 Square Feet
Details
- Parcel number: 824659058000000
- Zoning description: C4
Construction
Type & style
- Home type: SingleFamily
- Architectural style: Ranch
- Property subtype: Single Family Residence
Materials
- Drywall, Frame, Stone, Vinyl Siding
- Foundation: Slab
- Roof: Shingle
Condition
- Resale
- New construction: No
- Year built: 2024
Utilities & green energy
- Sewer: Other
- Water: Public
Community & HOA
Community
- Features: Common Grounds/Area, Home Owners Association
- Security: Smoke Detector(s)
- Subdivision: Twin Rivers
HOA
- Has HOA: Yes
- Services included: Association Management, Clubhouse, Common Areas, Recreation Facilities
- HOA fee: $212 monthly
Location
- Region: Chester
Financial & listing details
- Price per square foot: $230/sqft
- Tax assessed value: $471,800
- Annual tax amount: $3,997
- Date on market: 5/1/2026
- Ownership: Individuals
- Ownership type: Sole Proprietor
Estimated market value
$496,200
$471,000 - $521,000
$2,823/mo
Price history
| Date | Event | Price |
|---|---|---|
| 6/13/2026 | Pending sale | $497,000$230/sqft |
Source: | ||
| 5/2/2026 | Listed for sale | $497,000-0.4%$230/sqft |
Source: | ||
| 5/1/2026 | Listing removed | $499,000$231/sqft |
Source: | ||
| 3/26/2026 | Price change | $499,000-2.1%$231/sqft |
Source: | ||
| 2/23/2026 | Listed for sale | $509,900$236/sqft |
Source: | ||
| 2/11/2026 | Pending sale | $509,900$236/sqft |
Source: | ||
| 1/24/2026 | Listed for sale | $509,900-2.9%$236/sqft |
Source: | ||
| 1/10/2026 | Listing removed | $525,000$243/sqft |
Source: | ||
| 10/22/2025 | Listed for sale | $525,000+1.7%$243/sqft |
Source: | ||
| 10/8/2024 | Sold | $516,090+4.7%$238/sqft |
Source: | ||
| 4/25/2024 | Pending sale | $492,710$228/sqft |
Source: | ||
Public tax history
| Year | Property taxes | Tax assessment |
|---|---|---|
| 2025 | $3,998 +428.8% | $449,200 +434.8% |
| 2024 | $756 +3.8% | $84,000 +5% |
| 2023 | $728 | $80,000 |
Find assessor info on the county website
Monthly payment
Est. payment$--/mo
Payment breakdown
Explore the cost of this home by adjusting the details. Changes won't be saved.All calculations are estimates and provided by Zillow, Inc. for informational purposes only. Actual amounts may vary.
HOA fees may include property taxes on listings classified as Co-Ops. Contact the listing agent and/or owner for fee details.
Mortgage interest rates are dependent on a number of factors, including credit score, down payment, and repayment length. Interest rate data provided by Zillow Group Marketplace, Inc. as of 1/1/1970 from various mortgage lenders with which we have lead or other similar arrangements; the Estimated Payment is an average of those rates.
See how much you could borrow to make a competitive offer.
Climate risks
Neighborhood: 23836
Nearby schools
GreatSchools rating
- 6/10Enon Elementary SchoolGrades: PK-5Distance: 2.7 mi
- 5/10Elizabeth Davis Middle SchoolGrades: 6-8Distance: 2.4 mi
- 4/10Thomas Dale High SchoolGrades: 9-12Distance: 6.1 mi
Schools provided by the listing agent
- Elementary: Enon
- Middle: Elizabeth Davis
- High: Thomas Dale
Source: CVRMLS. This data may not be complete. We recommend contacting the local school district to confirm school assignments for this home.
A local agent can set up tours, give advice and negotiate with sellers.
- Virginia
- Chesterfield County
- Chester
- 23836
- 1793 Outrigger Dr