Take a look at this beautifully maintained transitional home in the heart of Brandermill! Tucked away in the quiet Harbour Hill Subdivision and seated on a private corner lot, you’re still only minutes from the 360 corridor, shopping, dining, medical access and so much more! This property welcomes you with a circular pebble stone driveway with a 2-car side-load garage with direct entry for your convenience, and your guests will have a beautiful walkway with landscaped flower borders to admire on their way to your front door! Upon entering the home, you’re greeted into a spacious foyer with beautiful hardwood flooring. To the left of the foyer, you’ll find a sitting room/office space with a charming bay window, and to the right a formal dining room, both accentuated with chair and crown moldings, hardwood flooring, and ample lighting. Through the French doors in the foyer, you’ll enter a generously sized living room with a high ceiling, hardwood flooring, gas fireplace, access to the private primary suite and kitchen. The primary bedroom features a deep tray ceiling, 2 walk-in closets, a large en-suite with his & hers sinks, walk-in shower, and walk-in jetted tub. The kitchen is a real gem in this home with granite countertops, ample cabinetry, walk-in pantry, and a breakfast nook with access to the sunroom, deck and back yard. From the breakfast nook, you’ll have access to the 2 remaining bedrooms, ideally separated for the privacy and convenience of everyone, as well as a full shared bathroom. Through the kitchen you’ll find a laundry room with cabinetry, and direct entry from the garage. There is walk-up access to a very large attic from the garage with plenty of potential to finish into another private suite and additional square footage! Don’t miss your opportunity to join the Brandermill Community and all of the benefits that come with it!
Coming soon
$515,000
5801 Harbour Hill Place, VA 23112
3beds
2,177sqft
Single Family Residence
Built in 1994
0.47 Acres Lot
$438,300 Zestimate®
$237/sqft
$77/mo HOA
What's special
- 16 days
- 409
- 28
Zillow last checked:
Listing updated:
Listed by:
Keith Wagner,
EXP Realty, LLC 804-729-5188,
Mandi Williams,
EXP Realty, LLC
Source: eXp Realty,MLS#: 2624164Originating MLS: Central Virginia Regional Mls
Facts & features
Interior
Bedrooms & bathrooms
- Bedrooms: 3
- Bathrooms: 2
- Full bathrooms: 2
Bedroom 1
- Description: New Carpet, CF, Tray Ceiling, 2 WIC, En Suite
- Level: First
- Area: 200.96 Square Feet
- Dimensions: 15.11 x 13.3
Bedroom 2
- Description: NEW Carpet, CF, Double Closet
- Level: First
- Area: 153.75 Square Feet
- Dimensions: 12.5 x 12.3
Bedroom 3
- Description: Vaulted Ceiling, NEW Carpet, CF, Double Closet
- Level: First
- Area: 145.14 Square Feet
- Dimensions: 12.3 x 11.8
Bathroom 1
- Description: Tub & Shower
- Level: First
Dining room
- Description: Hardwood, Crown & Chair Molding
- Level: First
- Area: 140.4 Square Feet
- Dimensions: 12.0 x 11.7
Kitchen
- Description: Granite, Walk-In Pantry, Dining Area, Sunroom Acc.
- Level: First
- Area: 302.77 Square Feet
- Dimensions: 22.10 x 13.7
Laundry
- Description: Cabinetry, Fridge, W&D Hookups
- Level: First
- Dimensions: 0 x 0
Living room
- Description: HW, CF, Gas FP, Primary Access
- Level: First
- Area: 292.6 Square Feet
- Dimensions: 20.9 x 14.0
Other
- Description: Hardwood, Bay Window, Crown & Chair Molding
- Level: First
- Area: 142.24 Square Feet
- Dimensions: 12.7 x 11.2
Other
- Level: First
- Dimensions: 0 x 0
Heating
- Electric, Forced Air, Heat Pump, Natural Gas
Cooling
- Central Air
Appliances
- Included: Dishwasher, Electric Cooking, Gas Water Heater, Microwave, Refrigerator, Smooth Cooktop
- Laundry: Washer Hookup, Dryer Hookup
Features
- Bedroom On Main Level, Breakfast Area, Bay Window, Tray Ceilings, Ceiling Fans, Separate Formal Dining Room, Double Vanity, Eat In Kitchen, En Suite Bathroom, French Doors Atrium Doors, Full Bath On Main Level, Fireplace, Granite Counters, High Ceilings, Jetted Tub, Kitchen Island, Bath In Primary Bedroom, Main Level Primary, Pantry, Walk In Closets
- Flooring: Linoleum, Partially Carpeted, Tile, Wood
- Doors: French Doors, Storm Doors
- Basement: Crawl Space
- Number of fireplaces: 1
- Fireplace features: Gas
Interior area
- Total interior livable area: 2,177 sqft
- Finished area above ground: 2,177
- Finished area below ground: 0
Video & virtual tour
Property
Parking
- Total spaces: 2
- Parking features: Attached, Circular Driveway, Direct Access, Driveway, Garage, Garage Door Opener, Off Street, Paved, Garage Faces Rear, Garage Faces Side, Storage
- Attached garage spaces: 2
Accessibility
- Accessibility features: Accessible Full Bath, Accessible Bedroom, Accessible Kitchen
Features
- Levels: One
- Stories: 1
- Patio & porch: Front Porch, Deck, Porch
- Exterior features: Deck, Sprinkler Irrigation, Lighting, Porch, Paved Driveway
- Pool features: Pool, Community
- Fencing: None
- Waterfront features: Lake, Water Access, Walk To Water
Lot
- Size: 0.47 Acres
- Features: Corner Lot, Dead End, Landscaped, Cul-De-Sac, Level
- Topography: Sloped, Level
Details
- Parcel number: 729675212900000
- Zoning description: R7
Construction
Type & style
- Home type: SingleFamily
- Architectural style: Transitional
- Property subtype: Single Family Residence
Materials
- Frame, Vinyl Siding
- Roof: Composition
Condition
- New construction: No
- Year built: 1994
Utilities & green energy
- Sewer: Public Sewer
- Water: Public
Community & HOA
Community
- Features: Clubhouse, Golf, Home Owners Association, Lake, Pond, Pool, Trails Paths
- Subdivision: Harbour Hill
HOA
- Has HOA: Yes
- HOA fee: $231 quarterly
Location
- Region: Midlothian
Financial & listing details
- Price per square foot: $237/sqft
- Tax assessed value: $497,000
- Annual tax amount: $4,423
- Date on market: 9/4/2026
- Listing agreement: Exclusive Right To Sell
- Ownership: Individuals
- Ownership type: Sole Proprietor
Estimated market value
$438,300
$342,000 - $552,000
$2,867/mo
Price history
Price history is unavailable.
Public tax history
| Year | Property taxes | Tax assessment |
|---|---|---|
| 2025 | $16 -1.1% | $1,800 |
| 2024 | $16 -1.1% | $1,800 |
| 2023 | $16 -1.1% | $1,800 |
| 2022 | $17 -3.2% | $1,800 |
| 2021 | $17 | $1,800 |
| 2020 | $17 | $1,800 |
| 2019 | $17 | $1,800 |
| 2018 | $17 -1% | $1,800 |
| 2017 | $17 | $1,800 |
| 2016 | $17 | $1,800 |
| 2015 | $17 | $1,800 |
Find assessor info on the county website
Monthly payment
Est. payment
Payment breakdown
Explore the cost of this home by adjusting the details. Changes won't be saved.Climate risks
Neighborhood: 23112
Nearby schools
Schools provided by the listing agent
- Elementary: Clover Hill
- Middle: Swift Creek
- High: Clover Hill
Source: eXp Realty. This data may not be complete. We recommend contacting the local school district to confirm school assignments for this home.
Similar homes
- $480,0004 bd3 ba2.2k sqft5406 Meadow Chase Rd, Midlothian, VA 23112For Sale
 MLS ID #2623126, Derek Greene, The Greene Realty Group. CVRMLS
 - $540,9904 bd3 ba2.1k sqft4613 Four Leaf Ln, Midlothian, VA 23112New Construction
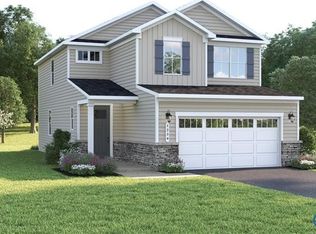 MLS ID #2624252, John Thiel, Long & Foster REALTORS. CVRMLS
 - $494,9903 bd2 ba1.5k sqft4609 Four Leaf Ln, Midlothian, VA 23112New Construction
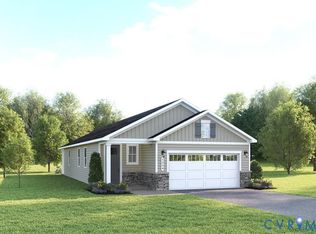 MLS ID #2624251, John Thiel, Long & Foster REALTORS. CVRMLS
 - $350,0003 bd2 ba1.2k sqft13700 Carriage Creek Pl, Midlothian, VA 23112For Sale
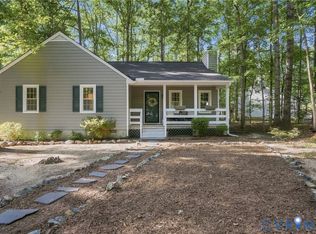 MLS ID #2623460, Jonathon Wilson, Samson Properties. CVRMLS
