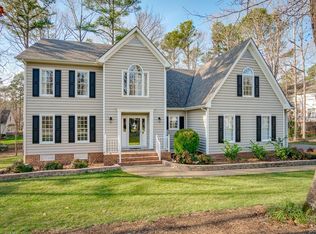
SELLER IS OFFERING $10,000 in CLOSING COST ASSISTANCE - Nestled in the Woolridge Elementary, Deep Creek Middle & Cosby High District this FOXCROFT home offers 4 bedrooms, 2.5 baths and sits on a half acre corner lot! Inside the 2 story foyer has hardwoods & opens to a flex-space that can double as a office, music room or kids play room. The Dining room has hardwood floors with double doors that flow into your spacious kitchen with granite counter-tops, a prep island & eat-in area. The large Famlily room has a vaulted ceiling, gas fireplace & a wall of windows for letting in tons of natural light. You have a front & back staircase making this a very functional floor-plan. Upstairs the Primary bedroom has vaulted ceilings, a walk-in closet & ensuite with a double vanity, soaking tub & shower. There are three additional bedrooms, a full bath & laundry room completing the 2nd floor. Outside you will love the two tiered deck that has been recently stained. Residents of Foxcroft enjoy year round community social events, tennis & pickleball courts, 4 playgrounds, tree-lined walking paths & a fabulous pool with 2 DIVING BOARDS! (Per seller, roof is 10 years old, Water Heater was replaced in 2018- HVAC replaced in 2016)
For sale
Price cut: $10K (9/30)
$525,000
6000 Fox Grove Pl, Midlothian, VA 23112
4beds
2,760sqft
Single Family Residence
Built in 1995
0.54 Acres Lot
$523,800 Zestimate®
$190/sqft
$112/mo HOA
What's special
Half acre corner lotThree additional bedroomsFront and back staircase
- 49 days
- 1,021
- 66
Likely to sell faster than
Zillow last checked:
Listing updated:
Listed by:
Gayle Peace jolewis@lizmoore.com,
Liz Moore & Associates 804-594-5870
Source: CVRMLS,MLS#: 2622711 Originating MLS: Central Virginia Regional MLS
Originating MLS: Central Virginia Regional MLSFacts & features
Interior
Bedrooms & bathrooms
- Bedrooms: 4
- Bathrooms: 3
- Full bathrooms: 2
- 1/2 bathrooms: 1
Rooms
- Room types: Center Hall
Primary bedroom
- Description: Ensuite & Walk-In Closet
- Level: Second
- Dimensions: 0 x 0
Bedroom 2
- Description: Carpet
- Level: Second
- Dimensions: 0 x 0
Bedroom 3
- Description: Carpet
- Level: Second
- Dimensions: 0.0 x 14.0
Bedroom 4
- Description: Carpet
- Level: Second
- Dimensions: 0 x 0
Dining room
- Description: Hardwood Floors
- Level: First
- Dimensions: 0 x 0
Foyer
- Description: 2 Story Entryway
- Level: First
- Dimensions: 0 x 0
Other
- Description: Tub & Shower
- Level: Second
Great room
- Description: Gas Fireplace & Carpet
- Level: First
- Dimensions: 0 x 0
Half bath
- Level: First
Kitchen
- Description: Prep Island & Hardwood Floors
- Level: First
- Dimensions: 0 x 0
Laundry
- Level: Second
- Dimensions: 0 x 0
Living room
- Description: Hardwood Floors
- Level: First
- Dimensions: 0 x 0
Heating
- Natural Gas, Zoned
Cooling
- Zoned
Appliances
- Included: Dishwasher, Disposal, Gas Water Heater, Microwave, Oven
Features
- Ceiling Fan(s), Cathedral Ceiling(s), Separate/Formal Dining Room, Eat-in Kitchen, Fireplace, Granite Counters, High Ceilings, Jetted Tub, Kitchen Island, Pantry, Walk-In Closet(s)
- Flooring: Ceramic Tile, Partially Carpeted, Wood
- Doors: Storm Door(s)
- Windows: Thermal Windows
- Basement: Crawl Space
- Attic: Pull Down Stairs
- Number of fireplaces: 1
- Fireplace features: Gas
Interior area
- Total interior livable area: 2,760 sqft
- Finished area above ground: 2,760
- Finished area below ground: 0
Video & virtual tour
Property
Parking
- Total spaces: 2
- Parking features: Attached, Driveway, Garage, Garage Door Opener, Off Street, Oversized, Paved, Garage Faces Rear, Garage Faces Side
- Attached garage spaces: 2
- Has uncovered spaces: Yes
Features
- Levels: Two
- Stories: 2
- Patio & porch: Deck
- Exterior features: Deck, Sprinkler/Irrigation, Paved Driveway
- Pool features: In Ground, Pool, Community
- Has spa: Yes
- Fencing: None
Lot
- Size: 0.54 Acres
Details
- Parcel number: 716675547400000
- Zoning description: R9
Construction
Type & style
- Home type: SingleFamily
- Architectural style: Two Story,Transitional
- Property subtype: Single Family Residence
Materials
- Drywall, Frame, Vinyl Siding
- Roof: Composition
Condition
- Resale
- New construction: No
- Year built: 1995
Utilities & green energy
- Sewer: Public Sewer
- Water: Public
Community & HOA
Community
- Features: Common Grounds/Area, Clubhouse, Community Pool, Playground, Park, Pool, Sports Field, Tennis Court(s), Trails/Paths
- Subdivision: Foxcroft
HOA
- Has HOA: Yes
- Amenities included: Management
- Services included: Association Management, Clubhouse, Pool(s), Recycling, Recreation Facilities, Reserve Fund, Trash
- HOA fee: $112 monthly
Location
- Region: Midlothian
Financial & listing details
- Price per square foot: $190/sqft
- Tax assessed value: $486,500
- Annual tax amount: $4,329
- Date on market: 8/25/2026
- Ownership: Individuals
- Ownership type: Sole Proprietor
Estimated market value
$523,800
$498,000 - $550,000
$3,188/mo
Price history
| Date | Event | Price |
|---|---|---|
| 9/30/2026 | Price change | $525,000-1.9%$190/sqft |
Source:  CVRMLS #2622711 Report a problem CVRMLS #2622711 Report a problem | ||
| 9/10/2026 | Price change | $535,000-0.9%$194/sqft |
Source: CVRMLS #2622711 Report a problem | ||
| 8/26/2026 | Listed for sale | $540,000+71.4%$196/sqft |
Source: CVRMLS #2622711 Report a problem | ||
| 8/21/2009 | Sold | $315,000-4.3%$114/sqft |
Source: Public Record Report a problem | ||
| 6/5/2009 | Price change | $329,000-6%$119/sqft |
Source: Napier Realtors ERA #2914879 Report a problem | ||
| 4/26/2009 | Listed for sale | $350,000-5.4%$127/sqft |
Source: Napier Realtors ERA #2914879 Report a problem | ||
| 9/26/2006 | Sold | $369,900+44.8%$134/sqft |
Source: Public Record Report a problem | ||
| 7/2/2001 | Sold | $255,500$93/sqft |
Source: Public Record Report a problem | ||
Public tax history
| Year | Property taxes | Tax assessment |
|---|---|---|
| 2025 | $4,188 +0.6% | $470,600 +1.8% |
| 2024 | $4,162 +6.8% | $462,400 +8% |
| 2023 | $3,897 +10.7% | $428,200 +11.9% |
| 2022 | $3,520 +4.5% | $382,600 +7.9% |
| 2021 | $3,370 +4.7% | $354,700 +4.7% |
| 2020 | $3,219 +0.9% | $338,800 +0.9% |
| 2019 | $3,191 -0.2% | $335,900 +0.6% |
| 2018 | $3,197 +1.6% | $333,900 +1.9% |
| 2017 | $3,146 | $327,800 +0.4% |
| 2016 | $3,146 +0.9% | $326,400 +0.9% |
| 2015 | $3,117 +7.7% | $323,400 +8.2% |
| 2014 | $2,894 | $298,900 +3.7% |
| 2013 | -- | $288,300 |
| 2012 | -- | $288,300 -2.1% |
| 2011 | -- | $294,500 -5.1% |
| 2010 | -- | $310,200 -11.8% |
| 2009 | -- | $351,700 -4.4% |
| 2008 | -- | $367,800 +10.9% |
| 2007 | -- | $331,600 +29.6% |
| 2005 | -- | $255,900 +4.3% |
| 2004 | -- | $245,400 +3.7% |
| 2003 | -- | $236,600 +3.2% |
| 2002 | -- | $229,300 +5.1% |
| 2001 | -- | $218,100 |
Find assessor info on the county website
Monthly payment
Est. payment
Payment breakdown
Explore the cost of this home by adjusting the details. Changes won't be saved.Climate risks
Neighborhood: 23112
Nearby schools
Schools provided by the listing agent
- Elementary: Woolridge
- Middle: Deep Creek
- High: Cosby
Source: CVRMLS. This data may not be complete. We recommend contacting the local school district to confirm school assignments for this home.
Similar homes
- $569,0004 bd3 ba2.8k sqft5073 Red Fern Ct, Midlothian, VA 23112For Sale
 MLS ID #2626859, Tamara McGhee, Real Broker LLC. CVRMLS
 - $489,0005 bd3 ba2.5k sqft5808 Oak Knoll Rd, Midlothian, VA 23112For Sale
 MLS ID #2621708, Jenny Maraghy, Compass. CVRMLS
 - $524,9003 bd3 ba2.5k sqft14318 Shelter Cove Rd, Midlothian, VA 23112For Sale
 MLS ID #2623837, Jason Celestino, Hometown Realty. CVRMLS
 - $529,0003 bd3 ba2.9k sqft14202 Spring Gate Ter, Midlothian, VA 23112For Sale
 MLS ID #2619747, Rick Cox, The Rick Cox Realty Group. CVRMLS
