Price Improvement! Situated on an beautiful, corner lot is this (like new) four bedroom, two full and one half bathroom two story with side loading two car garage! The front entry greets you with a wrap around "sitting" porch. Step inside to a foyer with soaring ceilings and a formal dining room leading to a spacious kitchen which opens to a breakfast room and family room with gas fireplace. The kitchen offers granite counter tops, stainless steel appliances, recessed lighting, walk-in pantry, and hardwood flooring. Off of the family room, there is access to the garage, a laundry room, and primary bedroom and bath with soaking tub, stall shower, and two walk-in closets, plus a sitting area! Upstairs, there are three spacious bedrooms, a hall bathroom, loft, and walk-in attic. Out side, there is a 14' x 10' rear deck and a front and back sprinkler system! The Sanctuary at Watermill is a Conservation community with pool, tennis courts, clubhouse, plus 13 acres of conservation area with nature trails, three ponds with fountains. Hurry! Will not last!
For sale
Price cut: $10K (9/22)
$585,000
14501 Pinery Way, Midlothian, VA 23112
4beds
2,474sqft
Single Family Residence
Built in 2009
0.29 Acres Lot
$582,200 Zestimate®
$236/sqft
$76/mo HOA
What's special
Breakfast roomBeautiful corner lotStall showerGranite counter topsRecessed lightingSpacious kitchenWalk-in pantry
- 64 days
- 635
- 36
Zillow last checked:
Listing updated:
Listed by:
Paul Kastelberg 804-467-2964,
Joyner Fine Properties 804-270-9440
Source: CVRMLS,MLS#: 2621977 Originating MLS: Central Virginia Regional MLS
Originating MLS: Central Virginia Regional MLSFacts & features
Interior
Bedrooms & bathrooms
- Bedrooms: 4
- Bathrooms: 3
- Full bathrooms: 2
- 1/2 bathrooms: 1
Primary bedroom
- Description: Two walk-in closets, soaking tub, stall shower
- Level: First
- Dimensions: 21.0 x 13.0
Bedroom 2
- Description: Carpeted, closet
- Level: Second
- Dimensions: 12.0 x 11.0
Bedroom 3
- Description: bedroom on right gable side, Carpeted, closet
- Level: Second
- Dimensions: 12.0 x 10.0
Bedroom 4
- Description: front bedroom, carpeted, closet
- Level: Second
- Dimensions: 12.0 x 11.0
Additional room
- Description: Primary Room sitting area, or office
- Level: First
- Dimensions: 9.0 x 9.0
Additional room
- Description: Loft area at top of steps overlooking family room
- Level: Second
- Dimensions: 11.0 x 10.0
Dining room
- Description: Plantation Shutters, hdwd flooring
- Level: First
- Dimensions: 13.0 x 11.0
Family room
- Description: hardwood flooring, gas fireplace
- Level: First
- Dimensions: 19.0 x 13.0
Foyer
- Description: hardwood flooring, soaring two story ceiling
- Level: First
- Dimensions: 0 x 0
Other
- Description: Shower
- Level: First
Other
- Description: Tub & Shower
- Level: Second
Half bath
- Level: First
Kitchen
- Description: Recessed lighting, open to Family rm
- Level: First
- Dimensions: 15.0 x 11.0
Laundry
- Description: washer/dryer, cabinetry
- Level: First
- Dimensions: 0 x 0
Sitting room
- Description: Breakfast area, access to rear deck
- Level: First
- Dimensions: 11.0 x 11.0
Heating
- Forced Air, Natural Gas
Cooling
- Central Air
Appliances
- Included: Dryer, Dishwasher, Disposal, Gas Water Heater, Washer
Features
- Bedroom on Main Level, Separate/Formal Dining Room, Eat-in Kitchen, En Suite Bathroom, Full Bath on Main Level, Fireplace, Granite Counters, Loft, Main Level Primary, Pantry, Recessed Lighting, Walk-In Closet(s)
- Flooring: Partially Carpeted, Wood
- Basement: Crawl Space
- Attic: Walk-In
- Number of fireplaces: 1
- Fireplace features: Gas, Insert
Interior area
- Total interior livable area: 2,474 sqft
- Finished area above ground: 2,474
- Finished area below ground: 0
Property
Parking
- Total spaces: 2
- Parking features: Attached, Driveway, Garage, Garage Door Opener, Oversized, Paved
- Attached garage spaces: 2
- Has uncovered spaces: Yes
Features
- Levels: Two
- Stories: 2
- Patio & porch: Rear Porch, Deck, Front Porch
- Exterior features: Paved Driveway
- Pool features: None, Community
- Fencing: None
Lot
- Size: 0.29 Acres
Details
- Parcel number: 719689336300000
- Zoning description: R9
- Special conditions: Estate
Construction
Type & style
- Home type: SingleFamily
- Architectural style: Two Story,Transitional
- Property subtype: Single Family Residence
Materials
- Drywall, Frame, HardiPlank Type
- Roof: Composition
Condition
- Resale
- New construction: No
- Year built: 2009
Utilities & green energy
- Sewer: Public Sewer
- Water: Public
Community & HOA
Community
- Features: Clubhouse, Pool, Tennis Court(s)
- Subdivision: The Sanctuary At Watermill
HOA
- Has HOA: Yes
- Services included: Clubhouse, Common Areas, Pool(s), Recreation Facilities
- HOA fee: $227 quarterly
Location
- Region: Midlothian
Financial & listing details
- Price per square foot: $236/sqft
- Tax assessed value: $539,200
- Annual tax amount: $4,798
- Date on market: 8/10/2026
- Ownership: Estate
Estimated market value
$582,200
$553,000 - $611,000
$3,045/mo
Price history
| Date | Event | Price |
|---|---|---|
| 9/22/2026 | Price change | $585,000-1.7%$236/sqft |
Source:  CVRMLS #2621977 Report a problem CVRMLS #2621977 Report a problem | ||
| 8/13/2026 | Listed for sale | $594,950+84.4%$240/sqft |
Source: CVRMLS #2621977 Report a problem | ||
| 10/19/2009 | Sold | $322,687$130/sqft |
Source: Public Record Report a problem | ||
Public tax history
| Year | Property taxes | Tax assessment |
|---|---|---|
| 2025 | $4,406 +2.2% | $495,100 +3.4% |
| 2024 | $4,310 +4.6% | $478,900 +5.7% |
| 2023 | $4,122 +3.2% | $453,000 +4.4% |
| 2022 | $3,993 +13.8% | $434,000 +17.6% |
| 2021 | $3,507 +1.8% | $369,200 +1.8% |
| 2020 | $3,446 +2.8% | $362,700 +2.8% |
| 2019 | $3,353 +3.4% | $352,900 +5.1% |
| 2018 | $3,241 +2.6% | $335,900 +2.7% |
| 2017 | $3,159 | $327,100 +0.2% |
| 2016 | $3,159 +2.9% | $326,500 +2.9% |
| 2015 | $3,070 +2.7% | $317,200 +2.7% |
| 2014 | $2,989 | $308,800 +5.5% |
| 2013 | -- | $292,700 +6.5% |
| 2012 | -- | $274,800 -8.2% |
| 2011 | -- | $299,400 -8.5% |
| 2010 | -- | $327,100 |
Find assessor info on the county website
Monthly payment
Est. payment
Payment breakdown
Explore the cost of this home by adjusting the details. Changes won't be saved.Climate risks
Neighborhood: 23112
Nearby schools
Schools provided by the listing agent
- Elementary: Swift Creek
- Middle: Tomahawk Creek
- High: Midlothian
Source: CVRMLS. This data may not be complete. We recommend contacting the local school district to confirm school assignments for this home.
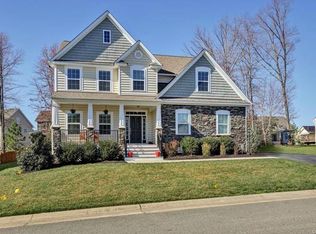
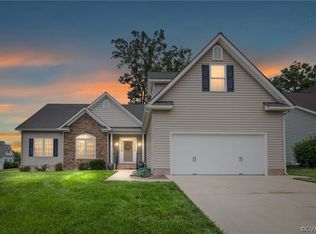
Similar homes
- $639,5004 bd3 ba2.8k sqft2406 Graeme Hall Cir, Midlothian, VA 23112For Sale
 MLS ID #2612267, Rick Cox, The Rick Cox Realty Group. CVRMLS
 - $599,9005 bd4 ba3k sqft2304 Millcrest Ter, Midlothian, VA 23112For Sale
 MLS ID #2623373, Kathie Hogg, Napier REALTORS ERA. CVRMLS
 - $569,0004 bd3 ba2.8k sqft5073 Red Fern Ct, Midlothian, VA 23112For Sale
 MLS ID #2626859, Tamara McGhee, Real Broker LLC. CVRMLS
 - $599,9505 bd3 ba2.8k sqft4043 Cambrian Cir, Midlothian, VA 23112For Sale
 MLS ID #2624158, Abby Moncrief, Providence Hill Real Estate. CVRMLS
