***MUST SEE THIS AMAZING UNIQUENESS OF SPACIOUS HOME WILL NOT LAST LONG***DO NOT LET THE OUTSIDE FOOL WHAT IS INSIDE***MUST SEE THAT EVERY ROOM IS AMAZINGLY EXTRA LARGE AND I MEAN EVERY ROOM***Pull into this amazing long paved driveway that is situtiated on 2 acres of amazing semi privacy like living in the country but near everything. Not to mention privacy of end of cul-de-sac. Walk in the side door where the laundry room leads into family room with fireplace and built in bookcases. Can be an office space too. Pantry closet and half bath and into the kitchen. Beautiful double doors with inside blinds leads to backyard onto a large deck less than 2 years old and admire that amazing privacy of nature. Come back through the kitchen to the dining room into nice spacious living room with built in bookcase. The nice size foyer and walk into 1st floor primary bedroom with walk in closet and a full size shower. Walk up the stairs into good size bedroom to the right and straight into a EXTREMELY good size bedroom with 3 closets. Walk down a little hallway into another HUGE primary bedroom with 2 closets and a shared bathroom. This home is very unique in its own way all over size rooms. BRAND NEW ROOF!!!! Home is move in ready. Will go all loans but is AS IS. Home inspection is for informational purposes only. Please add to offer along with appliances and fireplace. Fireplace was used all the way through last year. WILL NOT DISAPPOINT TO SEE!
For sale
$399,999
4601 Black Oak Rd, North Chesterfield, VA 23237
4beds
2,520sqft
Single Family Residence
Built in 1978
2 Acres Lot
$396,100 Zestimate®
$159/sqft
$-- HOA
What's special
Long paved drivewayBrand new roofHalf bathAmazing privacy of natureNice size foyerPantry closetBuilt in bookcases
- 46 days
- 1,218
- 36
Likely to sell faster than
Zillow last checked:
Listing updated:
Listed by:
Roberta Johnson 804-536-3806,
First Choice Realty 804-672-3000
Source: CVRMLS,MLS#: 2625313 Originating MLS: Central Virginia Regional MLS
Facts & features
Interior
Bedrooms & bathrooms
- Bedrooms: 4
- Bathrooms: 3
- Full bathrooms: 2
- 1/2 bathrooms: 1
Primary bedroom
- Description: carpet/walk in closet/stand up shower/huge space
- Level: First
- Dimensions: 14.0 x 15.11
Primary bedroom
- Description: carpet/huge space/2 closets
- Level: Second
- Dimensions: 20.0 x 15.0
Bedroom 3
- Description: carpet/nice size/3 closets
- Level: Second
- Dimensions: 17.3 x 14.0
Bedroom 4
- Description: carpet/large size/1 closet
- Level: Second
- Dimensions: 13.7 x 12.1
Dining room
- Description: carpet/nice space
- Level: First
- Dimensions: 12.3 x 10.0
Family room
- Description: carpet/fireplace/built in bookcase
- Level: First
- Dimensions: 18.2 x 13.10
Foyer
- Description: nice space/tile floors
- Level: First
- Dimensions: 13.0 x 12.4
Other
- Description: Shower
- Level: First
Other
- Description: Tub & Shower
- Level: Second
Half bath
- Level: First
Kitchen
- Description: laminate/pantry/double door
- Level: First
- Dimensions: 28.0 x 18.2
Laundry
- Description: side door entrance/cabinets
- Level: First
- Dimensions: 5.0 x 9.2
Living room
- Description: carpe/ built in cabinets
- Level: First
- Dimensions: 23.3 x 12.4
Heating
- Electric
Cooling
- Heat Pump
Appliances
- Included: Dryer, Dishwasher, Electric Cooking, Electric Water Heater, Ice Maker, Refrigerator, Range Hood, Smooth Cooktop, Self Cleaning Oven, Stove, Trash Compactor, Washer
- Laundry: Washer Hookup, Dryer Hookup
Features
- Bookcases, Built-in Features, Bedroom on Main Level, Breakfast Area, Ceiling Fan(s), Dining Area, Separate/Formal Dining Room, Eat-in Kitchen, En Suite Bathroom, French Door(s)/Atrium Door(s), Full Bath on Main Level, Fireplace, High Speed Internet, Bath in Primary Bedroom, Pantry, Cable TV, Wired for Data, Walk-In Closet(s)
- Flooring: Laminate, Partially Carpeted, Tile
- Doors: French Doors, Insulated Doors
- Windows: Screens, Thermal Windows
- Basement: Crawl Space
- Attic: Floored,Walk-In
- Number of fireplaces: 1
- Fireplace features: Masonry, Wood Burning
Interior area
- Total interior livable area: 2,520 sqft
- Finished area above ground: 2,520
- Finished area below ground: 0
Property
Parking
- Parking features: Driveway, Paved
- Has uncovered spaces: Yes
Accessibility
- Accessibility features: Accessibility Features, Grab Bars, Low Cabinetry, Accessible Doors
Features
- Levels: Two
- Stories: 2
- Patio & porch: Deck, Porch
- Exterior features: Deck, Lighting, Porch, Paved Driveway
- Pool features: None
- Fencing: None
Lot
- Size: 2 Acres
- Dimensions: 92,696
- Features: Buildable, Dead End, Wooded
Details
- Parcel number: 780676197800000
- Zoning description: R7
- Special conditions: Estate
Construction
Type & style
- Home type: SingleFamily
- Architectural style: Two Story
- Property subtype: Single Family Residence
Materials
- Brick, Block, Vinyl Siding
- Roof: Shingle
Condition
- Resale
- New construction: No
- Year built: 1978
Utilities & green energy
- Sewer: Public Sewer
- Water: Public
Community & HOA
Community
- Features: Street Lights
- Subdivision: Brentwood
Location
- Region: North Chesterfield
Financial & listing details
- Price per square foot: $159/sqft
- Tax assessed value: $384,600
- Annual tax amount: $3,423
- Date on market: 9/15/2026
- Ownership: Estate
Estimated market value
$396,100
$376,000 - $416,000
$2,947/mo
Price history
| Date | Event | Price |
|---|---|---|
| 10/2/2026 | Price change | $399,9990%$159/sqft |
Source:  CVRMLS #2625313 Report a problem | ||
| 9/16/2026 | Listed for sale | $400,000+300.2%$159/sqft |
Source: CVRMLS #2625313 Report a problem | ||
| 9/1/1989 | Sold | $99,950$40/sqft |
Source: Agent Provided Report a problem | ||
Public tax history
| Year | Property taxes | Tax assessment |
|---|---|---|
| 2025 | $3,253 +3.2% | $365,500 +4.3% |
| 2024 | $3,154 +11% | $350,400 +12.3% |
| 2023 | $2,840 +12.9% | $312,100 +14.2% |
| 2022 | $2,515 +3.1% | $273,400 +6.4% |
| 2021 | $2,441 +10.4% | $256,900 +10.4% |
| 2020 | $2,210 +6.6% | $232,600 +6.6% |
| 2019 | $2,072 +2.3% | $218,100 +3.6% |
| 2018 | $2,025 +6.4% | $210,500 +8.8% |
| 2017 | $1,903 | $193,500 -2.4% |
| 2016 | $1,903 +5% | $198,200 +5% |
| 2015 | $1,812 +0.3% | $188,700 +0.3% |
| 2014 | $1,806 | $188,100 +7.7% |
| 2013 | -- | $174,700 -7.6% |
| 2012 | -- | $189,000 -4.4% |
| 2011 | -- | $197,600 -5.8% |
| 2010 | -- | $209,800 -0.5% |
| 2009 | -- | $210,900 -8.5% |
| 2008 | -- | $230,600 +14.6% |
| 2007 | -- | $201,200 +15.4% |
| 2005 | -- | $174,400 +10% |
| 2004 | -- | $158,600 +15.5% |
| 2003 | -- | $137,300 +6.3% |
| 2002 | -- | $129,200 +8.4% |
| 2001 | -- | $119,200 |
Find assessor info on the county website
Monthly payment
Est. payment
Payment breakdown
Explore the cost of this home by adjusting the details. Changes won't be saved.Climate risks
Neighborhood: 23237
Nearby schools
Schools provided by the listing agent
- Elementary: Bensley
- Middle: Falling Creek
- High: Bird
Source: CVRMLS. This data may not be complete. We recommend contacting the local school district to confirm school assignments for this home.
- $353,1003 bd3 ba1.8k sqft4603 Black Oak Rd, North Chesterfield, VA 23237Off Market
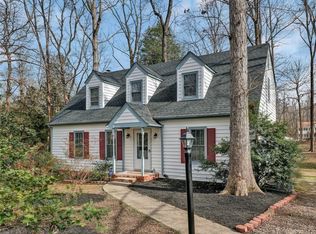
- $414,6005 bd2 ba2.1k sqft4602 Rockfield Rd, North Chesterfield, VA 23237Off Market
- $362,1005 bd2 ba1.9k sqft4600 Rockfield Rd, North Chesterfield, VA 23237Off Market
- $367,9003 bd3 ba1.6k sqft4606 Rockfield Rd, North Chesterfield, VA 23237Off Market
Similar homes
- $380,0003 bd3 ba1.7k sqft4417 Cochise Trl, North Chesterfield, VA 23237For Sale
 MLS ID #2617871, Tamara Taylor, BHHS PenFed Realty. CVRMLS
- $368,5004 bd3 ba2.4k sqft3500 Argent Ln, North Chesterfield, VA 23237For Sale
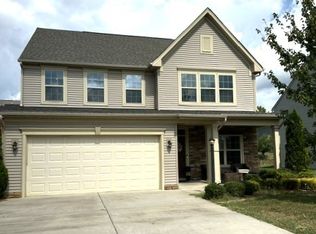 MLS ID #2622520, Joey McPhail, Long & Foster REALTORS. CVRMLS
- $525,0003 bd2 ba1.6k sqft3451 Kingsland Rd, North Chesterfield, VA 23237For Sale
 MLS ID #2628861, John Gregory, Harvest Realty, Inc.. CVRMLS
- $299,0003 bd3 ba1.7k sqft10107 Remora Dr, North Chesterfield, VA 23237For Sale
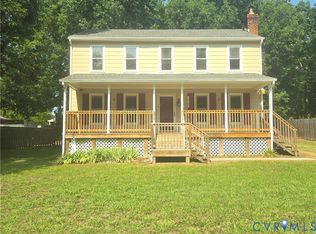 MLS ID #2615560, Jan Turner, Ridge Point Realty LLC. CVRMLS
