Multi-level living at its best! This lovely gem that could use just a few light touches is tucked away in one of the quietest and most serene pockets South of the James and is within a stone's throw of straddling Chesterfield County's line. Welcome to 3732 Birdwood Rd! Located in the highly sought after neighborhood of Brookbury. This mature and well-planned neighborhood features larger lots, mature trees, detailed streets with slightly rolling hills. Envision walking and bike riding with family and friends while taking in plenty of fresh air and enjoying the scenery of some of the best planned architecture in it's era. Fine dining and shopping is made easy since major routes and highways are within close proximity. This Masterpiece boasts part brick, part vinyl siding, 4 bedrooms with tons of space, spacious closets, two and a half baths and just over 2300 sqft. Step inside and find a foyer accented with hardwood flooring. Off to your right you will find your living room that can serve many purposes from entertaining guests, holding meetings, relaxing after a long day, the options are yours to choose. Head over to your formal dining area and enjoy great meals with your family. Off to the side of your dining room your open kitchen offers plenty of room for prepping, cooking catching up on work all while hold great conversation. Head up stairs to the third level and find your gigantic primary ensuite which the primary floor is original hardwood flooring. Head up to the next level and find a Full bath and three more spacious bedrooms of which have hardwood flooring. Head back down stairs and into the basement to find yet another enjoyable spacious room, the family room. Picture playing Charades, board games or turning this room into a mini theater room, the options are endless. Step outside and enjoy a nice sized front and rear lot that would make any homeowner proud. If you are looking for a great canvas to call your home do not delay, schedule an appointment with your realtor and tour today!
For sale
Price cut: $7K (8/3)
$377,599
3732 Birdwood Rd, Richmond, VA 23234
4beds
2,383sqft
Single Family Residence
Built in 1968
-- sqft lot
$374,500 Zestimate®
$158/sqft
$-- HOA
What's special
Larger lotsMature treesFormal dining areaSpacious closetsGigantic primary ensuite
- 45 days |
- 466 |
- 30 |
Zillow last checked:
Listing updated:
Listed by:
Terell Snead 804-519-1250,
Hometown Realty 804-747-9933
Source: CVRMLS,MLS#: 2617889 Originating MLS: Central Virginia Regional MLS
Originating MLS: Central Virginia Regional MLSFacts & features
Interior
Bedrooms & bathrooms
- Bedrooms: 4
- Bathrooms: 3
- Full bathrooms: 2
- 1/2 bathrooms: 1
Primary bedroom
- Description: Hardwood Floors, ceiling
- Level: Second
- Dimensions: 0 x 0
Bedroom 2
- Description: Hardwood Floors
- Level: Fourth
- Dimensions: 0 x 0
Bedroom 3
- Description: Hardwood Floors
- Level: Fourth
- Dimensions: 0 x 0
Bedroom 4
- Description: Hardwood Floors
- Level: Fourth
- Dimensions: 0 x 0
Dining room
- Description: Hardwood Floors
- Level: Second
- Dimensions: 0 x 0
Family room
- Description: Carpet
- Level: Basement
- Dimensions: 0 x 0
Other
- Description: Tub & Shower
- Level: Third
Other
- Description: Tub & Shower
- Level: Fourth
Half bath
- Level: Basement
Kitchen
- Description: Ceramic tile
- Level: Second
- Dimensions: 0 x 0
Laundry
- Level: Basement
- Dimensions: 0 x 0
Living room
- Description: Hardwood Floors
- Level: Second
- Dimensions: 0 x 0
Heating
- Electric, Heat Pump
Cooling
- Heat Pump
Appliances
- Included: Electric Water Heater, Refrigerator, Stove
Features
- Dining Area, Laminate Counters
- Flooring: Carpet, Wood
- Basement: Crawl Space,Partially Finished
- Attic: Pull Down Stairs
- Has fireplace: Yes
- Fireplace features: Masonry
Interior area
- Total interior livable area: 2,383 sqft
- Finished area above ground: 2,383
- Finished area below ground: 0
Property
Parking
- Parking features: Driveway, Off Street, Paved
- Has uncovered spaces: Yes
Features
- Levels: Three Or More,Multi/Split
- Stories: 4
- Patio & porch: Front Porch, Porch
- Exterior features: Porch, Paved Driveway
- Pool features: None
- Fencing: Full,Fenced
Lot
- Features: Level
Details
- Parcel number: C00810620008
- Zoning description: R2
Construction
Type & style
- Home type: SingleFamily
- Architectural style: Tri-Level
- Property subtype: Single Family Residence
Materials
- Drywall, Frame, Vinyl Siding, Wood Siding
- Roof: Composition
Condition
- Resale
- New construction: No
- Year built: 1968
Utilities & green energy
- Sewer: Public Sewer
- Water: Public
Community & HOA
Community
- Subdivision: Brookbury
Location
- Region: Richmond
Financial & listing details
- Price per square foot: $158/sqft
- Tax assessed value: $312,000
- Annual tax amount: $3,744
- Date on market: 6/30/2026
- Ownership: Individuals
- Ownership type: Sole Proprietor
Estimated market value
$374,500
$356,000 - $393,000
$2,535/mo
Price history
| Date | Event | Price |
|---|---|---|
| 8/3/2026 | Price change | $377,599-1.8%$158/sqft |
Source:  CVRMLS #2617889 Report a problem CVRMLS #2617889 Report a problem | ||
| 7/18/2026 | Price change | $384,599-1.8%$161/sqft |
Source: CVRMLS #2617889 Report a problem | ||
| 7/1/2026 | Listed for sale | $391,749+111.8%$164/sqft |
Source: CVRMLS #2617889 Report a problem | ||
| 7/8/2016 | Sold | $185,000$78/sqft |
Source: CVRMLS #1614512 Report a problem | ||
| 6/1/2016 | Pending sale | $185,000$78/sqft |
Source: Coldwell Banker Vaughan and Company, Inc., Realtors #1614512 Report a problem | ||
| 5/10/2016 | Listed for sale | $185,000$78/sqft |
Source: Coldwell Banker Vaughan and Company, Inc., Realtors #1614512 Report a problem | ||
| 5/10/2016 | Pending sale | $185,000$78/sqft |
Source: Coldwell Banker Vaughan and Company, Inc., Realtors #1614512 Report a problem | ||
| 5/2/2016 | Listed for sale | $185,000+8.9%$78/sqft |
Source: Coldwell Banker Vaughan & Co #1614512 Report a problem | ||
| 6/11/2013 | Sold | $169,900$71/sqft |
Source: CVRMLS #1307845 Report a problem | ||
| 3/29/2013 | Listed for sale | $169,900+4.2%$71/sqft |
Source: RE/MAX Commonwealth #1307845 Report a problem | ||
| 1/25/2013 | Sold | $163,000-7.6%$68/sqft |
Source: Public Record Report a problem | ||
| 1/10/2005 | Sold | $176,500+60.5%$74/sqft |
Source: Public Record Report a problem | ||
| 2/9/2004 | Sold | $109,950$46/sqft |
Source: Public Record Report a problem | ||
Public tax history
| Year | Property taxes | Tax assessment |
|---|---|---|
| 2025 | $3,744 +4.3% | $312,000 +4.3% |
| 2024 | $3,588 +0.3% | $299,000 +0.3% |
| 2023 | $3,576 | $298,000 |
| 2022 | $3,576 +27.9% | $298,000 +27.9% |
| 2021 | $2,796 +5% | $233,000 +5% |
| 2020 | $2,664 +17.5% | $222,000 +17.5% |
| 2019 | $2,268 +6.2% | $189,000 +6.2% |
| 2018 | $2,136 +29% | $178,000 +29% |
| 2017 | $1,656 | $138,000 |
| 2016 | $1,656 | $138,000 |
| 2015 | $1,656 | $138,000 |
| 2014 | $1,656 | $138,000 -15.3% |
| 2013 | -- | $163,000 -7.9% |
| 2012 | -- | $177,000 -4.8% |
| 2011 | -- | $186,000 |
| 2010 | -- | $186,000 +0.2% |
| 2009 | -- | $185,700 +6.7% |
| 2008 | -- | $174,000 +0.5% |
| 2007 | -- | $173,200 +7.5% |
| 2006 | -- | $161,100 +1.7% |
| 2005 | -- | $158,400 +29.8% |
| 2003 | -- | $122,000 +8.1% |
| 2002 | -- | $112,900 +5% |
| 2001 | $1,537 | $107,500 |
Find assessor info on the county website
Monthly payment
Est. payment
Payment breakdown
Explore the cost of this home by adjusting the details. Changes won't be saved.Climate risks
Neighborhood: Brookbury
Nearby schools
GreatSchools rating
- 4/10J.L. Francis Elementary SchoolGrades: PK-5Distance: 0.8 mi
- 1/10River City MiddleGrades: 6-8Distance: 1.5 mi
- 2/10Huguenot High SchoolGrades: 9-12Distance: 5.4 mi
Schools provided by the listing agent
- Elementary: Francis
- Middle: River City
- High: Huguenot
Source: CVRMLS. This data may not be complete. We recommend contacting the local school district to confirm school assignments for this home.

- $408,2004 bd3 ba2.3k sqft3716 Birdwood Rd, Richmond, VA 23234Off Market
- $327,8003 bd2 ba2.2k sqft3740 Birdwood Rd, Richmond, VA 23234Off Market
- $351,4004 bd3 ba2.4k sqft3708 Birdwood Rd, Richmond, VA 23234Off Market
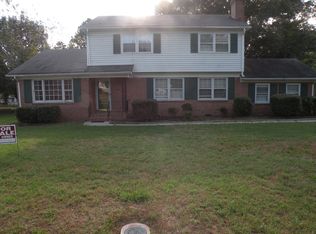
- $310,9004 bd1 ba1.8k sqft3733 Birdwood Rd, Richmond, VA 23234Off Market
- $315,3004 bd3 ba2k sqft3741 Birdwood Rd, Richmond, VA 23234Off Market
- $332,7004 bd2 ba2.7k sqft3748 Birdwood Rd, Richmond, VA 23234Off Market
- $405,7004 bd3 ba3.1k sqft5011 Bonington Ct, Richmond, VA 23234Off Market
- $320,8003 bd2 ba1.7k sqft5001 Bonington Ct, Richmond, VA 23234Off Market
A local agent can set up tours, give advice and negotiate with sellers.
Similar homes
- $398,5004 bd2 ba2.3k sqft4941 Hopkins Rd, North Chesterfield, VA 23234For Sale
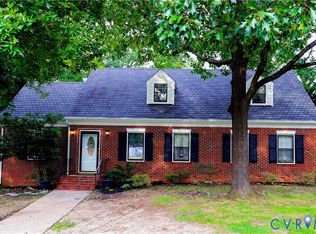 MLS ID #2621493, Oliver Futrell, Samson Properties. CVRMLS
 - $359,9503 bd3 ba1.8k sqft9424 Lockberry Ridge Loop, North Chesterfield, VA 23237For Sale
 MLS ID #2622015, Ryan Cooper, EXP Realty, LLC. CVRMLS
 - $424,9003 bd3 ba2.2k sqft7000 Koufax Ct, North Chesterfield, VA 23234For Sale

 MLS ID #VACF2001586, Giovanni SantaAna, Move4Free Realty, LLC. Bright MLS
 - $315,0003 bd2 ba1.3k sqft6115 Strathcona St, North Chesterfield, VA 23234For Sale
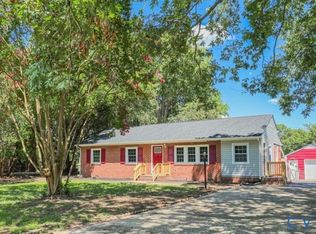 MLS ID #2621046, Jay Draper, United Real Estate Richmond. CVRMLS
 - $324,9503 bd1 ba1.2k sqft10008 Dakins Dr, North Chesterfield, VA 23236For SaleMLS ID #2621913, Carlene Greenwood-Buchko, Greenwood & Associates. CVRMLS
- $370,0005 bd3 ba1.7k sqft4903 Castlewood Rd, North Chesterfield, VA 23234For SaleMLS ID #2615436, Susy Bickford, Virginia Capital Realty. CVRMLS
- $414,9994 bd3 ba1.7k sqft1751 Parkway Ln, North Chesterfield, VA 23225For SaleMLS ID #2605595, Tan Bynum, Empower Realty LLC. CVRMLS
- $259,0004 bd1 ba1.3k sqft3200 Manorcrest Rd, Richmond, VA 23234For SaleMLS ID #2612801, Deirdre Jones, United Real Estate Richmond. CVRMLS
- $399,0003 bd3 ba1.7k sqft4417 Cochise Trl, North Chesterfield, VA 23237For SaleMLS ID #2617871, Tamara Taylor, BHHS PenFed Realty. CVRMLS
- $374,9004 bd3 ba1.7k sqft7818 River Rd, South Chesterfield, VA 23803For SaleMLS ID #2620010, Jessica Kloske, Ford Agency, Inc.. CVRMLS
- $314,9003 bd2 ba1.2k sqft6150 Thierry St, North Chesterfield, VA 23234For SaleMLS ID #2607314, Sam Miliotis, The SSAM Agency. CVRMLS
- $499,5005 bd3 ba2.5k sqft7325 Simeon Ct, North Chesterfield, VA 23234For SaleMLS ID #2618555, Sandra Wilkins, Plentura Realty LLC. CVRMLS
- $385,0003 bd3 ba2.3k sqft11709 Cliff Lawn Dr, Chester, VA 23831For SaleMLS ID #2613025, Jennett Pulley, The Wilson Group. CVRMLS
- $280,0003 bd2 ba1.2k sqft4202 Kempwood Ct, Chesterfield, VA 23832For SaleMLS ID #2621928, Derek Greene, The Greene Realty Group. CVRMLS
- $349,9993 bd2 ba1.5k sqft11925 Wedge Dr, Chester, VA 23831For SaleMLS ID #2620975, Denise Nicholson, EXP Realty, LLC. CVRMLS
- $405,0003 bd3 ba1.4k sqft8183 Burnside Ct, Mechanicsville, VA 23116For SaleMLS ID #2621231, Janickal Hanson, KW Metro Center. CVRMLS
- $368,5002 bd2 ba1.5k sqft7424 Red Hill Club Ct, Henrico, VA 23231For SaleMLS ID #2617764, Elwood Thomas, First Choice Realty. CVRMLS
- $399,9503 bd3 ba2.2k sqft7403 Edgewood Ave, Richmond, VA 23227For SaleMLS ID #2619453, Jack Chenault, Hometown Realty. CVRMLS
- $365,0004 bd4 ba1.7k sqft2303 Whitcomb St, Richmond, VA 23223For SaleMLS ID #2602627, Betsy Briones Hernandez, EXIT Realty Success. CVRMLS
- $500,0004 bd3 ba2.7k sqft10716 Chalkley Rd, North Chesterfield, VA 23237For SaleMLS ID #2613902, Galen Parker, EXP Realty, LLC. CVRMLS
