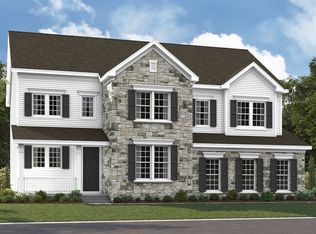
TO BE BUILT. The open, inviting layout of the ranch-style Melody II plan makes entertaining easy. Inside, you’ll find an expansive great room with a cathedral ceiling, an open dining room, and a beautiful kitchen offering a center island and roomy walk-in pantry. An elegant primary suite boasts an oversized walk-in closet and private bath, and two additional bedrooms share a hall bath. A laundry and mudroom are also included. Some of the many features include quartz countertops, luxury vinyl planking, tile backsplash, the beautiful 1.5-acre lot that backs to trees, stainless steel kitchen appliances, nine-foot ceilings, eight-foot doors, tankless water heater and more! Pictures of builder library, NOT of actual home.
New construction
Price cut: $20K (9/25)
$645,990
13307 Killbarney Dr, Chesterfield, VA 23838
3beds
2,328sqft
Single Family Residence
Built in 2026
1.9 Acres Lot
$644,900 Zestimate®
$277/sqft
$45/mo HOA
What's special
Private bathOpen dining roomOpen inviting layoutLuxury vinyl plankingLaundry and mudroomRoomy walk-in pantryStainless steel kitchen appliances
- 135 days
- 112
- 6
Zillow last checked:
Listing updated:
Listed by:
Leis Linares (804)775-2000,
ICON Realty Group, ERA Powered 804-775-2000
Source: CVRMLS,MLS#: 2615790 Originating MLS: Central Virginia Regional MLS
Originating MLS: Central Virginia Regional MLSFacts & features
Interior
Bedrooms & bathrooms
- Bedrooms: 3
- Bathrooms: 2
- Full bathrooms: 2
Primary bedroom
- Description: 8' Interior Doors
- Level: First
- Dimensions: 17.1 x 15.0
Bedroom 2
- Description: 8' Interior Doors
- Level: First
- Dimensions: 11.1 x 11.10
Bedroom 3
- Description: 8' Interior Doors
- Level: First
- Dimensions: 12.2 x 10.0
Dining room
- Level: First
- Dimensions: 18.1 x 10.7
Foyer
- Description: LVP Flooring
- Level: First
- Dimensions: 0 x 0
Other
- Description: Tub & Shower
- Level: First
Great room
- Description: Vaulted Ceilings
- Level: First
- Dimensions: 19.5 x 18.10
Kitchen
- Description: Quartz Counters, SS Appliances
- Level: First
- Dimensions: 18.1 x 12.3
Laundry
- Level: First
- Dimensions: 0 x 0
Heating
- Electric, Natural Gas
Cooling
- Zoned
Appliances
- Included: Cooktop, Dishwasher, Gas Cooking, Disposal, Gas Water Heater, Microwave, Range, Stove, Tankless Water Heater
- Laundry: Washer Hookup, Dryer Hookup
Features
- Bedroom on Main Level, Dining Area, Double Vanity, Eat-in Kitchen, En Suite Bathroom, Full Bath on Main Level, Granite Counters, High Ceilings, Kitchen Island, Bath in Primary Bedroom, Main Level Primary, Pantry, Recessed Lighting, Walk-In Closet(s)
- Flooring: Ceramic Tile, Partially Carpeted, Vinyl
- Windows: Screens
- Basement: Crawl Space
- Attic: Access Only
Interior area
- Total interior livable area: 2,328 sqft
- Finished area above ground: 2,328
- Finished area below ground: 0
Property
Parking
- Total spaces: 2
- Parking features: Attached, Driveway, Garage, Garage Door Opener, Off Street, Oversized, Paved, Garage Faces Rear, Garage Faces Side
- Attached garage spaces: 2
- Has uncovered spaces: Yes
Features
- Levels: One
- Stories: 1
- Patio & porch: Porch
- Exterior features: Porch, Paved Driveway
- Pool features: In Ground, Pool, Community
- Fencing: None
Lot
- Size: 1.9 Acres
- Features: Cleared, Level
Details
- Parcel number: 763638666700000
- Special conditions: Corporate Listing
Construction
Type & style
- Home type: SingleFamily
- Architectural style: Ranch
- Property subtype: Single Family Residence
Materials
- Drywall, Frame, Vinyl Siding
- Roof: Shingle
Condition
- New Construction
- New construction: Yes
- Year built: 2026
Utilities & green energy
- Sewer: Septic Tank
- Water: Public
Green energy
- Green verification: ENERGY STAR Certified Homes
Community & HOA
Community
- Features: Boat Facilities, Common Grounds/Area, Clubhouse, Home Owners Association, Pool
- Subdivision: Lake Margaret
HOA
- Has HOA: Yes
- Amenities included: Management
- Services included: Common Areas
- HOA fee: $45 monthly
Location
- Region: Chesterfield
Financial & listing details
- Price per square foot: $277/sqft
- Date on market: 6/9/2026
- Ownership: Corporate
- Ownership type: Corporation
Estimated market value
$644,900
$613,000 - $677,000
$3,044/mo
Price history
| Date | Event | Price |
|---|---|---|
| 9/25/2026 | Price change | $645,990-3%$277/sqft |
Source:  CVRMLS #2615790 Report a problem CVRMLS #2615790 Report a problem | ||
| 6/10/2026 | Listed for sale | $665,990$286/sqft |
Source: CVRMLS #2615790 Report a problem | ||
Public tax history
Tax history is unavailable.
Monthly payment
Est. payment
Payment breakdown
Explore the cost of this home by adjusting the details. Changes won't be saved.Climate risks
Neighborhood: 23838
Nearby schools
Schools provided by the listing agent
- Elementary: Ettrick
- Middle: Matoaca
- High: Matoaca
Source: CVRMLS. This data may not be complete. We recommend contacting the local school district to confirm school assignments for this home.
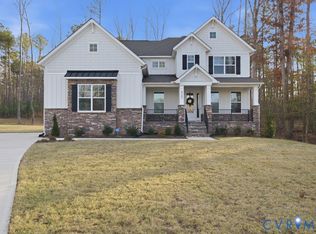
Similar homes
- from $629,9903 bd2 ba2.3k sqftMelody Plan, Lake Margaret at The Highlands, Chesterfield, VA 23838New Construction
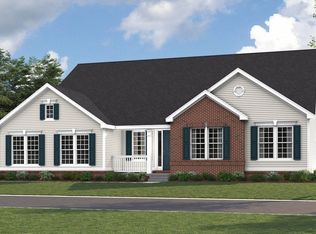 Richmond Homes
 - from $679,9903 bd2 ba2.3k sqftMelody with Basement Plan, Lake Margaret at The Highlands, Chesterfield, VA 23838New Construction
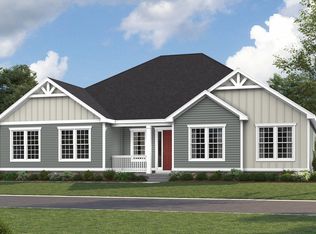 Richmond Homes
 - from $654,9903 bd3 ba2.7k sqftPresley Plan, Lake Margaret at The Highlands, Chesterfield, VA 23838New Construction
 Richmond Homes
 - from $679,9903 bd3 ba2.7k sqftPresley with Basement Plan, Lake Margaret at The Highlands, Chesterfield, VA 23838New Construction
 Richmond Homes
