Welcome to this four-bedroom, two-and-a-half-bath home located in the established Sleepy Hollow subdivision of Chesterfield County. This property offers a great opportunity for buyers looking to bring their vision to a home with excellent potential. The home will require some repairs and updates, providing the opportunity to customize and enhance the property to suit your needs.
Ideally situated with convenient access to Hull Street, Route 288, and Richmond, this home offers a desirable location within an established residential community. With thoughtful improvements and some TLC, this property has the potential to become a beautiful home in a wonderful neighborhood. Bring your ideas and explore the possibilities this property has to offer.
This home is being sold AS IS, Where IS, Fireplace and Shed are AS IS as well. Please provide AS IS addendum in all offers. Priced below county assessment!
For sale
$325,000
12341 Escada Dr, Chesterfield, VA 23832
4beds
2,298sqft
Single Family Residence
Built in 1988
1.07 Acres Lot
$320,400 Zestimate®
$141/sqft
$-- HOA
What's special
Four-bedroom two-and-a-half-bath home
- 11 days
- 1,576
- 87
Likely to sell faster than
Zillow last checked:
Listing updated:
Listed by:
Tim Brock 804-350-9015,
Capstone Realty LLC 804-922-1625
Source: CVRMLS,MLS#: 2627051 Originating MLS: Central Virginia Regional MLS
Originating MLS: Central Virginia Regional MLSFacts & features
Interior
Bedrooms & bathrooms
- Bedrooms: 4
- Bathrooms: 3
- Full bathrooms: 2
- 1/2 bathrooms: 1
Other
- Description: Tub & Shower
- Level: Second
Half bath
- Level: First
Heating
- Electric, Heat Pump
Cooling
- Heat Pump
Appliances
- Included: Electric Water Heater
Features
- Flooring: Partially Carpeted, Tile
- Has basement: No
- Attic: Walk-up
- Has fireplace: Yes
- Fireplace features: Masonry
Interior area
- Total interior livable area: 2,298 sqft
- Finished area above ground: 2,298
- Finished area below ground: 0
Property
Parking
- Parking features: Driveway, Paved
- Has uncovered spaces: Yes
Features
- Levels: Two and One Half
- Stories: 2.5
- Patio & porch: Front Porch
- Exterior features: Paved Driveway
- Pool features: None
- Fencing: None
Lot
- Size: 1.07 Acres
Details
- Additional structures: Shed(s)
- Parcel number: 738666115900000
- Zoning description: R15
Construction
Type & style
- Home type: SingleFamily
- Architectural style: Two Story,Victorian
- Property subtype: Single Family Residence
Materials
- Block, Frame, Hardboard
- Roof: Asphalt
Condition
- Resale
- New construction: No
- Year built: 1988
Utilities & green energy
- Sewer: Septic Tank
- Water: Well
Community & HOA
Community
- Subdivision: Sleepy Hollow
Location
- Region: Chesterfield
Financial & listing details
- Price per square foot: $141/sqft
- Tax assessed value: $377,500
- Annual tax amount: $3,359
- Date on market: 10/2/2026
- Ownership: Individuals
- Ownership type: Sole Proprietor
Estimated market value
$320,400
$304,000 - $336,000
$2,750/mo
Price history
| Date | Event | Price |
|---|---|---|
| 10/3/2026 | Listed for sale | $325,000+155.9%$141/sqft |
Source:  CVRMLS #2627051 Report a problem CVRMLS #2627051 Report a problem | ||
| 2/9/1998 | Sold | $127,000$55/sqft |
Source: Public Record Report a problem | ||
Public tax history
| Year | Property taxes | Tax assessment |
|---|---|---|
| 2025 | $3,237 +7.9% | $363,700 +9.2% |
| 2024 | $2,999 +3.8% | $333,200 +4.9% |
| 2023 | $2,889 +7.1% | $317,500 +8.3% |
| 2022 | $2,697 +10.1% | $293,100 +13.7% |
| 2021 | $2,448 +7.1% | $257,700 +7.1% |
| 2020 | $2,286 +1.9% | $240,600 +1.9% |
| 2019 | $2,244 +1.2% | $236,200 +3.6% |
| 2018 | $2,217 +9.9% | $228,100 +5% |
| 2017 | $2,017 | $217,200 +4.7% |
| 2016 | $2,017 +3% | $207,500 +3% |
| 2015 | $1,958 +1.9% | $201,400 +2% |
| 2014 | $1,921 | $197,500 +2% |
| 2013 | -- | $193,700 -7.1% |
| 2012 | -- | $208,400 -8% |
| 2011 | -- | $226,600 -4.1% |
| 2010 | -- | $236,300 -2.2% |
| 2009 | -- | $241,600 +1.5% |
| 2008 | -- | $238,100 +7.1% |
| 2007 | -- | $222,300 +29.8% |
| 2005 | -- | $171,300 +8.5% |
| 2004 | -- | $157,900 +3.2% |
| 2003 | -- | $153,000 +4.5% |
| 2002 | -- | $146,400 +8.2% |
| 2001 | -- | $135,300 |
Find assessor info on the county website
Monthly payment
Est. payment
Payment breakdown
Explore the cost of this home by adjusting the details. Changes won't be saved.Climate risks
Neighborhood: 23832
Nearby schools
Schools provided by the listing agent
- Elementary: Alberta Smith
- Middle: Bailey Bridge
- High: Manchester
Source: CVRMLS. This data may not be complete. We recommend contacting the local school district to confirm school assignments for this home.

Similar homes
- $349,9503 bd2 ba1.5k sqft4212 Hunters Landing Dr, Chesterfield, VA 23832For Sale
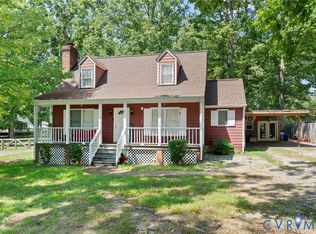 MLS ID #2624077, Iris Hernandez, United Real Estate Richmond. CVRMLS
 - $420,0003 bd3 ba2.5k sqft7814 Little Ridge Ct, Chesterfield, VA 23832For Sale
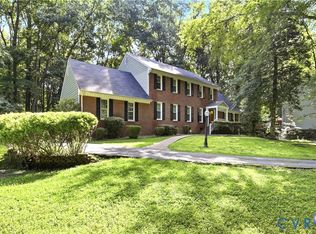 MLS ID #2617882, Regenia Carter-Pride, Exit Realty Digital. CVRMLS
 - $399,9994 bd3 ba2.5k sqft4601 Black Oak Rd, North Chesterfield, VA 23237For Sale
 MLS ID #2625313, Roberta Johnson, First Choice Realty. CVRMLS
 - $419,5004 bd2 ba1.9k sqft13430 Hensley Rd, Midlothian, VA 23112For Sale
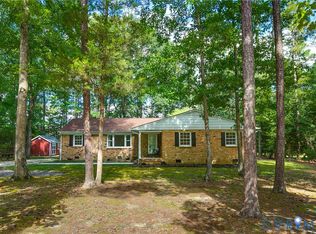 MLS ID #2626580, Patrick Sullivan, Samson Properties. CVRMLS
