Welcome to 1006 Lomas Pkwy, where you’ll find something increasingly hard to come by in this location—a MASSIVE lot with room to spread out, plus numerous outbuildings offering endless possibilities for storage, a workshop, hobbies, lawn equipment, or all the extras you never know where to put! Inside, this home has been refreshed from top to bottom while keeping the character that makes it special. Freshly refinished hardwood floors bring warmth throughout, while the updated kitchen pairs timeless white cabinetry with NEW quartz countertops and a NEW backsplash for a bright, clean, classic look. Updates continue with new light fixtures throughout, fresh interior AND exterior paint, and a beautifully refreshed primary bathroom featuring new tile and fixtures. And the big-ticket items? Those have received attention too! Enjoy the peace of mind of a NEW gas HVAC system, plus a roof replaced approximately in 2019. Step outside to the spacious deck with newly replaced deck boards overlooking a backyard that feels almost impossible to find this close to everything. With an oversized lot, multiple outbuildings, beautiful hardwood floors, and meaningful updates already completed, 1006 Lomas Pkwy delivers the space, storage, character, and versatility buyers are constantly searching for—but rarely find all in one property.
For sale
$589,000
1006 Lomas Ct, Henrico, VA 23229
4beds
2,534sqft
Single Family Residence
Built in 1967
0.6 Acres Lot
$576,900 Zestimate®
$232/sqft
$-- HOA
What's special
Multiple outbuildingsOversized lotBeautiful hardwood floorsNew light fixtures throughoutTimeless white cabinetryUpdated kitchenNew quartz countertops
- 3 days
- 376
- 13
Zillow last checked:
Listing updated:
Listed by:
Kristin McAbee 434-607-5198,
1st Class Real Estate Premier Homes 804-500-6885
Source: CVRMLS,MLS#: 2626254 Originating MLS: Central Virginia Regional MLS
Originating MLS: Central Virginia Regional MLSFacts & features
Interior
Bedrooms & bathrooms
- Bedrooms: 4
- Bathrooms: 3
- Full bathrooms: 2
- 1/2 bathrooms: 1
Other
- Description: Tub & Shower
- Level: Second
Half bath
- Level: First
Heating
- Heat Pump, Natural Gas
Cooling
- Central Air, Electric
Appliances
- Included: Dishwasher, Microwave, Refrigerator
Features
- Double Vanity, Fireplace, Granite Counters, Walk-In Closet(s)
- Flooring: Ceramic Tile, Wood
- Basement: Crawl Space
- Attic: Access Only
- Number of fireplaces: 2
- Fireplace features: Wood Burning
Interior area
- Total interior livable area: 2,534 sqft
- Finished area above ground: 2,534
- Finished area below ground: 0
Property
Parking
- Parking features: Driveway, Off Street, Paved
- Has uncovered spaces: Yes
Features
- Levels: Two
- Stories: 2
- Patio & porch: Deck
- Exterior features: Deck, Storage, Shed, Paved Driveway
- Pool features: None
- Fencing: Back Yard,Fenced
Lot
- Size: 0.6 Acres
- Features: Cul-De-Sac
Details
- Parcel number: 7477412792
- Zoning description: R2A
Construction
Type & style
- Home type: SingleFamily
- Architectural style: Colonial,Two Story
- Property subtype: Single Family Residence
Materials
- Brick, Drywall, Frame, Plaster, Vinyl Siding
- Roof: Composition
Condition
- Resale
- New construction: No
- Year built: 1967
Utilities & green energy
- Sewer: Public Sewer
- Water: Public
Community & HOA
Community
- Subdivision: Westmoor
Location
- Region: Henrico
Financial & listing details
- Price per square foot: $232/sqft
- Tax assessed value: $452,200
- Annual tax amount: $3,753
- Date on market: 9/23/2026
- Ownership: Individuals
- Ownership type: Sole Proprietor
Estimated market value
$576,900
$548,000 - $606,000
$2,914/mo
Price history
| Date | Event | Price |
|---|---|---|
| 9/25/2026 | Listed for sale | $589,000+38.6%$232/sqft |
Source:  CVRMLS #2626254 Report a problem CVRMLS #2626254 Report a problem | ||
| 8/28/2026 | Sold | $425,000-5.6%$168/sqft |
Source: CVRMLS #2615548 Report a problem | ||
| 7/3/2026 | Pending sale | $450,000$178/sqft |
Source: CVRMLS #2615548 Report a problem | ||
| 6/8/2026 | Listed for sale | $450,000+47.5%$178/sqft |
Source: CVRMLS #2615548 Report a problem | ||
| 8/13/2018 | Sold | $305,000$120/sqft |
Source: CVRMLS #1816126 Report a problem | ||
| 7/16/2018 | Pending sale | $305,000$120/sqft |
Source: Keller Williams Realty Richmond West #1816126 Report a problem | ||
| 6/28/2018 | Price change | $305,000-4.7%$120/sqft |
Source: Keller Williams Realty Richmond West #1816126 Report a problem | ||
| 5/22/2018 | Price change | $320,000-4.5%$126/sqft |
Source: Keller Williams Realty Richmond West #1816126 Report a problem | ||
| 5/5/2018 | Listed for sale | $335,000+21.8%$132/sqft |
Source: Keller Williams Realty Richmond West #1816126 Report a problem | ||
| 6/30/2008 | Sold | $275,000-8%$109/sqft |
Source: Public Record Report a problem | ||
| 4/2/2008 | Price change | $299,000-3.2%$118/sqft |
Source: Coldwell Banker** #2811875 Report a problem | ||
| 2/1/2008 | Listed for sale | $309,000$122/sqft |
Source: Coldwell Banker** #2811875 Report a problem | ||
Public tax history
| Year | Property taxes | Tax assessment |
|---|---|---|
| 2025 | $3,591 -0.3% | $432,700 +2.1% |
| 2024 | $3,602 +7.3% | $423,800 +7.3% |
| 2023 | $3,357 +11.7% | $394,900 +11.7% |
| 2022 | $3,004 +7.8% | $353,400 +10.3% |
| 2021 | $2,787 +13.2% | $320,400 |
| 2020 | $2,463 +4.8% | $320,400 +13.2% |
| 2019 | $2,351 | $283,100 +4.8% |
| 2018 | $2,351 +105.6% | $270,200 +2.8% |
| 2017 | $1,144 -48% | $262,900 +4.1% |
| 2016 | $2,198 +16.7% | $252,600 |
| 2015 | $1,883 | $252,600 +16.7% |
| 2014 | $1,883 | $216,400 |
| 2013 | -- | $216,400 |
| 2012 | -- | $216,400 -8.1% |
| 2011 | -- | $235,600 |
| 2010 | -- | $235,600 -10% |
| 2009 | -- | $261,900 |
Find assessor info on the county website
Monthly payment
Est. payment
Payment breakdown
Explore the cost of this home by adjusting the details. Changes won't be saved.Climate risks
Neighborhood: Westmoor
Nearby schools
Schools provided by the listing agent
- Elementary: Maybeury
- Middle: Tuckahoe
- High: Freeman
Source: CVRMLS. This data may not be complete. We recommend contacting the local school district to confirm school assignments for this home.


Similar homes
- $689,9503 bd2 ba2k sqft1206 Beverly Dr, Henrico, VA 23229For Sale
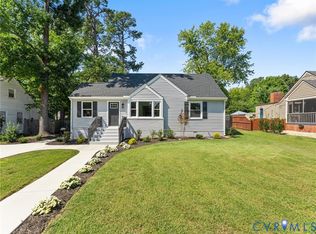 MLS ID #2625111, Andrew Parham, Hometown Realty. CVRMLS
 - $425,0004 bd4 ba2.4k sqft2013 Murdoch Rd, Henrico, VA 23229For Sale
 MLS ID #2623020, Ellie Boyd, Long & Foster REALTORS. CVRMLS
 - $399,9004 bd2 ba2k sqft8203 Shannon Hill Rd, Henrico, VA 23229For Sale
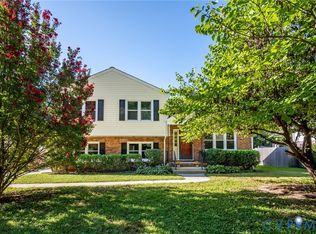 MLS ID #2624480, Daniel Keeton, Keeton & Co Real Estate. CVRMLS
 - $449,9503 bd3 ba2.1k sqft9320 Three Chopt Rd, Henrico, VA 23229For Sale
 MLS ID #2623889, Jim Dunn, Joyner Fine Properties. CVRMLS
