Check out 6454 Faulkner Dr, recently updated with fresh interior paint throughout. The kitchen includes a functional island, an accent backsplash, and stainless steel appliances. The primary bathroom has double sinks for daily utility. A deck connects to a fenced in backyard, establishing a defined outdoor space. This residence provides a practical and updated living environment.
For sale
Price cut: $22K (6/4)
$422,000
6454 Faulkner Dr, North Chesterfield, VA 23234
4beds
2,382sqft
:
Get pre-qualified$2,708/mo
Single Family Residence
Built in 2021
0.27 Acres Lot
$-- Zestimate®
$177/sqft
$60/mo HOA
What's special
Fresh interior paint throughoutDefined outdoor spaceStainless steel appliances
- 107 days |
- 490 |
- 19 |
Zillow last checked:
Listing updated:
Listed by:
Verria Hairston 678-673-3750,
Opendoor Brokerage LLC 480-462-5392
Source: CVRMLS,MLS#: 2608652 Originating MLS: Central Virginia Regional MLS
Originating MLS: Central Virginia Regional MLSFacts & features
Interior
Bedrooms & bathrooms
- Bedrooms: 4
- Bathrooms: 3
- Full bathrooms: 2
- 1/2 bathrooms: 1
Other
- Description: Tub & Shower
- Level: Second
Half bath
- Level: First
Heating
- Forced Air, Natural Gas
Cooling
- Central Air
Appliances
- Included: Dishwasher, Gas Cooking, Microwave
Features
- Flooring: Carpet, Vinyl
- Has basement: No
- Attic: Access Only
- Has fireplace: No
Interior area
- Total interior livable area: 2,382 sqft
- Finished area above ground: 2,382
- Finished area below ground: 0
Property
Parking
- Total spaces: 2
- Parking features: Attached, Garage
- Attached garage spaces: 2
Features
- Levels: Two
- Stories: 2
- Patio & porch: Porch
- Exterior features: Porch
- Pool features: None, Community
Lot
- Size: 0.27 Acres
Details
- Parcel number: 770675815500000
- Zoning description: R7
- Special conditions: Corporate Listing
Construction
Type & style
- Home type: SingleFamily
- Architectural style: Two Story
- Property subtype: Single Family Residence
Materials
- Brick, Frame, Vinyl Siding
- Roof: Asphalt
Condition
- Resale
- New construction: No
- Year built: 2021
Utilities & green energy
- Sewer: Public Sewer
- Water: Public
Community & HOA
Community
- Features: Clubhouse, Pool
- Subdivision: Watermark
HOA
- Has HOA: Yes
- HOA fee: $180 quarterly
Location
- Region: North Chesterfield
Financial & listing details
- Price per square foot: $177/sqft
- Tax assessed value: $424,100
- Annual tax amount: $3,637
- Date on market: 4/19/2026
- Ownership: Corporate
- Ownership type: Corporation
Estimated market value
Not available
Estimated sales range
Not available
Not available
Price history
| Date | Event | Price |
|---|---|---|
| 7/29/2026 | Listed for sale | $422,000$177/sqft |
Source:  CVRMLS #2608652 Report a problem CVRMLS #2608652 Report a problem | ||
| 7/15/2026 | Pending sale | $422,000$177/sqft |
Source: CVRMLS #2608652 Report a problem | ||
| 6/4/2026 | Price change | $422,000-5%$177/sqft |
Source: CVRMLS #2608652 Report a problem | ||
| 5/21/2026 | Price change | $444,000-1.3%$186/sqft |
Source: CVRMLS #2608652 Report a problem | ||
| 5/7/2026 | Price change | $450,000-1.7%$189/sqft |
Source: CVRMLS #2608652 Report a problem | ||
| 4/16/2026 | Price change | $458,000-1.5%$192/sqft |
Source: CVRMLS #2608652 Report a problem | ||
| 4/7/2026 | Listed for sale | $465,000+4.5%$195/sqft |
Source: CVRMLS #2608652 Report a problem | ||
| 4/2/2026 | Sold | $445,000+21.5%$187/sqft |
Source: Public Record Report a problem | ||
| 3/25/2021 | Sold | $366,350$154/sqft |
Source: CVRMLS #2035492 Report a problem | ||
| 2/1/2021 | Pending sale | $366,350$154/sqft |
Source: RE/MAX Gateway #2035492 Report a problem | ||
| 1/21/2021 | Price change | $366,350+0.8%$154/sqft |
Source:  DR Horton Report a problem DR Horton Report a problem | ||
| 12/31/2020 | Price change | $363,350+1.2%$153/sqft |
Source: D.R. Horton - Southern Virginia Report a problem | ||
| 11/23/2020 | Price change | $358,990+1.1%$151/sqft |
Source: D.R. Horton - Southern Virginia Report a problem | ||
| 11/6/2020 | Listed for sale | $354,990$149/sqft |
Source: D.R. Horton - Southern Virginia Report a problem | ||
Public tax history
| Year | Property taxes | Tax assessment |
|---|---|---|
| 2025 | $3,637 +1.1% | $408,700 +2.2% |
| 2024 | $3,599 +3.9% | $399,900 +5% |
| 2023 | $3,465 +12.7% | $380,800 +13.9% |
| 2022 | $3,075 +397.9% | $334,200 +414.2% |
| 2021 | $618 | $65,000 |
| 2020 | $618 | $65,000 |
| 2019 | -- | -- |
Find assessor info on the county website
Monthly payment
Est. payment
Payment breakdown
Explore the cost of this home by adjusting the details. Changes won't be saved.Climate risks
Neighborhood: 23234
Nearby schools
GreatSchools rating
- 3/10Hopkins Road Elementary SchoolGrades: PK-5Distance: 2.4 mi
- 1/10Falling Creek Middle SchoolGrades: 6-8Distance: 3.7 mi
- 3/10Lloyd C Bird High SchoolGrades: 9-12Distance: 1.9 mi
Schools provided by the listing agent
- Elementary: Hopkins
- Middle: Falling Creek
- High: Bird
Source: CVRMLS. This data may not be complete. We recommend contacting the local school district to confirm school assignments for this home.
- $478,8005 bd3 ba2.5k sqft6460 Faulkner Dr, North Chesterfield, VA 23234Off Market

- $437,4003 bd3 ba2.2k sqft6448 Faulkner Dr, North Chesterfield, VA 23234Off Market
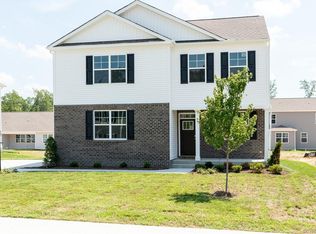
- $446,1004 bd3 ba2.3k sqft6466 Faulkner Dr, North Chesterfield, VA 23234Off Market
- $478,1004 bd3 ba2.6k sqft6455 Faulkner Dr, North Chesterfield, VA 23234Off Market
- $440,0004 bd2 ba2.1k sqft6442 Faulkner Dr, North Chesterfield, VA 23234Sold
- $467,6004 bd3 ba2.2k sqft7313 Rouseaux Pl, North Chesterfield, VA 23234Off Market
- $3,5002.366 Acres6601 Rouseaux Dr, North Chesterfield, VA 23234Off Market
- $463,9004 bd3 ba2.3k sqft7319 Rouseaux Pl, North Chesterfield, VA 23234Off Market
A local agent can set up tours, give advice and negotiate with sellers.
Similar homes
- $459,9004 bd3 ba2.2k sqft5937 Autumnleaf Dr, North Chesterfield, VA 23234For Sale
 MLS ID #2620679, Annemarie Franz, RE/MAX Commonwealth. CVRMLS
 - $435,0004 bd3 ba2.2k sqft7037 Autumn Point Dr, North Chesterfield, VA 23234For Sale
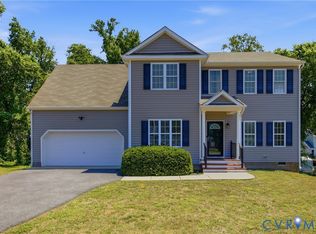 MLS ID #2613863, Yolanda Ewings, United Real Estate Richmond. CVRMLS
 - $412,0005 bd3 ba2.1k sqft3016 Heather Ridge Dr, Henrico, VA 23231For Sale
 MLS ID #2621042, Verria Hairston, Opendoor Brokerage LLC. CVRMLS
 - $461,0004 bd3 ba2.4k sqft7307 Veyan Way, North Chesterfield, VA 23237For Sale
 MLS ID #2620486, Verria Hairston, Opendoor Brokerage LLC. CVRMLS
 - $418,0004 bd3 ba1.8k sqft2566 Brookforest Ct, Midlothian, VA 23112For SaleMLS ID #2617137, Verria Hairston, Opendoor Brokerage LLC. CVRMLS
- $499,9994 bd3 ba2.4k sqft10419 Centralia Station Rd, Chester, VA 23831For SaleMLS ID #2620329, Ron Burwell, Village Concepts Realty Group. CVRMLS
- $435,0004 bd3 ba2k sqft6409 Crested Eagle Ln, Henrico, VA 23231For SaleMLS ID #2616873, Tanya Brice, United Real Estate Richmond. CVRMLS
- $419,9903 bd3 ba1.3k sqft9556 Fuchsia Dr, North Chesterfield, VA 23237New ConstructionCVRMLS
- $415,0005 bd3 ba2.2k sqft1202 Middleberry Dr, Henrico, VA 23231For SaleMLS ID #2610553, Tanya Brice, United Real Estate Richmond. CVRMLS
- $565,0005 bd3 ba3.4k sqft5849 Hereld Green Dr, Chesterfield, VA 23832For SaleMLS ID #2619466, Cindy Hawkins, Praxis Realty Inc. CVRMLS
- $415,0004 bd3 ba2k sqft326 Wilmer Ave, Richmond, VA 23227For SaleMLS ID #2607187, QuoTarisha King, Lifelong Realty Inc. CVRMLS
- $339,0003 bd3 ba1.5k sqft5420 Addison Gate Dr, North Chesterfield, VA 23234For SaleMLS ID #2617406, Kyle Taylor, River City Elite Properties - Real Broker. CVRMLS
- $449,5003 bd2 ba1.6k sqft1629 New Market Rd, Henrico, VA 23231For SaleMLS ID #2617130, Alyse Auernheimer, Rashkind Saunders & Co.. CVRMLS
- $429,5003 bd3 ba2.4k sqft2701 Saint Elias Dr #B, Henrico, VA 23294For SaleMLS ID #2620489, Rachel Fried, Boyd Realty Group. CVRMLS
- $589,9005 bd3 ba2.9k sqft14221 Rockyrun Rd, Chesterfield, VA 23838For SaleMLS ID #2617884, Lauren Renschler, Long & Foster REALTORS. CVRMLS
- $479,0004 bd3 ba2.5k sqft12218 Winbolt Dr, Chester, VA 23836For SaleMLS ID #2611744, Richard Sena, Redfin Corporation. CVRMLS
- $395,0003 bd2 ba1.4k sqft1013 Williamsburg Rd, Richmond, VA 23231For SaleMLS ID #2620143, Frances Toro, RE/MAX Commonwealth. CVRMLS
- $475,0005 bd3 ba2.1k sqft10109 Waltham Dr, Henrico, VA 23238For SaleMLS ID #2614505, Bill Watson, Boyd Realty Group. CVRMLS
- $399,9954 bd3 ba1.8k sqft7915 Honeybee Ct, North Prince George, VA 23860For SaleMLS ID #2606141, Denise Jones, Legacy Living Realty and Associates. CVRMLS
- $524,0004 bd3 ba3k sqft5517 W Bay Ct, Midlothian, VA 23112For SaleMLS ID #2611925, Verria Hairston, Opendoor Brokerage LLC. CVRMLS
