Charming Family Home in Desirable West End Location! Welcome to your dream home nestled in a sought-after west end neighborhood! This beautifully renovated 5-bedroom, 2.5-bathroom residence is the perfect blend of modern living and classic charm, offering an ideal sanctuary for families and entertainers alike. As you step inside, you'll be greeted by an open floor plan that invites natural light to flow throughout all four levels, accentuated by luxurious LVP flooring. The heart of the home is the fully renovated kitchen, featuring stunning quartz countertops and sleek stainless steel appliances, perfect for whipping up culinary creations or hosting gatherings with friends and family. Retreat to the main living areas, where the spacious layout provides endless possibilities for relaxation and entertainment. The hall bathroom has been thoughtfully upgraded with a double vanity and modern fixtures, ensuring both style and functionality.
The lower level boasts a cozy bedroom and an expansive family room complete with a fireplace - the ideal spot for cozy movie nights or casual get-togethers. From here, step out onto the inviting rear patio, which overlooks a fenced yard, creating a private oasis for outdoor enjoyment, gardening, or playtime with the kids.
This property also features three patios, perfect for soaking up the sun or enjoying an evening under the stars. With low-maintenance vinyl siding paired with a classic brick exterior and replacement windows, you can spend less time on upkeep and more time enjoying your home.
Located in a top school district and surrounded by ample shopping options, this home combines convenience with community. Don’t miss the opportunity to own a piece of this highly desirable neighborhood. Schedule your showing today and discover the perfect place to create lasting memories!
For sale
Price cut: $15K (8/4)
$475,000
10109 Waltham Dr, Henrico, VA 23238
5beds
2,188sqft
:
Get pre-qualified$2,928/mo
Single Family Residence
Built in 1974
0.36 Acres Lot
$474,400 Zestimate®
$217/sqft
$-- HOA
What's special
- 53 days |
- 1,362 |
- 68 |
Zillow last checked:
Listing updated:
Listed by:
Bill Watson 804-357-7373,
Boyd Realty Group 804-562-1978
Source: CVRMLS,MLS#: 2614505 Originating MLS: Central Virginia Regional MLS
Originating MLS: Central Virginia Regional MLSFacts & features
Interior
Bedrooms & bathrooms
- Bedrooms: 5
- Bathrooms: 3
- Full bathrooms: 2
- 1/2 bathrooms: 1
Primary bedroom
- Description: LVP, Ceiling fan & en suite
- Level: Third
- Dimensions: 0 x 0
Bedroom 2
- Description: LVP & Ceiling fan
- Level: Third
- Dimensions: 0 x 0
Bedroom 3
- Description: LVP & Ceiling fan
- Level: Third
- Dimensions: 0 x 0
Bedroom 4
- Description: LVP Flooring
- Level: First
- Dimensions: 0 x 0
Bedroom 5
- Description: LVP
- Level: Fourth
- Dimensions: 0 x 0
Family room
- Description: LVP Flooring, access to rear patio
- Level: First
- Dimensions: 0 x 0
Other
- Description: Tub & Shower
- Level: Third
Great room
- Description: LVP Flooring
- Level: Second
- Dimensions: 0 x 0
Half bath
- Level: First
Kitchen
- Description: NEW, NEW, NEW! Shaker, Quartz & SS Appl
- Level: Second
- Dimensions: 0 x 0
Laundry
- Level: First
- Dimensions: 0 x 0
Heating
- Forced Air, Natural Gas
Cooling
- Central Air
Appliances
- Included: Dishwasher, Electric Cooking, Disposal, Gas Water Heater, Microwave, Smooth Cooktop
- Laundry: Washer Hookup, Dryer Hookup
Features
- Bedroom on Main Level, Bay Window, Ceiling Fan(s), Dining Area, Double Vanity, Eat-in Kitchen, Fireplace, Granite Counters, Bath in Primary Bedroom
- Doors: Insulated Doors
- Windows: Thermal Windows
- Basement: Crawl Space,Partial,Partially Finished
- Attic: None
- Number of fireplaces: 1
- Fireplace features: Masonry, Wood Burning
Interior area
- Total interior livable area: 2,188 sqft
- Finished area above ground: 1,538
- Finished area below ground: 650
Property
Parking
- Parking features: Driveway, No Garage, Paved
- Has uncovered spaces: Yes
Features
- Levels: Three Or More,Multi/Split
- Stories: 4
- Patio & porch: Stoop
- Exterior features: Storage, Shed, Paved Driveway
- Pool features: None
- Fencing: Back Yard,Chain Link,Privacy,Fenced
Lot
- Size: 0.36 Acres
- Features: Landscaped, Level
Details
- Parcel number: 7447435651
- Zoning description: R2
Construction
Type & style
- Home type: SingleFamily
- Architectural style: Tri-Level
- Property subtype: Single Family Residence
Materials
- Brick, Block, Drywall, Vinyl Siding
- Roof: Composition
Condition
- Resale
- New construction: No
- Year built: 1974
Utilities & green energy
- Sewer: Public Sewer
- Water: Public
Community & HOA
Community
- Subdivision: Ednam Forest
Location
- Region: Henrico
Financial & listing details
- Price per square foot: $217/sqft
- Tax assessed value: $402,800
- Annual tax amount: $3,343
- Date on market: 6/15/2026
- Ownership: Individuals
- Ownership type: Sole Proprietor
Estimated market value
$474,400
$451,000 - $498,000
$3,031/mo
Price history
| Date | Event | Price |
|---|---|---|
| 8/4/2026 | Price change | $475,000-3.1%$217/sqft |
Source:  CVRMLS #2614505 Report a problem CVRMLS #2614505 Report a problem | ||
| 7/23/2026 | Price change | $489,950-1.9%$224/sqft |
Source: CVRMLS #2614505 Report a problem | ||
| 6/30/2026 | Price change | $499,500-3%$228/sqft |
Source: CVRMLS #2614505 Report a problem | ||
| 6/22/2026 | Price change | $514,950-1.9%$235/sqft |
Source: CVRMLS #2614505 Report a problem | ||
| 6/16/2026 | Listed for sale | $524,950+61%$240/sqft |
Source: CVRMLS #2614505 Report a problem | ||
| 11/24/2025 | Sold | $326,000$149/sqft |
Source: Public Record Report a problem | ||
| 10/2/2025 | Pending sale | -- |
Source:  Hubzu REO #91717460935 Report a problem Hubzu REO #91717460935 Report a problem | ||
Public tax history
| Year | Property taxes | Tax assessment |
|---|---|---|
| 2025 | -- | $386,100 +10.2% |
| 2024 | -- | $350,300 +6.5% |
| 2023 | -- | $329,000 +6.2% |
| 2022 | -- | $309,800 +9.9% |
| 2021 | $2,452 +7.6% | $281,800 |
| 2020 | $2,279 +3.2% | $281,800 +7.6% |
| 2019 | $2,208 | $262,000 +3.2% |
| 2018 | $2,208 +100% | $253,800 |
| 2017 | $1,104 -45.4% | $253,800 +9.3% |
| 2016 | $2,021 +7.5% | $232,300 +7.5% |
| 2015 | $1,879 | $216,000 |
| 2014 | $1,879 | $216,000 +4.2% |
| 2013 | -- | $207,300 |
| 2012 | -- | $207,300 |
| 2011 | -- | $207,300 -10.8% |
| 2010 | -- | $232,400 -5.5% |
| 2009 | -- | $245,800 |
Find assessor info on the county website
Monthly payment
Est. payment
Payment breakdown
Explore the cost of this home by adjusting the details. Changes won't be saved.Climate risks
Neighborhood: 23238
Nearby schools
GreatSchools rating
- 6/10Pinchbeck Elementary SchoolGrades: PK-5Distance: 0.4 mi
- 2/10Quioccasin Middle SchoolGrades: 6-8Distance: 1 mi
- 7/10Godwin High SchoolGrades: 9-12Distance: 1.4 mi
Schools provided by the listing agent
- Elementary: Pinchbeck
- Middle: Quioccasin
- High: Godwin
Source: CVRMLS. This data may not be complete. We recommend contacting the local school district to confirm school assignments for this home.
- $531,8004 bd2 ba2.4k sqft10107 Waltham Dr, Henrico, VA 23238Off Market
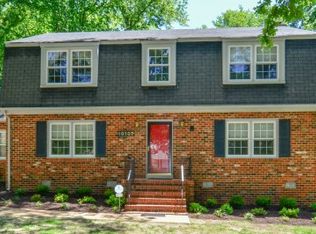
- $440,1003 bd2 ba1.3k sqft10301 Waltham Dr, Henrico, VA 23238Off Market
- $494,8004 bd3 ba2.2k sqft10105 Waltham Dr, Henrico, VA 23238Off Market
- $485,0004 bd3 ba2.1k sqft10108 Waltham Dr, Henrico, VA 23238Sold
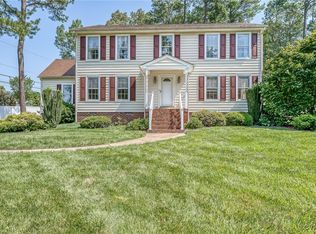
- $547,8004 bd2 ba1.9k sqft10303 Waltham Dr, Henrico, VA 23238Off Market
- $601,5004 bd4 ba2.2k sqft1401 Chauncey Ln, Henrico, VA 23238Off Market
- $437,0004 bd3 ba2.8k sqft10106 Waltham Dr, Henrico, VA 23238Sold
- $596,9003 bd2 ba2k sqft1403 Chauncey Ln, Henrico, VA 23238Off Market
A local agent can set up tours, give advice and negotiate with sellers.
Similar homes
- $425,0003 bd3 ba1.7k sqft10224 Raintree Commons Ln, Henrico, VA 23238For Sale
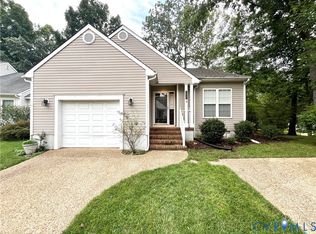 MLS ID #2620461, Alan Farley, Virginia Capital Realty. CVRMLS
 - $429,0004 bd3 ba2.3k sqft2409 Stuts Ln, North Chesterfield, VA 23236For Sale
 MLS ID #2621331, Georgia Pulliam, First Choice Realty. CVRMLS
 - $475,0004 bd3 ba2.5k sqft41 Goodward Rd, North Chesterfield, VA 23236For Sale
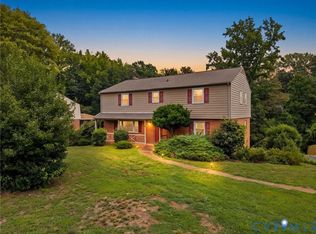 MLS ID #2619247, Georgia Holman, Commonwealth Real Estate Co. CVRMLS
 - $465,0004 bd3 ba2k sqft11700 Winbury Ter, Midlothian, VA 23114For Sale
 MLS ID #2621153, James Nay, River City Elite Properties - Real Broker. CVRMLS
 - $495,0003 bd2 ba1.8k sqft10409 Old Courtney Rd, Glen Allen, VA 23060For SaleMLS ID #2620840, John Soffee, Soffee Realty LLC. CVRMLS
- $485,0004 bd3 ba2.5k sqft4940 Tandem Dr, North Chesterfield, VA 23234For SaleMLS ID #2620349, Caitlin Yeatman, Long & Foster REALTORS. CVRMLS
- $469,9504 bd3 ba2.1k sqft8262 Tangle Oaks Ct, Mechanicsville, VA 23111For SaleMLS ID #2619884, Janice Taylor, RE/MAX Commonwealth. CVRMLS
- $399,9004 bd3 ba1.9k sqft3818 Cedar Grove Rd, Richmond, VA 23235For SaleMLS ID #2611715, Denise Duncan, Denise Duncan Realty Inc. CVRMLS
- $409,0004 bd3 ba2.1k sqft9304 Carlway Ct, Henrico, VA 23228For SaleMLS ID #2612128, Mohammed Al Hasani, First Choice Realty. CVRMLS
- $389,9504 bd2 ba1.5k sqft9206 Minna Dr, Henrico, VA 23229For SaleMLS ID #2616736, Chris Nowlan, Joyner Fine Properties. CVRMLS
- $412,0005 bd3 ba2.1k sqft3016 Heather Ridge Dr, Henrico, VA 23231For SaleMLS ID #2621042, Verria Hairston, Opendoor Brokerage LLC. CVRMLS
- $415,0005 bd3 ba2.4k sqft10105 Family Ln, Chesterfield, VA 23832For SaleMLS ID #2619620, Dawn Boehm, Assist2Sell Buyers and Sellers. CVRMLS
- $425,0004 bd2 ba1.7k sqft2905 Irisdale Ave, Henrico, VA 23228For SaleMLS ID #2614167, Tim Corbett, Augie Lange Realty Inc. CVRMLS
- $485,0003 bd3 ba2.2k sqft3933 Dunraven Rd, North Chesterfield, VA 23236For SaleMLS ID #2617456, Victoria Brumfield, Cole Real Estate, Inc.. CVRMLS
- $449,5003 bd2 ba1.6k sqft1629 New Market Rd, Henrico, VA 23231For SaleMLS ID #2617130, Alyse Auernheimer, Rashkind Saunders & Co.. CVRMLS
- $481,5004 bd4 ba2.6k sqft5475 Cold Harbor Rd, Mechanicsville, VA 23111For SaleMLS ID #2620919, Sandra Seelmann, Varina & Seelmann Realty. CVRMLS
- $449,9505 bd3 ba2.3k sqft5702 Standing Oak Rd, Midlothian, VA 23112For SaleMLS ID #2619602, Sam Fleck, Providence Hill Real Estate. CVRMLS
- $399,9993 bd3 ba2.3k sqft2511 Poates Dr, Henrico, VA 23228For SaleMLS ID #2618836, David Liggan, EXP Realty LLC. CVRMLS
- $499,9503 bd2 ba1.6k sqft7720 Prairie Rd, Richmond, VA 23225For SaleMLS ID #2615805, Lauren Whitcher, Samson Properties. CVRMLS
- $415,0005 bd3 ba2.2k sqft1202 Middleberry Dr, Henrico, VA 23231For SaleMLS ID #2610553, Tanya Brice, United Real Estate Richmond. CVRMLS
