THIS PRICE IS RIGHT!!! SELLER MOST MOVE IT SO THE $450K IS CORRECT FOR SOME LUCKY BUYER TO STEAL!! COUNTY ASSESSMENT OVER $500K. SHOP AROUND YOU WON'T FIND A MORE REASONABLE VALUE IN SQUARE FOOTAGE AND PRIVACY! A GARAGE GUY WILL LOVE HIS 3.5 CAR GARAGE, FEATURING CAR LIFT; ONE 10 FT OVERHEAD DOOR AND ONE 16 FT. HOME FEATURES FULL-BATH MASTER ON 1ST FLOOR, A SECOND PRIMARY WITH FULL BATH ON SECOND FLOOR PLUS 2 OTHER BEDROOMS. 3.5 BATHS TOTAL. A BIG PLUS IS AN 18 X 14 2ND FLOOR FINISHED BONUS ROOM; IDEAL FOR AN IN-HOME OFFICE OR ANY MULTITUDE OF USES! KITCHEN BOASTS AN ABUNDANCE OF CABINETS, NEW ELEC. KITCHEN RANGE. STEP OUT ONTO YOUR REAR SCREENED-PORCH FOR YOUR MORNING COFFEE OR YOUR AFTER-WORK BEVERAGE. THERE ARE 2 HOTWATER TANKS PLUS NEW ROOF, FRESHLY PAINTED INTERIOR & SOME NEW CARPETING! NOTE: THIS HOME IS ON A PRIVATE DRIVEWAY BEHIND A HOME FACING COLD HARBOR RD; DRIVE LEADS PAST 5475 TO ANOTHER PRIVATE RESIDENCE AT END OF ROAD. YOU WILL SEE A FENCED WOODED AREA ON OTHER SIDE OF DRIVE WHICH THIS OWNER USE TO HOUSE GOATS AND CHICKENS (THIS IS INCLUDED IN 1.30 ACRES OF PROPERTY FOR SALE.) PLAT IS LISTED AS A SUPPLEMENT. IF YOU NEED A BETTER VISUAL, OWNER CAN BE AVAILABLE TO POINT OUT BOUNDARIES. NO KNOWN DEFECTS; BUYER MAY DO ANY INSPECTIONS BUT SELLER NOT INCLINED TO DO REPAIRS BUT WILL DO USUAL WELL, SEPTIC AND TERMITE NSPECTIONS. HAS A DEEP BORED WELL.
Pending
Price cut: $31.5K (8/18)
$450,000
5475 Cold Harbor Rd, Mechanicsville, VA 23111
4beds
2,688sqft
Single Family Residence
Built in 1984
1.3 Acres Lot
$444,100 Zestimate®
$167/sqft
$-- HOA
What's special
Some new carpetingPrivate drivewayRear screened-porchFreshly painted interiorNew roofFenced wooded area
- 42 days
- 1,135
- 40
Likely to sell faster than
Zillow last checked:
Listing updated:
Listed by:
Sandra Seelmann 804-334-9580,
Varina & Seelmann Realty 804-334-9580
Source: CVRMLS,MLS#: 2620919 Originating MLS: Central Virginia Regional MLS
Originating MLS: Central Virginia Regional MLSFacts & features
Interior
Bedrooms & bathrooms
- Bedrooms: 4
- Bathrooms: 4
- Full bathrooms: 3
- 1/2 bathrooms: 1
Primary bedroom
- Description: luxury full bath/walk-in closet
- Level: First
- Dimensions: 18.0 x 14.0
Primary bedroom
- Description: full bath - carpet in bedroom
- Level: Second
- Dimensions: 12.0 x 12.0
Bedroom 3
- Description: carpet
- Level: Second
- Dimensions: 12.0 x 11.0
Additional room
- Description: new carpet/bookcases (was office)
- Level: Second
- Dimensions: 18.0 x 14.0
Family room
- Description: fireplace/step out to rear patio
- Level: First
- Dimensions: 18.0 x 12.0
Other
- Description: Tub & Shower
- Level: First
Other
- Description: Tub & Shower
- Level: Second
Half bath
- Level: First
Kitchen
- Description: EAT IN- range/ref (opens to scrd porch
- Level: First
- Dimensions: 14.0 x 14.0
Laundry
- Description: hookups- 1/2 bath separate
- Level: First
- Dimensions: 8.0 x 6.0
Living room
- Level: First
- Dimensions: 16.0 x 12.0
Heating
- Electric, Heat Pump, Zoned
Cooling
- Electric, Zoned
Appliances
- Included: Cooktop, Dishwasher, Electric Cooking, Electric Water Heater, Oven, Range
- Laundry: Washer Hookup, Dryer Hookup
Features
- Bookcases, Built-in Features, Bedroom on Main Level, Ceiling Fan(s), Double Vanity, Eat-in Kitchen, En Suite Bathroom, Full Bath on Main Level, Fireplace, Bath in Primary Bedroom, Walk-In Closet(s)
- Flooring: Laminate, Partially Carpeted
- Doors: Sliding Doors
- Windows: Thermal Windows
- Basement: Crawl Space
- Attic: Access Only
- Number of fireplaces: 1
- Fireplace features: Masonry
Interior area
- Total interior livable area: 2,688 sqft
- Finished area above ground: 2,688
- Finished area below ground: 0
Property
Parking
- Total spaces: 3
- Parking features: Driveway, Detached, Garage, Garage Door Opener, Oversized, Two Spaces, Unpaved
- Garage spaces: 3
- Has uncovered spaces: Yes
Features
- Levels: Two
- Stories: 2
- Patio & porch: Rear Porch, Patio, Screened, Deck, Porch
- Exterior features: Deck, Porch, Unpaved Driveway
- Pool features: None
- Fencing: None,Partial
Lot
- Size: 1.3 Acres
Details
- Parcel number: 8733829329
- Zoning description: A1
Construction
Type & style
- Home type: SingleFamily
- Architectural style: Two Story
- Property subtype: Single Family Residence
Materials
- Brick
- Roof: Composition
Condition
- Resale
- New construction: No
- Year built: 1984
Utilities & green energy
- Sewer: Septic Tank
- Water: Well
Community & HOA
Community
- Subdivision: None
Location
- Region: Mechanicsville
Financial & listing details
- Price per square foot: $167/sqft
- Tax assessed value: $504,000
- Annual tax amount: $2,150
- Date on market: 8/1/2026
- Ownership: Individuals
- Ownership type: Sole Proprietor
Estimated market value
$444,100
$422,000 - $466,000
$3,035/mo
Price history
| Date | Event | Price |
|---|---|---|
| 9/9/2026 | Pending sale | $450,000$167/sqft |
Source:  CVRMLS #2620919 Report a problem CVRMLS #2620919 Report a problem | ||
| 8/18/2026 | Price change | $450,000-6.5%$167/sqft |
Source: CVRMLS #2620919 Report a problem | ||
| 8/1/2026 | Listed for sale | $481,500-1.7%$179/sqft |
Source: CVRMLS #2620919 Report a problem | ||
| 6/18/2026 | Listing removed | $490,000$182/sqft |
Source: CVRMLS #2530366 Report a problem | ||
| 5/4/2026 | Price change | $490,000-1%$182/sqft |
Source: CVRMLS #2530366 Report a problem | ||
| 3/18/2026 | Price change | $495,000-1%$184/sqft |
Source: CVRMLS #2530366 Report a problem | ||
| 1/18/2026 | Price change | $499,950-2.9%$186/sqft |
Source: CVRMLS #2530366 Report a problem | ||
| 11/11/2025 | Price change | $515,000-3.7%$192/sqft |
Source: CVRMLS #2530366 Report a problem | ||
| 10/30/2025 | Listed for sale | $535,000$199/sqft |
Source: CVRMLS #2530366 Report a problem | ||
Public tax history
| Year | Property taxes | Tax assessment |
|---|---|---|
| 2025 | $4,073 +2% | $502,900 +2% |
| 2024 | $3,992 +6.5% | $492,900 +6.5% |
| 2023 | $3,749 +16.3% | $462,900 +16.3% |
| 2022 | $3,225 | $398,100 +5.9% |
| 2021 | -- | $376,000 +5.9% |
| 2020 | $2,876 +8.9% | $355,100 |
| 2019 | $2,642 | $355,100 +8.9% |
| 2018 | $2,642 | $326,200 |
| 2017 | $2,642 +12.1% | $326,200 +12.1% |
| 2016 | $2,358 | $291,100 |
| 2015 | $2,358 | $291,100 |
| 2014 | $2,358 | $291,100 |
| 2013 | $2,358 -4% | -- |
| 2012 | $2,455 -2.7% | -- |
| 2011 | $2,522 | -- |
| 2010 | $2,522 | -- |
| 2009 | $2,522 | -- |
| 2008 | $2,522 +29% | -- |
| 2007 | $1,955 +8.2% | -- |
| 2006 | $1,808 | -- |
| 2005 | $1,808 | -- |
| 2004 | -- | -- |
| 2003 | $481 +1331.7% | -- |
| 2002 | $34 | -- |
| 2001 | $34 | -- |
Find assessor info on the county website
Monthly payment
Est. payment
Payment breakdown
Explore the cost of this home by adjusting the details. Changes won't be saved.Climate risks
Neighborhood: 23111
Nearby schools
Schools provided by the listing agent
- Elementary: Cold Harbor
- Middle: Bell Creek Middle
- High: Mechanicsville
Source: CVRMLS. This data may not be complete. We recommend contacting the local school district to confirm school assignments for this home.
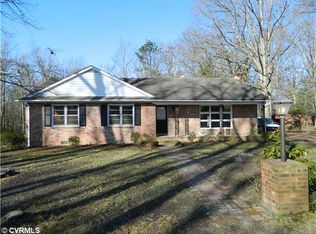
- $350,000-- bd-- ba-- sqft5477 Cold Harbor Rd, Mechanicsville, VA 23111Sold
- $404,2003 bd2 ba1.5k sqft5463 Cold Harbor Rd, Mechanicsville, VA 23111Off Market
- $389,6003 bd1 ba1.4k sqft5471 Cold Harbor Rd, Mechanicsville, VA 23111Off Market
- $495,0003 bd2 ba2.2k sqft5481 Cold Harbor Rd, Mechanicsville, VA 23111Off Market
Similar homes
- $429,9503 bd3 ba2.7k sqft607 Dunkerry Ln, Sandston, VA 23150For Sale
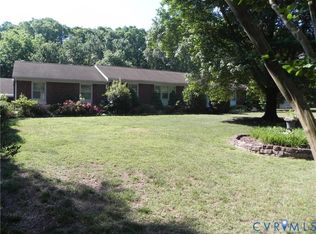 MLS ID #2613786, Dean Cobb, Lee Conner Realty & Assoc. LLC. CVRMLS
 - $439,9504 bd3 ba2.2k sqft7587 Studley Rd, Mechanicsville, VA 23116For Sale
 MLS ID #2622827, Kevin Currie, Hometown Realty. CVRMLS
 - $405,9503 bd2 ba2.3k sqft7423 Sandy Ln, Mechanicsville, VA 23111For Sale
 MLS ID #2615534, Wanda Garrett, Hometown Realty. CVRMLS
 - $434,3995 bd3 ba2k sqft7016 Narragansett Ct, Mechanicsville, VA 23111For Sale
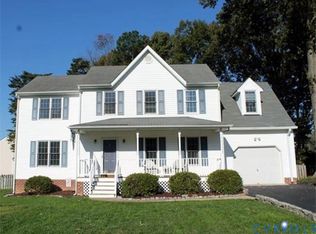 MLS ID #2615010, Kammy Hall Nelson, Call It Closed International I. CVRMLS
