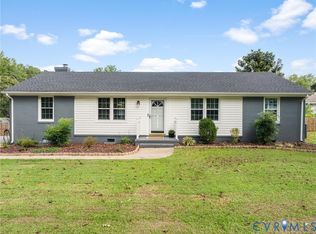
Space, charm, and opportunity come together in this classic brick ranch situated on 1.6 acres in Mechanicsville! Built in 1963, this 3-bedroom, 1.5-bath home offers approximately 1,404 square feet with a flexible layout featuring two separate living spaces, one of which was previously used as a fourth bedroom. Wood finishes throughout the interior add warmth and character, while hardwood floors and a cozy fireplace bring timeless appeal. The spacious front and back yards provide plenty of room to enjoy the outdoors, garden, entertain, or simply take in the peaceful surroundings. A standout feature of the property is the oversized detached brick two-car garage, offering abundant space for vehicles, storage, a workshop, hobbies, or equipment. The covered screened porch provides another inviting spot to relax and enjoy the quiet setting, complete with a ceiling fan and generous space for outdoor seating. Set in a peaceful Hanover County location, this property offers a hard-to-find combination of 1.6 acres, classic brick construction, flexible living space, hardwood floors, and a substantial detached brick garage. For those looking for a Mechanicsville property with room to spread out and plenty of potential, this one is worth a look!
For sale
$364,950
5471 Cold Harbor Rd, Mechanicsville, VA 23111
3beds
1,404sqft
Single Family Residence
Built in 1963
1.6 Acres Lot
$358,000 Zestimate®
$260/sqft
$-- HOA
What's special
Classic brick ranchCozy fireplaceCovered screened porchHardwood floorsCeiling fan
- 13 hours
- 405
- 43
Zillow last checked:
Listing updated:
Listed by:
Kevin Currie 804-928-1620,
Hometown Realty 804-335-1414
Source: CVRMLS,MLS#: 2626755 Originating MLS: Central Virginia Regional MLS
Originating MLS: Central Virginia Regional MLSFacts & features
Interior
Bedrooms & bathrooms
- Bedrooms: 3
- Bathrooms: 2
- Full bathrooms: 1
- 1/2 bathrooms: 1
Other
- Description: Tub & Shower
- Level: First
Half bath
- Level: First
Heating
- Baseboard, Electric, Oil
Cooling
- Central Air
Appliances
- Included: Dryer, Dishwasher, Electric Water Heater, Gas Cooking, Microwave, Oven, Refrigerator, Stove, Washer
- Laundry: Washer Hookup, Dryer Hookup
Features
- Bookcases, Built-in Features, Bedroom on Main Level, Ceiling Fan(s), Fireplace, Laminate Counters, Main Level Primary, Pantry
- Flooring: Laminate, Partially Carpeted, Wood
- Basement: Crawl Space
- Attic: Pull Down Stairs
- Number of fireplaces: 1
- Fireplace features: Masonry
Interior area
- Total interior livable area: 1,404 sqft
- Finished area above ground: 1,404
- Finished area below ground: 0
Property
Parking
- Total spaces: 2
- Parking features: Driveway, Detached, Garage, Off Street, Unpaved
- Garage spaces: 2
- Has uncovered spaces: Yes
Features
- Levels: One
- Stories: 1
- Patio & porch: Rear Porch, Screened, Stoop, Porch
- Exterior features: Lighting, Porch, Storage, Shed, Unpaved Driveway
- Pool features: None
- Fencing: None
Lot
- Size: 1.6 Acres
Details
- Parcel number: 8733921528
Construction
Type & style
- Home type: SingleFamily
- Architectural style: Ranch
- Property subtype: Single Family Residence
Materials
- Brick, Drywall, Frame
- Roof: Composition
Condition
- Resale
- New construction: No
- Year built: 1963
Utilities & green energy
- Sewer: Septic Tank
- Water: Well
Community & HOA
Community
- Subdivision: None
Location
- Region: Mechanicsville
Financial & listing details
- Price per square foot: $260/sqft
- Tax assessed value: $342,400
- Annual tax amount: $2,773
- Date on market: 9/30/2026
- Ownership: Individuals
- Ownership type: Sole Proprietor
Estimated market value
$358,000
$340,000 - $376,000
$2,145/mo
Price history
| Date | Event | Price |
|---|---|---|
| 9/30/2026 | Listed for sale | $364,950$260/sqft |
Source:  CVRMLS #2626755 Report a problem CVRMLS #2626755 Report a problem | ||
Public tax history
| Year | Property taxes | Tax assessment |
|---|---|---|
| 2025 | $2,491 +7.4% | $307,500 +7.4% |
| 2024 | $2,318 +13.7% | $286,200 +13.7% |
| 2023 | $2,039 +9.2% | $251,700 +9.2% |
| 2022 | $1,868 | $230,600 +5.1% |
| 2021 | -- | $219,400 +5.5% |
| 2020 | $1,684 | $207,900 |
| 2019 | -- | $207,900 +7.3% |
| 2018 | -- | $193,800 |
| 2017 | -- | $193,800 +11.2% |
| 2016 | -- | $174,300 |
| 2015 | -- | $174,300 |
| 2014 | -- | $174,300 |
| 2013 | -- | -- |
| 2012 | -- | -- |
| 2011 | -- | -- |
| 2010 | -- | -- |
| 2009 | $429 | -- |
| 2008 | $429 +3% | -- |
| 2007 | $417 -35.3% | -- |
| 2006 | $644 | -- |
| 2005 | $644 | -- |
| 2004 | -- | -- |
| 2003 | $1,114 +3.2% | -- |
| 2002 | $1,079 | -- |
| 2001 | $1,079 | -- |
Find assessor info on the county website
Monthly payment
Est. payment
Payment breakdown
Explore the cost of this home by adjusting the details. Changes won't be saved.Climate risks
Neighborhood: 23111
Nearby schools
Schools provided by the listing agent
- Elementary: Cold Harbor
- Middle: Bell Creek Middle
- High: Mechanicsville
Source: CVRMLS. This data may not be complete. We recommend contacting the local school district to confirm school assignments for this home.
- $404,7003 bd2 ba1.5k sqft5463 Cold Harbor Rd, Mechanicsville, VA 23111Off Market
- $495,6003 bd2 ba2.2k sqft5481 Cold Harbor Rd, Mechanicsville, VA 23111Off Market
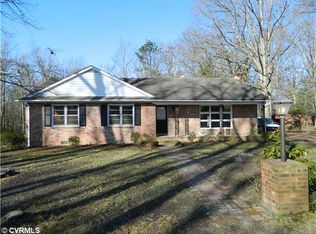
- $450,0004 bd4 ba2.6k sqft5475 Cold Harbor Rd, Mechanicsville, VA 23111Pending
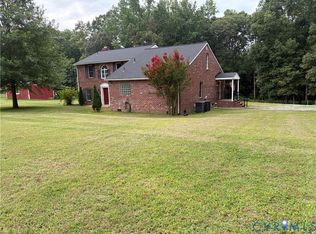
- $566,1003 bd3 ba2.7k sqft5464 Cold Harbor Rd, Mechanicsville, VA 23111Off Market
Similar homes
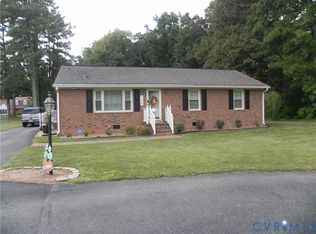
- $424,9503 bd2 ba1.5k sqft7339 Colts Neck Rd, Mechanicsville, VA 23111For Sale
 MLS ID #2626564, Dean Cobb, Lee Conner Realty & Assoc. LLC. CVRMLS
 - $359,8503 bd2 ba1.2k sqft7377 Colts Neck Rd, Mechanicsville, VA 23111For Sale
 MLS ID #2625787, David Berberich, Hometown Realty. CVRMLS
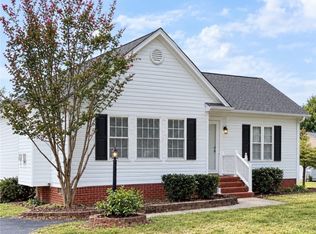
 - $385,0003 bd2 ba1.4k sqft6382 Yellowrose Ln, Mechanicsville, VA 23111For Sale
 MLS ID #2624324, Kendra Anderson, Long & Foster REALTORS. CVRMLS
 - $384,9003 bd2 ba1.3k sqft7990 Meadow Dr, Mechanicsville, VA 23111For Sale
 MLS ID #2625568, Kaci Habansky, Real Broker LLC. CVRMLS
