Set in the Chartwood subdivision near Donahoe and Highland Springs, 3153 Chartwood Dr, Sandston VA 23150 is a 1,753-square-foot home built in 2002 and renovated in 2026. Inside, a fireplace serves as a focal point in the living area, providing a warm spot to relax and gather during chilly Virginia evenings. Interior updates include fresh interior paint across the walls and partial flooring replacement underfoot. An attached garage provides dedicated vehicle parking and direct entry. Outside, the fenced yard includes a deck for open-air seating and a patio for dining outdoors in Sandston. Enjoy updated indoor comfort and versatile outdoor living. Included 100-Day Home Warranty with buyer activation
For sale
Price cut: $10K (11/12)
$336,000
3153 Chartwood Dr, Sandston, VA 23150
4beds
1,742sqft
Single Family Residence
Built in 2002
0.44 Acres Lot
$-- Zestimate®
$193/sqft
$-- HOA
What's special
Fenced yardPatio for dining outdoorsUpdated indoor comfortDeck for open-air seatingVersatile outdoor livingPartial flooring replacement underfoot
- 45 days
- 917
- 97
Zillow last checked:
Listing updated:
Listed by:
Verria Hairston 678-673-3750,
Opendoor Brokerage LLC 480-462-5392
Source: CVRMLS,MLS#: 2627192 Originating MLS: Central Virginia Regional MLS
Facts & features
Interior
Bedrooms & bathrooms
- Bedrooms: 4
- Bathrooms: 2
- Full bathrooms: 2
Other
- Description: Tub & Shower
- Level: First
Other
- Description: Tub & Shower
- Level: Second
Heating
- Forced Air, Natural Gas
Cooling
- Central Air
Appliances
- Included: Dishwasher, Electric Cooking, Microwave
Features
- Flooring: Carpet, Vinyl, Wood
- Has basement: No
- Attic: Access Only
- Number of fireplaces: 1
Interior area
- Total interior livable area: 1,742 sqft
- Finished area above ground: 1,742
- Finished area below ground: 0
Property
Parking
- Total spaces: 1
- Parking features: Attached, Garage
- Attached garage spaces: 1
Features
- Levels: Two
- Stories: 2
- Pool features: None
Lot
- Size: 0.44 Acres
Details
- Parcel number: 8337191857
- Zoning description: R3AC
- Special conditions: Corporate Listing
Construction
Type & style
- Home type: SingleFamily
- Architectural style: Cape Cod
- Property subtype: Single Family Residence
Materials
- Frame, Other, Vinyl Siding
- Roof: Asphalt
Condition
- Resale
- New construction: No
- Year built: 2002
Utilities & green energy
- Sewer: Public Sewer
- Water: Public
Community & HOA
Community
- Subdivision: Chartwood
Location
- Region: Sandston
Financial & listing details
- Price per square foot: $193/sqft
- Tax assessed value: $315,200
- Annual tax amount: $2,616
- Date on market: 10/4/2026
- Ownership: Corporate
- Ownership type: Corporation
Estimated market value
Not available
Estimated sales range
Not available
Not available
Price history
| Date | Event | Price |
|---|---|---|
| 11/12/2026 | Price change | $336,000-2.9%$193/sqft |
Source:  CVRMLS #2627192 Report a problem | ||
| 10/29/2026 | Price change | $346,000-3.1%$199/sqft |
Source: CVRMLS #2627192 Report a problem | ||
| 10/15/2026 | Price change | $357,000-1.4%$205/sqft |
Source: CVRMLS #2627192 Report a problem | ||
| 10/5/2026 | Listed for sale | $362,000+3.8%$208/sqft |
Source: CVRMLS #2627192 Report a problem | ||
| 9/11/2026 | Sold | $348,600+122%$200/sqft |
Source: Public Record Report a problem | ||
| 5/24/2011 | Sold | $157,000-1.8%$90/sqft |
Source: Public Record Report a problem | ||
| 3/31/2011 | Pending sale | $159,900$92/sqft |
Source: Fannie Mae Report a problem | ||
| 3/17/2011 | Price change | $159,900-11.1%$92/sqft |
Source: Fannie Mae Report a problem | ||
| 2/13/2011 | Price change | $179,900-5.3%$103/sqft |
Source: Fannie Mae Report a problem | ||
| 12/27/2010 | Listed for sale | $189,900-27.1%$109/sqft |
Source: Fannie Mae Report a problem | ||
| 9/30/2010 | Sold | $260,459+31.9%$150/sqft |
Source: Public Record Report a problem | ||
| 5/25/2005 | Sold | $197,500+29.2%$113/sqft |
Source: Public Record Report a problem | ||
| 1/28/2003 | Sold | $152,870$88/sqft |
Source: Public Record Report a problem | ||
Public tax history
| Year | Property taxes | Tax assessment |
|---|---|---|
| 2025 | $2,616 +9.4% | $315,200 +12% |
| 2024 | $2,392 | $281,400 |
| 2023 | $2,392 +12.2% | $281,400 +12.2% |
| 2022 | $2,131 +9.7% | $250,700 +12.3% |
| 2021 | $1,943 +6.5% | $223,300 +4% |
| 2020 | $1,824 +6.1% | $214,700 +2.4% |
| 2019 | $1,718 | $209,600 +6.1% |
| 2018 | $1,718 +115% | $197,500 +7.5% |
| 2017 | $799 -50% | $183,700 |
| 2016 | $1,598 +14% | $183,700 +10.5% |
| 2015 | $1,402 | $166,300 +3.2% |
| 2014 | $1,402 | $161,100 -5.1% |
| 2013 | -- | $169,800 |
| 2012 | -- | $169,800 -3.7% |
| 2011 | -- | $176,400 |
| 2010 | -- | $176,400 -6.5% |
| 2009 | -- | $188,700 |
| 2008 | -- | -- |
| 2006 | -- | -- |
| 2005 | -- | -- |
| 2004 | -- | -- |
| 2003 | -- | -- |
| 2002 | -- | -- |
Find assessor info on the county website
Monthly payment
Est. payment
Payment breakdown
Explore the cost of this home by adjusting the details. Changes won't be saved.Climate risks
Neighborhood: 23150
Nearby schools
Schools provided by the listing agent
- Elementary: Donahoe
- Middle: Elko
- High: Highland Springs
Source: CVRMLS. This data may not be complete. We recommend contacting the local school district to confirm school assignments for this home.


Similar homes
- $299,9503 bd1 ba1k sqft108 E Gray St, Sandston, VA 23150For Sale
 MLS ID #2617967, Dean Cobb, Lee Conner Realty & Assoc. LLC. CVRMLS
- $209,9503 bd1 ba1.1k sqft2161 Meadow Rd, Sandston, VA 23150For Sale
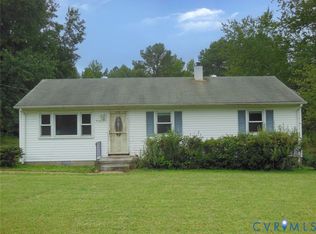 MLS ID #2626952, David Liggan, EXP Realty LLC. CVRMLS
- $409,9503 bd2 ba1.8k sqft5325 Swift Hill Ln, Sandston, VA 23150For Sale
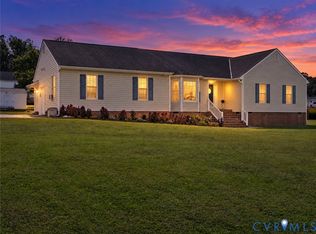 MLS ID #2626787, Kyle Taylor, River City Elite Properties - Real Broker. CVRMLS
- $395,0004 bd3 ba1.5k sqft8921 Basswood Dr, Quinton, VA 23141For Sale
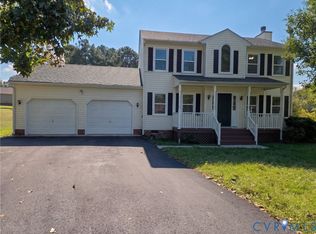 MLS ID #2627193, Verria Hairston, Opendoor Brokerage LLC. CVRMLS
