Currently under construction in Sandston, this spacious two-story home offers 1,982 square feet with 4 bedrooms, 2.5 baths, and an attached 2-car garage on just over an acre. The open first-floor layout features engineered hardwood flooring throughout the foyer, dining room, kitchen, breakfast nook, and half bath. The upgraded kitchen includes granite countertops, stainless steel appliances, 42-inch cabinets, a pantry, oversized island with seating, pendant lighting, and a large window bringing in plenty of natural light. Upstairs, you’ll find all four bedrooms, including a comfortable primary suite with a double vanity, 5-foot shower, clear glass door, and transom window. Tile flooring adds a finished touch to the primary bath, hall bath, and laundry room. Exterior upgrades include a craftsman-style front door, brick-and-block front porch, stained porch columns, shake accents, wide window trim, and a 10x16 rear deck. Additional features include extra great-room windows, a ceiling fan in the primary bedroom, overhead LED bedroom lighting, pull-down attic stairs, and a garage door opener. A thoughtfully upgraded new home with plenty of space inside and out! Photos are of a previously built home and are not an exact representation of the home currently under construction. Virtual staging has been used in some pictures.
New construction
$480,721
4050 Old Williamsburg Rd, Sandston, VA 23150
4beds
1,982sqft
Single Family Residence
Built in 2026
1.05 Acres Lot
$480,200 Zestimate®
$243/sqft
$-- HOA
What's special
Extra great-room windowsShake accentsOpen first-floor layoutStained porch columnsGranite countertopsGarage door openerComfortable primary suite
- 53 days
- 193
- 24
Zillow last checked:
Listing updated:
Listed by:
Jake Sklar 804-551-0410,
Hometown Realty 804-730-7195
Source: CVRMLS,MLS#: 2623343 Originating MLS: Central Virginia Regional MLS
Originating MLS: Central Virginia Regional MLSFacts & features
Interior
Bedrooms & bathrooms
- Bedrooms: 4
- Bathrooms: 3
- Full bathrooms: 2
- 1/2 bathrooms: 1
Other
- Description: Tub & Shower
- Level: Second
Half bath
- Level: First
Heating
- Electric, Heat Pump
Cooling
- Central Air
Appliances
- Laundry: Washer Hookup, Dryer Hookup
Features
- Breakfast Area, Ceiling Fan(s), Dining Area, Double Vanity, Eat-in Kitchen, Granite Counters, Kitchen Island, Pantry, Walk-In Closet(s)
- Flooring: Partially Carpeted, Vinyl
- Basement: Crawl Space
- Attic: Pull Down Stairs
Interior area
- Total interior livable area: 1,982 sqft
- Finished area above ground: 1,982
- Finished area below ground: 0
Property
Parking
- Total spaces: 2
- Parking features: Attached, Driveway, Garage, Unpaved
- Attached garage spaces: 2
- Has uncovered spaces: Yes
Features
- Levels: Two
- Stories: 2
- Patio & porch: Deck
- Exterior features: Deck, Unpaved Driveway
- Pool features: None
Lot
- Size: 1.05 Acres
- Features: Level
- Topography: Level
Details
- Parcel number: 8487117152
- Special conditions: Other
Construction
Type & style
- Home type: SingleFamily
- Architectural style: Two Story
- Property subtype: Single Family Residence
Materials
- Frame, Vinyl Siding
- Roof: Shingle
Condition
- New Construction,Under Construction
- New construction: Yes
- Year built: 2026
Utilities & green energy
- Sewer: Septic Tank
- Water: Well
Community & HOA
Community
- Subdivision: None
Location
- Region: Sandston
Financial & listing details
- Price per square foot: $243/sqft
- Date on market: 8/25/2026
- Ownership: Other
Estimated market value
$480,200
$456,000 - $504,000
$2,747/mo
Price history
| Date | Event | Price |
|---|---|---|
| 8/26/2026 | Listed for sale | $480,721$243/sqft |
Source:  CVRMLS #2623343 Report a problem CVRMLS #2623343 Report a problem | ||
Public tax history
Tax history is unavailable.
Monthly payment
Est. payment
Payment breakdown
Explore the cost of this home by adjusting the details. Changes won't be saved.Climate risks
Neighborhood: 23150
Nearby schools
Schools provided by the listing agent
- Elementary: Seven Pines
- Middle: Elko
- High: Varina
Source: CVRMLS. This data may not be complete. We recommend contacting the local school district to confirm school assignments for this home.
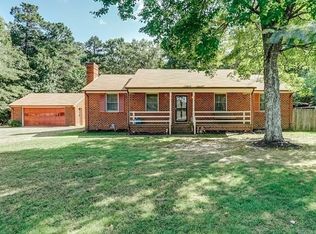
Similar homes
- $469,9504 bd3 ba1.8k sqft4505 Redbank Rd, Sandston, VA 23075New Construction
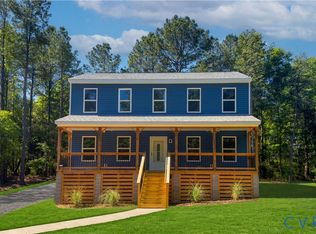 MLS ID #2615096, Scott Waters, Real Broker LLC. CVRMLS
 - $484,9504 bd3 ba2.5k sqft6804 Clifford Tower Way, Henrico, VA 23231For Sale
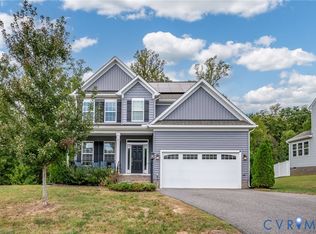 MLS ID #2626734, Daniel Keeton, Keeton & Co Real Estate. CVRMLS
 - $479,0004 bd3 ba2.3k sqft820 Eagle Pl, North Prince George, VA 23860For Sale
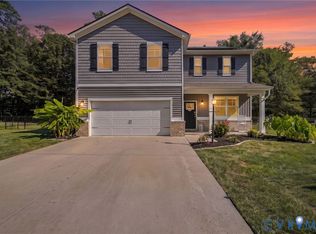 MLS ID #2623080, Cory Smith, KW Metro Center. CVRMLS
 - $499,9003 bd3 ba2.2k sqft8209 Grantham Woods Way, Henrico, VA 23231New Construction
 MLS ID #2619073, Tammy Tuthill, Hometown Realty. CVRMLS
