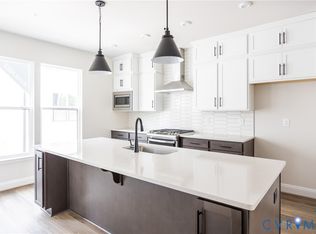
The Cypress showcases thoughtful design across two stories, with four spacious bedrooms and three full baths to comfortably fit any lifestyle. A formal dining room sets the stage for memorable gatherings, while the first-floor guest suite with its own full bath offers privacy and flexibility for visitors or multigenerational living. At the heart of the home, the kitchen shines with a generous island, granite countertops, and pantry, perfect for cooking and entertaining alike. Upstairs, the primary bedroom serves as a true retreat, joined by two additional bedrooms, a hall bath, and an oversized loft area ideal for a second living space, home office, or play area. A dedicated upstairs laundry room adds everyday convenience right where you need it. Welcome to Arcadia, a vibrant new community in Henrico, VA, offering both single-family homes and townhomes. Ideally located in Henrico's growing East End, Arcadia provides a convenient lifestyle with easy access to shopping, dining, parks, and everyday essentials while remaining close to the charm and energy of downtown Richmond. This thoughtfully planned neighborhood offers a welcoming setting where modern living meets everyday comfort. This home is currently UNDER CONSTRUCTION with floor plan and design selections already finalized.
New construction
$532,490
7528 Silver Ash Ave, Henrico, VA 23231
4beds
2,438sqft
Single Family Residence
Built in 2026
6,098 Square Feet Lot
$531,800 Zestimate®
$218/sqft
$75/mo HOA
What's special
- 14 days |
- 30 |
- 0 |
Likely to sell faster than
Zillow last checked:
Listing updated:
Listed by:
Kim Sebrell 804-539-7524,
Keller Williams Realty 804-282-5901
Source: CVRMLS,MLS#: 2621954 Originating MLS: Central Virginia Regional MLS
Originating MLS: Central Virginia Regional MLSFacts & features
Interior
Bedrooms & bathrooms
- Bedrooms: 4
- Bathrooms: 3
- Full bathrooms: 3
Primary bedroom
- Description: Ensuite bath w/ Luxury shower, WIC, carpet
- Level: Second
- Dimensions: 17.2 x 13.0
Bedroom 2
- Description: Double-door closet, shares full hall bath, carpet
- Level: Second
- Dimensions: 13.6 x 10.10
Bedroom 3
- Description: Double-door closet, shares full hall bath, carpet
- Level: Second
- Dimensions: 13.6 x 11.6
Bedroom 4
- Description: 1st Floor Guest Suite w/ ensuite bath, carpet
- Level: First
- Dimensions: 11.6 x 11.2
Additional room
- Description: Breakfast area open to kitchen & family room
- Level: First
- Dimensions: 10.3 x 10.0
Additional room
- Description: Loft area w/ hall bath, carpet
- Level: Second
- Dimensions: 19.2 x 12.8
Dining room
- Description: Formal dining room, carpet
- Level: First
- Dimensions: 12.2 x 11.6
Family room
- Description: Spacious family room open to kitchen, carpet
- Level: First
- Dimensions: 20.9 x 16.8
Other
- Description: Tub & Shower
- Level: First
Other
- Description: Tub & Shower
- Level: Second
Kitchen
- Description: Granite countertop, island, pantry, vinyl
- Level: First
- Dimensions: 12.6 x 11.10
Heating
- Electric
Cooling
- Electric
Appliances
- Included: Dishwasher, Exhaust Fan, Disposal, Microwave, Oven, Stove, Water Heater
- Laundry: Washer Hookup, Dryer Hookup
Features
- Bedroom on Main Level, Breakfast Area, Separate/Formal Dining Room, Double Vanity, Eat-in Kitchen, High Ceilings, Kitchen Island, Loft, Bath in Primary Bedroom, Pantry, Recessed Lighting, Walk-In Closet(s)
- Flooring: Partially Carpeted, Vinyl
- Basement: Crawl Space
- Attic: Pull Down Stairs
Interior area
- Total interior livable area: 2,438 sqft
- Finished area above ground: 2,438
- Finished area below ground: 0
Property
Parking
- Total spaces: 2
- Parking features: Attached, Direct Access, Driveway, Garage, Paved
- Attached garage spaces: 2
- Has uncovered spaces: Yes
Features
- Levels: Two
- Stories: 2
- Patio & porch: Front Porch, Porch
- Exterior features: Porch, Paved Driveway
- Pool features: Pool, Community
- Fencing: None
Lot
- Size: 6,098 Square Feet
Details
- Parcel number: 179315
- Zoning description: SMX-PD
- Special conditions: Corporate Listing
Construction
Type & style
- Home type: SingleFamily
- Architectural style: Two Story
- Property subtype: Single Family Residence
Materials
- Block, Drywall, Frame, Vinyl Siding
- Roof: Shingle
Condition
- New Construction,Under Construction
- New construction: Yes
- Year built: 2026
Utilities & green energy
- Sewer: Public Sewer
- Water: Public
Community & HOA
Community
- Features: Common Grounds/Area, Clubhouse, Home Owners Association, Park, Pool, Trails/Paths
- Security: Smoke Detector(s)
- Subdivision: Arcadia
HOA
- Has HOA: Yes
- Amenities included: Management
- Services included: Clubhouse, Common Areas, Pool(s)
- HOA fee: $75 monthly
Location
- Region: Henrico
Financial & listing details
- Price per square foot: $218/sqft
- Date on market: 8/13/2026
- Ownership: Corporate
- Ownership type: Corporation
Estimated market value
$531,800
$505,000 - $558,000
Not available
Price history
| Date | Event | Price |
|---|---|---|
| 8/17/2026 | Listed for sale | $532,490$218/sqft |
Source:  CVRMLS #2621954 Report a problem CVRMLS #2621954 Report a problem | ||
Public tax history
Tax history is unavailable.
Monthly payment
Est. payment
Payment breakdown
Explore the cost of this home by adjusting the details. Changes won't be saved.Climate risks
Neighborhood: 23231
Nearby schools
GreatSchools rating
- 1/10Charles City County Elementary SchoolGrades: PK-6Distance: 8.3 mi
- 1/10Charles City County High SchoolGrades: 7-12Distance: 8.2 mi
Schools provided by the listing agent
- Elementary: Varina
- Middle: Rolfe
- High: Varina
Source: CVRMLS. This data may not be complete. We recommend contacting the local school district to confirm school assignments for this home.
- $539,9003 bd5 ba2k sqft5426 Gillies Creek Mews, Henrico, VA 23231Sold
- $433,3404 bd3 ba2.1k sqft7078 Shining Armor Dr, Henrico, VA 23231Sold
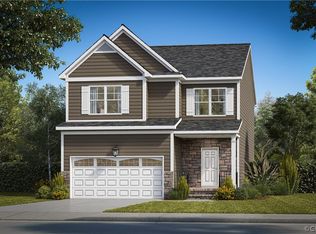
- $454,4904 bd3 ba2.5k sqft7099 Shining Armor Dr, Henrico, VA 23231Sold
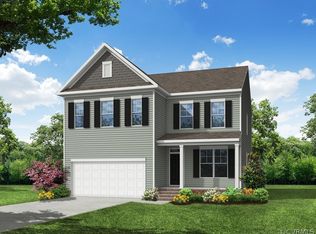
- $605,9303 bd5 ba2.1k sqft5425 Gillies Creek Mews, Henrico, VA 23231Sold

- $611,3004 bd4 ba1.9k sqft5424 Gillies Creek Mews, Henrico, VA 23231Sold
- $644,5403 bd4 ba2k sqft5428 Gillies Creek Mews, Henrico, VA 23231Sold
- $638,0703 bd4 ba1.9k sqft5420 Gillies Creek Mews, Henrico, VA 23231Sold
- $--2 bd1 ba800 sqft1700 The Carlisle Apartments #13, Henrico, VA 23231Off Market
- $554,4004 bd3 ba2.5k sqft2504 Grantham Woods Ter, Henrico, VA 23231Pending
A local agent can set up tours, give advice and negotiate with sellers.
Similar homes
- $540,0005 bd4 ba3k sqft7688 Flowering Magnolia Ln, Quinton, VA 23141For Sale
 MLS ID #2618540, Lindsay Dombroski, Shaheen Ruth Martin & Fonville. CVRMLS
 - $514,0004 bd3 ba2.2k sqft7549 Red Kousa Ave, Henrico, VA 23231New Construction
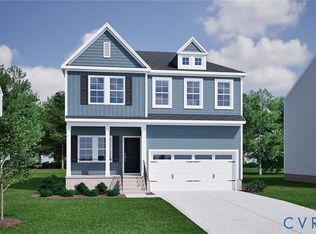 CVRMLS
 - $579,9505 bd4 ba3.2k sqft1772 Midview Rd, Henrico, VA 23231For Sale
 MLS ID #2618897, Jasmeet Singh, Long & Foster REALTORS. CVRMLS
 - $524,0005 bd3 ba2.2k sqft7501 Red Kousa Ave, Henrico, VA 23231New Construction
 CVRMLS
 - $499,0004 bd3 ba2.2k sqft7517 Red Kousa Ave, Henrico, VA 23231New ConstructionCVRMLS
- $525,0003 bd3 ba2.2k sqft7533 Red Kousa Ave, Henrico, VA 23231New ConstructionCVRMLS
- $549,9905 bd3 ba2.9k sqft11231 Chappell Creek Cir, North Prince George, VA 23860New ConstructionCVRMLS
- $554,9905 bd3 ba2.9k sqft11075 Heron Creek Dr, North Prince George, VA 23860New ConstructionMLS ID #2618036, Victoria Clark, D R Horton Realty of Virginia,. CVRMLS
- $505,0004 bd3 ba2.2k sqft1769 Outrigger Dr, Chester, VA 23836For SaleMLS ID #2618911, Sharon Stewart Murphy, reFine Properties. CVRMLS
- $494,0005 bd3 ba2.2k sqft7529 Red Kousa Ave, Henrico, VA 23231New ConstructionCVRMLS
- $429,9504 bd3 ba2.5k sqft2616 Liverman Dr, North Prince George, VA 23860For SaleMLS ID #2621768, Warren Jessup, RE/MAX Commonwealth. CVRMLS
- $474,0004 bd3 ba2.5k sqft12218 Winbolt Dr, Chester, VA 23836For SaleMLS ID #2611744, Richard Sena, Redfin Corporation. CVRMLS
- $494,0004 bd3 ba2.8k sqft6918 Sanguine Ter, Richmond, VA 23234For SaleMLS ID #2619209, Kristin Wood, EXP Realty LLC. CVRMLS
- $449,9004 bd3 ba2.2k sqft5937 Autumnleaf Dr, North Chesterfield, VA 23234For SaleMLS ID #2620679, Annemarie Franz, RE/MAX Commonwealth. CVRMLS
- $384,9904 bd3 ba1.8k sqft1520 Southbury Ave, Henrico, VA 23231For SaleMLS ID #2619683, Cabell Childress, Long & Foster REALTORS. CVRMLS
- $449,9904 bd3 ba1.9k sqft7024 Spike Rush Ct, New Kent, VA 23124New ConstructionMLS ID #2623160, Victoria Clark, D R Horton Realty of Virginia,. CVRMLS
- $670,0005 bd3 ba3.3k sqft2526 Channelmark Pl, Chester, VA 23836For SaleMLS ID #2619323, Libby Gatewood, Parr & Abernathy Realty, Inc.. CVRMLS
- $435,0004 bd3 ba2.2k sqft7037 Autumn Point Dr, North Chesterfield, VA 23234For SaleMLS ID #2613863, Yolanda Ewings, United Real Estate Richmond. CVRMLS
- $589,9005 bd3 ba2.9k sqft14221 Rockyrun Rd, Chesterfield, VA 23838For SaleMLS ID #2617884, Lauren Renschler, Long & Foster REALTORS. CVRMLS
- $464,9004 bd2 ba1.9k sqft8201 Excaliber Pl, North Chesterfield, VA 23237New ConstructionMLS ID #2620645, Lauren Renschler, Long & Foster REALTORS. CVRMLS
