Welcome to one of the final opportunities to live in Kings Park! The St. Francis is one of the most popular floorplans thanks to its convenient one story living. Spanning 1900 sq ft, the home features 3 bedrooms and a dedicated office space. Be welcomed from your full front porch into the foyer featuring LVP flooring throughout. Bedrooms 2 and 3 are off the foyer with ample closet space. Hall bath is located across from the office. The kitchen, dining area, and family room are all open to each other, with great entertaining and easy living. The kitchen showcases quartz countertops, ss appliances, and island with seating. The family room features a cozy gas fireplace. The primary bedroom is tucked away with a large walk in closet, dual vanities, and large walk in shower. The laundry room/mudroom is located right by the enormous 2 car garage. Home is currently under construction, slated to be complete by end of year.
New construction
$464,900
8201 Excaliber Pl, North Chesterfield, VA 23237
4beds
1,900sqft
Single Family Residence
Built in 2026
0.4 Acres Lot
$464,400 Zestimate®
$245/sqft
$33/mo HOA
What's special
Full front porchConvenient one story livingIsland with seatingAmple closet spaceDedicated office spaceKitchen showcases quartz countertopsLarge walk in shower
- 23 days |
- 395 |
- 26 |
Likely to sell faster than
Zillow last checked:
Listing updated:
Listed by:
Lauren Renschler (804)402-4974,
Long & Foster REALTORS 804-639-4663,
Kyle Yeatman 804-516-6413,
Long & Foster REALTORS
Source: CVRMLS,MLS#: 2620645 Originating MLS: Central Virginia Regional MLS
Originating MLS: Central Virginia Regional MLSFacts & features
Interior
Bedrooms & bathrooms
- Bedrooms: 4
- Bathrooms: 2
- Full bathrooms: 2
Primary bedroom
- Description: walk in closet, dual sinks, shower
- Level: First
- Dimensions: 15.5 x 14.6
Bedroom 2
- Description: access to hall bath
- Level: First
- Dimensions: 12.6 x 10.6
Bedroom 3
- Description: hall bath access
- Level: First
- Dimensions: 10.0 x 10.6
Bedroom 4
- Description: access to hall bath
- Level: First
- Dimensions: 10.10 x 10.9
Dining room
- Description: LVP, open to kitchen and family room, sliding door
- Level: First
- Dimensions: 16.0 x 10.0
Family room
- Description: LVP, open to dining and kitchen
- Level: First
- Dimensions: 26.6 x 12.4
Other
- Description: Tub & Shower
- Level: First
Kitchen
- Description: Quartz, ss appliances, island
- Level: First
- Dimensions: 11.11 x 10.6
Heating
- Electric, Heat Pump, Natural Gas
Cooling
- Central Air
Appliances
- Included: Dishwasher, Electric Cooking, Disposal, Gas Water Heater, Microwave, Range, Water Heater
Features
- Bedroom on Main Level, Dining Area, Double Vanity, Fireplace, Granite Counters, Kitchen Island, Main Level Primary, Pantry, Walk-In Closet(s)
- Flooring: Ceramic Tile, Partially Carpeted, Vinyl
- Basement: Crawl Space
- Attic: Access Only
- Number of fireplaces: 1
- Fireplace features: Gas
Interior area
- Total interior livable area: 1,900 sqft
- Finished area above ground: 1,900
- Finished area below ground: 0
Property
Parking
- Total spaces: 2
- Parking features: Attached, Garage, Garage Door Opener
- Attached garage spaces: 2
Features
- Levels: One
- Stories: 1
- Pool features: None
- Fencing: None
Lot
- Size: 0.4 Acres
Details
- Parcel number: 779672252200000
- Zoning description: R9
- Special conditions: Corporate Listing
Construction
Type & style
- Home type: SingleFamily
- Architectural style: Craftsman,Ranch
- Property subtype: Single Family Residence
Materials
- Drywall, Frame, Vinyl Siding
- Roof: Shingle
Condition
- New Construction,Under Construction
- New construction: Yes
- Year built: 2026
Utilities & green energy
- Sewer: Public Sewer
- Water: Public
Community & HOA
Community
- Features: Common Grounds/Area, Home Owners Association
- Security: Smoke Detector(s)
- Subdivision: Kings Park
HOA
- Has HOA: Yes
- Services included: Common Areas
- HOA fee: $100 quarterly
Location
- Region: North Chesterfield
Financial & listing details
- Price per square foot: $245/sqft
- Tax assessed value: $63,000
- Annual tax amount: $560
- Date on market: 8/4/2026
- Ownership: Corporate
- Ownership type: Corporation
Estimated market value
$464,400
$441,000 - $488,000
$2,909/mo
Price history
| Date | Event | Price |
|---|---|---|
| 8/5/2026 | Listed for sale | $464,900+11.6%$245/sqft |
Source:  CVRMLS #2620645 Report a problem CVRMLS #2620645 Report a problem | ||
| 7/2/2026 | Listing removed | $416,600$219/sqft |
Source:  Long & Foster Broker Feed #2525730 Report a problem Long & Foster Broker Feed #2525730 Report a problem | ||
| 4/27/2026 | Price change | $416,600+2.4%$219/sqft |
Source: CVRMLS #2525730 Report a problem | ||
| 1/5/2026 | Price change | $406,900+1.8%$214/sqft |
Source: CVRMLS #2525730 Report a problem | ||
| 9/11/2025 | Listed for sale | $399,900$210/sqft |
Source: CVRMLS #2525730 Report a problem | ||
Public tax history
Tax history is unavailable.
Monthly payment
Est. payment
Payment breakdown
Explore the cost of this home by adjusting the details. Changes won't be saved.Climate risks
Neighborhood: 23237
Nearby schools
GreatSchools rating
- 3/10Beulah Elementary SchoolGrades: PK-5Distance: 0.7 mi
- 2/10Salem Church Middle SchoolGrades: 6-8Distance: 1.5 mi
- 3/10Lloyd C Bird High SchoolGrades: 9-12Distance: 1.4 mi
Schools provided by the listing agent
- Elementary: Salem
- Middle: Salem
- High: Bird
Source: CVRMLS. This data may not be complete. We recommend contacting the local school district to confirm school assignments for this home.
- $3000.95 acres4923 Bendahl Valley Ter, North Chesterfield, VA 23237Off Market
- $450,0004 bd3 ba2.7k sqft8300 Bendahl Valley Dr, North Chesterfield, VA 23237Sold

- $459,3004 bd3 ba2.9k sqft8306 Bendahl Valley Dr, North Chesterfield, VA 23237Off Market
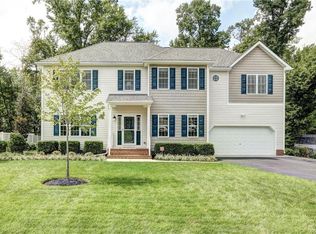
- $464,1004 bd2 ba2.9k sqft8312 Bendahl Valley Dr, North Chesterfield, VA 23237Off Market
- $471,6005 bd3 ba3k sqft8206 Bendahl Valley Dr, North Chesterfield, VA 23237Off Market
- $442,1004 bd3 ba2.6k sqft8219 Bendahl Valley Dr, North Chesterfield, VA 23237Off Market
- $463,5004 bd3 ba2.5k sqft8419 Tatterton Trl, North Chesterfield, VA 23237Off Market
- $1000.35 acres4906 Bendahl Valley Ter, North Chesterfield, VA 23237Off Market
A local agent can set up tours, give advice and negotiate with sellers.
Similar homes
- $449,9004 bd3 ba2.2k sqft5937 Autumnleaf Dr, North Chesterfield, VA 23234For Sale
 MLS ID #2620679, Annemarie Franz, RE/MAX Commonwealth. CVRMLS
 - $435,0004 bd3 ba2.2k sqft7037 Autumn Point Dr, North Chesterfield, VA 23234For Sale
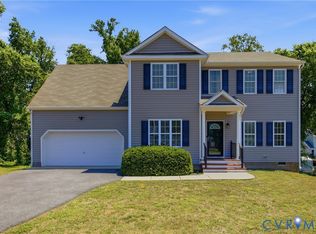 MLS ID #2613863, Yolanda Ewings, United Real Estate Richmond. CVRMLS
 - $419,9903 bd3 ba1.3k sqft9556 Fuchsia Dr, North Chesterfield, VA 23237New Construction
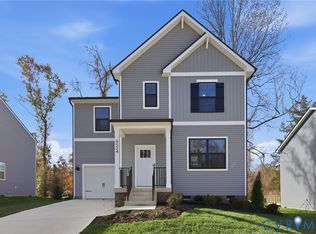 CVRMLS
 - $474,0004 bd3 ba2.5k sqft12218 Winbolt Dr, Chester, VA 23836For Sale
 MLS ID #2611744, Richard Sena, Redfin Corporation. CVRMLS
 - $459,9504 bd3 ba2.1k sqft8262 Tangle Oaks Ct, Mechanicsville, VA 23111For SaleMLS ID #2619884, Janice Taylor, RE/MAX Commonwealth. CVRMLS
- $384,9904 bd3 ba1.8k sqft1520 Southbury Ave, Henrico, VA 23231For SaleMLS ID #2619683, Cabell Childress, Long & Foster REALTORS. CVRMLS
- $545,0004 bd3 ba2.8k sqft13524 Mountcastle Rd, Chesterfield, VA 23832For SaleMLS ID #2618001, Milton Nichols, United Real Estate Richmond. CVRMLS
- $514,0004 bd3 ba2.2k sqft7549 Red Kousa Ave, Henrico, VA 23231New ConstructionCVRMLS
- $500,0005 bd3 ba2.5k sqft9955 Peacefield Ln, South Chesterfield, VA 23803For SaleMLS ID #2621589, Brad Ruckart, Real Broker LLC. CVRMLS
- $499,0004 bd3 ba2.2k sqft7517 Red Kousa Ave, Henrico, VA 23231New ConstructionCVRMLS
- $429,9504 bd3 ba2.5k sqft2616 Liverman Dr, North Prince George, VA 23860For SaleMLS ID #2621768, Warren Jessup, RE/MAX Commonwealth. CVRMLS
- $494,0005 bd3 ba2.2k sqft7529 Red Kousa Ave, Henrico, VA 23231New ConstructionCVRMLS
- $599,9995 bd3 ba2.8k sqft9319 Lavenham Ct, Midlothian, VA 23112For SaleMLS ID #2621968, Cary Ridenhour, EXP Realty LLC. CVRMLS
- $489,9993 bd3 ba1.9k sqft15516 Cedarville Dr, Midlothian, VA 23112For SaleMLS ID #2611043, Angela Pugh, Long & Foster REALTORS. CVRMLS
- $439,9903 bd3 ba1.6k sqft11050 Heron Creek Dr, North Prince George, VA 23860New ConstructionMLS ID #2618042, Victoria Clark, D R Horton Realty of Virginia,. CVRMLS
- $414,9903 bd4 ba1.9k sqft6573 Topsail Point, North Chesterfield, VA 23234New ConstructionCVRMLS
- $505,0004 bd3 ba2.2k sqft1769 Outrigger Dr, Chester, VA 23836For SaleMLS ID #2618911, Sharon Stewart Murphy, reFine Properties. CVRMLS
- $389,9504 bd3 ba2.1k sqft14221 Bermuda Point Ct, Chester, VA 23836For SaleMLS ID #2615304, Janice Taylor, RE/MAX Commonwealth. CVRMLS
- $479,9504 bd4 ba2.5k sqft17324 Alana Dr, Moseley, VA 23120New ConstructionCVRMLS
- $478,9903 bd3 ba1.8k sqft1466 Pinchot St, Richmond, VA 23236New ConstructionEastwood Homes
