Welcome to 2511 Poates Dr. This 2346 sq ft Colonial style home has features that you will love. From it’s formal rooms to it’s huge FLA Room addition with it’s wood floors and cathedral ceiling, it is a room definitely for large family gatherings and you can expand out to the huge Rear Deck. A Formal Dining Room for the smaller family dinners. The Eat-In Kitchen is a very functional ‘U’-Shaped design. The Grear Room affords quiet time with It’s cozy Fireplace. The Upper Level consist of a Front to Rear Primary Bedroom and Primary Shower Bath. There are 2 other Bedrooms and a Hall Tub Bathroom. Outside you'll enjoy wooded privacy for outdoor activities or relaxation on your 1/3 acre treed lot. Enjoy outside deck with wooded view in quiet area. Conveniently located, you'll be close to local shops, parks, and interstates. This home is just waiting for a family to bring it to life again.
For sale
$399,999
2511 Poates Dr, Henrico, VA 23228
3beds
2,346sqft
:
Get pre-qualified$2,492/mo
Single Family Residence
Built in 1980
0.34 Acres Lot
$390,600 Zestimate®
$171/sqft
$-- HOA
What's special
- 19 days |
- 932 |
- 51 |
Zillow last checked:
Listing updated:
Listed by:
David Liggan 804-441-4005,
EXP Realty LLC 703-665-3362
Source: CVRMLS,MLS#: 2618836 Originating MLS: Central Virginia Regional MLS
Originating MLS: Central Virginia Regional MLSFacts & features
Interior
Bedrooms & bathrooms
- Bedrooms: 3
- Bathrooms: 3
- Full bathrooms: 2
- 1/2 bathrooms: 1
Primary bedroom
- Level: Second
- Dimensions: 0 x 0
Bedroom 2
- Level: Second
- Dimensions: 0 x 0
Bedroom 3
- Level: Second
- Dimensions: 0 x 0
Dining room
- Level: First
- Dimensions: 0 x 0
Florida room
- Level: First
- Dimensions: 0 x 0
Foyer
- Level: First
- Dimensions: 0 x 0
Other
- Description: Tub
- Level: Second
Great room
- Level: First
- Dimensions: 0 x 0
Half bath
- Level: First
Kitchen
- Level: First
- Dimensions: 0 x 0
Laundry
- Level: First
- Dimensions: 0 x 0
Heating
- Electric, Heat Pump
Cooling
- Central Air
Appliances
- Included: Dishwasher, Electric Water Heater, Refrigerator, Range Hood, Stove
- Laundry: Dryer Hookup
Features
- Ceiling Fan(s), Eat-in Kitchen, Fireplace, Laminate Counters
- Flooring: Carpet, Laminate, Vinyl, Wood
- Basement: Crawl Space
- Attic: Access Only
- Number of fireplaces: 1
- Fireplace features: Masonry, Wood Burning
Interior area
- Total interior livable area: 2,346 sqft
- Finished area above ground: 2,346
- Finished area below ground: 0
Property
Parking
- Parking features: Driveway, No Garage, Off Street, Paved, Shared Driveway
- Has uncovered spaces: Yes
Features
- Levels: Two
- Stories: 2
- Patio & porch: Deck, Stoop
- Exterior features: Storage, Shed, Paved Driveway
- Pool features: None
- Fencing: Back Yard,Fenced
Lot
- Size: 0.34 Acres
Details
- Parcel number: 7747531740
- Zoning description: R4
- Special conditions: Corporate Listing
Construction
Type & style
- Home type: SingleFamily
- Architectural style: Colonial,Two Story
- Property subtype: Single Family Residence
Materials
- Drywall, Frame, Vinyl Siding
- Roof: Composition
Condition
- Resale
- New construction: No
- Year built: 1980
Utilities & green energy
- Sewer: Public Sewer
- Water: Public
Community & HOA
Community
- Subdivision: Sedgefield Manor
Location
- Region: Henrico
Financial & listing details
- Price per square foot: $171/sqft
- Tax assessed value: $409,400
- Annual tax amount: $3,381
- Date on market: 7/8/2026
- Ownership: Corporate
- Ownership type: Corporation
Estimated market value
$390,600
$371,000 - $410,000
$2,715/mo
Price history
| Date | Event | Price |
|---|---|---|
| 7/10/2026 | Listed for sale | $399,999+334.8%$171/sqft |
Source:  CVRMLS #2618836 Report a problem CVRMLS #2618836 Report a problem | ||
| 2/1/1991 | Sold | $92,000$39/sqft |
Source: Agent Provided Report a problem | ||
Public tax history
| Year | Property taxes | Tax assessment |
|---|---|---|
| 2025 | $3,381 +9.4% | $407,400 +12.1% |
| 2024 | $3,090 +5.4% | $363,500 +5.4% |
| 2023 | $2,933 +20.2% | $345,000 +20.2% |
| 2022 | $2,440 +3.3% | $287,000 +5.7% |
| 2021 | $2,362 +7.7% | $271,500 +2.2% |
| 2020 | $2,193 +5.8% | $265,700 +5.4% |
| 2019 | $2,073 | $252,100 +5.8% |
| 2018 | -- | $238,300 +9% |
| 2017 | -- | $218,700 +0.9% |
| 2016 | -- | $216,700 +11.9% |
| 2015 | $255 | $193,700 -4% |
| 2014 | $255 | $201,700 |
| 2013 | -- | $201,700 -4.9% |
| 2012 | -- | $212,000 -4.8% |
| 2011 | -- | $222,600 |
| 2010 | -- | $222,600 -13% |
| 2009 | -- | $256,000 |
Find assessor info on the county website
Monthly payment
Est. payment
Payment breakdown
Explore the cost of this home by adjusting the details. Changes won't be saved.Climate risks
Neighborhood: Laurel
Nearby schools
GreatSchools rating
- 2/10Holladay Elementary SchoolGrades: PK-5Distance: 0.6 mi
- 8/10Moody Middle SchoolGrades: 6-8Distance: 0.7 mi
- 1/10Hermitage High SchoolGrades: 9-12Distance: 1.3 mi
Schools provided by the listing agent
- Elementary: Holladay
- Middle: Moody
- High: Hermitage
Source: CVRMLS. This data may not be complete. We recommend contacting the local school district to confirm school assignments for this home.
- $408,5004 bd3 ba1.1k sqft2513 Poates Dr, Henrico, VA 23228Off Market
- $408,6004 bd3 ba1.7k sqft2509 Poates Dr, Henrico, VA 23228Off Market
- $379,3003 bd2 ba1.4k sqft8213 Beagle Dr, Henrico, VA 23228Off Market
- $455,5004 bd2 ba2k sqft2515 Poates Dr, Henrico, VA 23228Off Market
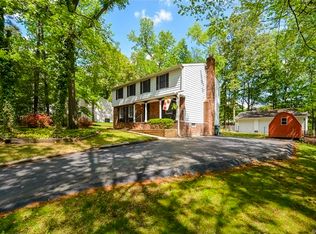
- $495,2003 bd2 ba1.8k sqft8018 Hermitage Rd, Henrico, VA 23228Off Market
- $385,6004 bd2 ba1.3k sqft8211 Beagle Dr, Henrico, VA 23228Off Market
- $352,2003 bd2 ba1k sqft2502 Poates Dr, Henrico, VA 23228Off Market
- $408,1003 bd2 ba2.1k sqft2505 Poates Dr, Henrico, VA 23228Off Market
A local agent can set up tours, give advice and negotiate with sellers.
Similar homes
- $409,0004 bd3 ba2.1k sqft9304 Carlway Ct, Henrico, VA 23228For Sale
 MLS ID #2612128, Mohammed Al Hasani, First Choice Realty. CVRMLS
 - $375,0003 bd2 ba1.7k sqft8210 Ireton Rd, Henrico, VA 23228For Sale
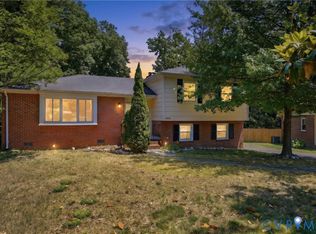 MLS ID #2613715, Diane G Moeller, United Real Estate Richmond. CVRMLS
 - $365,0003 bd3 ba1.9k sqft1634 Hungary Rd, Henrico, VA 23228For Sale
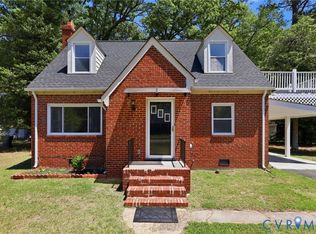 MLS ID #2613017, Chintan Shah, Samson Properties. CVRMLS
 - $399,9504 bd2 ba1.5k sqft9206 Minna Dr, Henrico, VA 23229For Sale
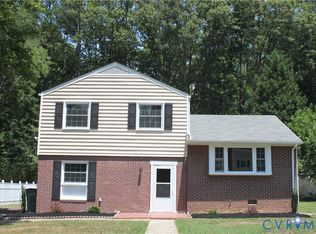 MLS ID #2616736, Chris Nowlan, Joyner Fine Properties. CVRMLS
 - $375,0004 bd3 ba2.6k sqft7281 Cornfield Ct, Mechanicsville, VA 23111For SaleMLS ID #2617296, Christine Kirsch, River Fox Realty. CVRMLS
- $415,0004 bd3 ba2k sqft326 Wilmer Ave, Richmond, VA 23227For SaleMLS ID #2607187, QuoTarisha King, Lifelong Realty Inc. CVRMLS
- $409,5003 bd2 ba1.7k sqft1609 Foster Rd, Richmond, VA 23226For SaleMLS ID #2612136, Joseph Ziegler, Exit First Realty. CVRMLS
- $380,0003 bd2 ba1.4k sqft1535 Yeardley Dr, Richmond, VA 23225For SaleMLS ID #2619837, Shana Bloom, Bloom Real Estate. CVRMLS
- $449,9003 bd3 ba2.8k sqft8379 Quailfield Rd, Mechanicsville, VA 23116For SaleMLS ID #2610065, Chad Seay, Seay Real Estate. CVRMLS
- $354,0003 bd2 ba1.2k sqft7708 Chamberlayne Ave, Richmond, VA 23227For SaleMLS ID #2616221, Annemarie Franz, RE/MAX Commonwealth. CVRMLS
- $392,4753 bd2 ba1.4k sqft9154 Avondale Dr, Mechanicsville, VA 23116For SaleMLS ID #2614478, Judy Kilgour, Long & Foster REALTORS. CVRMLS
- $355,0003 bd2 ba1.2k sqft2552 Hickory Knoll Ln, Richmond, VA 23230For SaleMLS ID #2617692, Sarah Cox, RE/MAX Commonwealth. CVRMLS
- $399,9004 bd3 ba1.9k sqft3818 Cedar Grove Rd, Richmond, VA 23235For SaleMLS ID #2611715, Denise Duncan, Denise Duncan Realty Inc. CVRMLS
- $499,9503 bd3 ba2.6k sqft1601 Brigham Rd, Richmond, VA 23226For SaleMLS ID #2618646, Andrew Smith, Real Broker LLC. CVRMLS
- $359,9003 bd3 ba1.6k sqft3844 Flat Field Ter, Richmond, VA 23223For SaleMLS ID #2618506, Tiffany Hazelwood, Hazelwood Realty LLC. CVRMLS
- $415,0005 bd3 ba2.4k sqft10105 Family Ln, Chesterfield, VA 23832For SaleMLS ID #2619620, Dawn Boehm, Assist2Sell Buyers and Sellers. CVRMLS
- $349,9993 bd2 ba1.8k sqft8295 Franklin Ln, Mechanicsville, VA 23111For SaleMLS ID #2607863, Armin Harris, Exit Realty Central. CVRMLS
- $450,0004 bd3 ba2.3k sqft811 Kiefer Field Ct, Glen Allen, VA 23059For SaleMLS ID #2614662, Debbie Welch, Welch Real Estate. CVRMLS
- $399,9504 bd3 ba2.1k sqft1013 Sycamore Crest Dr, Henrico, VA 23231For SaleMLS ID #2614738, Stokes McCune, Hometown Realty. CVRMLS
- $485,0003 bd3 ba2.2k sqft9418 N Rinker Dr, Mechanicsville, VA 23116For SaleMLS ID #2615354, Timothy Edwards, Virginia Capital Realty. CVRMLS
