Welcome to this beautifully maintained Craftsman-style home in Huntington Place, where thoughtful updates, spacious living areas, and the added benefit of no HOA create the perfect place to call home. From the inviting front porch and irrigation system to the paved driveway
and temperature-controlled attached garage, pride of ownership is evident throughout. Step inside to discover 9-foot ceilings and beautiful brand-new hardwood flooring that enhances much of the first floor. The versatile layout offers formal living and dining rooms accented with classic trim details, while the spacious family room features a cozy gas fireplace and abundant natural light, creating an ideal gathering space for family and friends.
Designed for both everyday living and entertaining, the kitchen offers granite countertops, a center island, two generous pantries, and a bright breakfast area overlooking the backyard. A beautifully remodeled half bath adds a stylish finishing touch to the main level.
Upstairs, you will find four generously sized bedrooms, including a spacious primary suite featuring two walk-in closets and a private ensuite bath with a relaxing soaking tub and separate shower.
The temperature-controlled attached garage provides exceptional flexibility and could easily serve as a home office, fitness room, hobby space, workshop, or traditional garage. Step outside to enjoy the expansive backyard and deck—perfect for grilling, entertaining,
gardening, or simply unwinding after a long day.
Conveniently located with quick access to I-95, shopping, restaurants, and entertainment, this move-in-ready home offers comfort, flexibility, and exceptional value with no HOA fees. Best of all, all kitchen appliances convey, making your move even easier.
This listing qualifies for up to 15K in grants for eligible buyers.
For sale
Price cut: $10K (6/7)
$415,000
326 Wilmer Ave, Richmond, VA 23227
4beds
2,035sqft
:
Get pre-qualified$2,585/mo
Single Family Residence
Built in 2007
0.26 Acres Lot
$413,400 Zestimate®
$204/sqft
$-- HOA
What's special
Irrigation systemTemperature-controlled attached garageCozy gas fireplacePaved drivewayClassic trim detailsGranite countertopsBeautifully remodeled half bath
- 107 days |
- 1,332 |
- 58 |
Likely to sell faster than
Zillow last checked:
Listing updated:
Listed by:
QuoTarisha King 804-389-9540,
Lifelong Realty Inc 804-354-6000
Source: CVRMLS,MLS#: 2607187 Originating MLS: Central Virginia Regional MLS
Originating MLS: Central Virginia Regional MLSFacts & features
Interior
Bedrooms & bathrooms
- Bedrooms: 4
- Bathrooms: 3
- Full bathrooms: 2
- 1/2 bathrooms: 1
Primary bedroom
- Description: En Suite Bathroom, 2 W-I Closets, Carpet, CF
- Level: Second
- Dimensions: 0 x 0
Bedroom 2
- Description: Ceiling Fan, Carpet, Spacious
- Level: Second
- Dimensions: 0 x 0
Bedroom 3
- Description: Ceiling Fan, Carpet, Spacious
- Level: Second
- Dimensions: 0 x 0
Bedroom 4
- Description: Ceiling Fan, Carpet, Nice Size
- Level: Second
- Dimensions: 0 x 0
Dining room
- Description: New HW Floors, Chair Rail Molding, Wainscoting
- Level: First
- Dimensions: 0 x 0
Family room
- Description: Fireplace, New HW Floors, CF, Spacious
- Level: First
- Dimensions: 0 x 0
Other
- Description: Tub & Shower
- Level: Second
Half bath
- Level: First
Kitchen
- Description: B-I Microwave, Island, E-I Area, HW Floors
- Level: First
- Dimensions: 0 x 0
Laundry
- Level: Second
- Dimensions: 0 x 0
Living room
- Description: New Hardwood Floors, Chair Rail Molding
- Level: First
- Dimensions: 0 x 0
Sitting room
- Description: New HW Floors, Ample Windows, Ceiling Fan
- Level: First
- Dimensions: 0 x 0
Heating
- Electric, Forced Air
Cooling
- Central Air
Appliances
- Included: Dishwasher, Disposal, Gas Water Heater, Microwave, Refrigerator, Stove
- Laundry: Washer Hookup, Dryer Hookup
Features
- Ceiling Fan(s), Dining Area, Separate/Formal Dining Room, Eat-in Kitchen, Fireplace, Granite Counters, Garden Tub/Roman Tub, High Ceilings, Kitchen Island, Bath in Primary Bedroom, Pantry, Walk-In Closet(s)
- Flooring: Carpet, Wood
- Doors: Sliding Doors
- Basement: Crawl Space
- Attic: Pull Down Stairs
- Number of fireplaces: 1
- Fireplace features: Gas
Interior area
- Total interior livable area: 2,035 sqft
- Finished area above ground: 2,035
- Finished area below ground: 0
Property
Parking
- Total spaces: 1
- Parking features: Attached, Driveway, Garage, Garage Door Opener, Heated Garage, Off Street, Paved
- Attached garage spaces: 1
- Has uncovered spaces: Yes
Features
- Levels: Two
- Stories: 2
- Patio & porch: Front Porch, Deck, Porch
- Exterior features: Deck, Porch, Storage, Shed, Paved Driveway
- Pool features: None
- Fencing: None
Lot
- Size: 0.26 Acres
- Features: Level
Details
- Parcel number: 7917468610
- Zoning description: R3
- Other equipment: Intercom
Construction
Type & style
- Home type: SingleFamily
- Architectural style: Craftsman
- Property subtype: Single Family Residence
Materials
- Drywall, Frame, Vinyl Siding
- Roof: Composition,Shingle
Condition
- Resale
- New construction: No
- Year built: 2007
Utilities & green energy
- Sewer: Public Sewer
- Water: Public
Community & HOA
Community
- Subdivision: Huntington Place
Location
- Region: Richmond
Financial & listing details
- Price per square foot: $204/sqft
- Tax assessed value: $411,800
- Annual tax amount: $3,417
- Date on market: 4/9/2026
- Ownership: Individuals
- Ownership type: Sole Proprietor
Estimated market value
$413,400
$393,000 - $434,000
$2,629/mo
Price history
| Date | Event | Price |
|---|---|---|
| 6/7/2026 | Price change | $415,000-2.4%$204/sqft |
Source:  CVRMLS #2607187 Report a problem CVRMLS #2607187 Report a problem | ||
| 5/22/2026 | Price change | $425,000-1.2%$209/sqft |
Source: CVRMLS #2607187 Report a problem | ||
| 4/11/2026 | Listed for sale | $430,000+33.5%$211/sqft |
Source: CVRMLS #2607187 Report a problem | ||
| 6/19/2007 | Sold | $321,978$158/sqft |
Source: Public Record Report a problem | ||
Public tax history
| Year | Property taxes | Tax assessment |
|---|---|---|
| 2025 | $3,418 +4.5% | $411,800 +7% |
| 2024 | $3,272 +7.6% | $384,900 +7.6% |
| 2023 | $3,041 +13.9% | $357,800 +13.9% |
| 2022 | $2,670 +6.7% | $314,100 +9.2% |
| 2021 | $2,502 +14% | $287,600 +10.2% |
| 2020 | $2,194 +1.6% | $261,000 +3.5% |
| 2019 | $2,159 | $252,200 +1.6% |
| 2018 | $2,159 +119.5% | $248,200 +9.7% |
| 2017 | $984 -46.9% | $226,200 +6.2% |
| 2016 | $1,852 -4% | $212,900 |
| 2015 | $1,930 | $212,900 -4% |
| 2014 | $1,930 | $221,800 +10.6% |
| 2013 | -- | $200,500 -5.2% |
| 2012 | -- | $211,600 -7.3% |
| 2011 | -- | $228,300 |
| 2010 | -- | $228,300 -18.1% |
| 2009 | -- | $278,900 |
| 2008 | -- | -- |
Find assessor info on the county website
Monthly payment
Est. payment
Payment breakdown
Explore the cost of this home by adjusting the details. Changes won't be saved.Climate risks
Neighborhood: Huntington Place
Nearby schools
GreatSchools rating
- 1/10Laburnum Elementary SchoolGrades: PK-5Distance: 0.7 mi
- 8/10Moody Middle SchoolGrades: 6-8Distance: 2.9 mi
- 2/10Henrico High SchoolGrades: 9-12Distance: 0.2 mi
Schools provided by the listing agent
- Elementary: Laburnum
- Middle: Moody
- High: Henrico
Source: CVRMLS. This data may not be complete. We recommend contacting the local school district to confirm school assignments for this home.
- $346,4002 bd-- ba1.6k sqft328 Wilmer Ave, Richmond, VA 23227Off Market
- $424,0004 bd2 ba2.1k sqft324 Wilmer Ave, Richmond, VA 23227Off Market
- $354,3003 bd2 ba1.2k sqft330 Wilmer Ave, Richmond, VA 23227Off Market
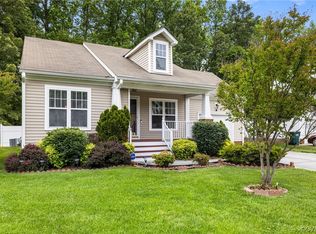
- $334,7003 bd2 ba1.2k sqft322 Wilmer Ave, Richmond, VA 23227Off Market
- $346,4003 bd3 ba1.4k sqft313 Obrien Rd, Richmond, VA 23227Off Market
- $380,5003 bd2 ba1.8k sqft311 Obrien Rd, Richmond, VA 23227Off Market
- $412,6004 bd3 ba2k sqft332 Wilmer Ave, Richmond, VA 23227Off Market
- $363,9003 bd2 ba1.6k sqft320 Wilmer Ave, Richmond, VA 23227Off Market
A local agent can set up tours, give advice and negotiate with sellers.
Similar homes
- $399,9993 bd3 ba2.3k sqft2511 Poates Dr, Henrico, VA 23228For Sale
 MLS ID #2618836, David Liggan, EXP Realty LLC. CVRMLS
 - $354,0003 bd2 ba1.2k sqft7708 Chamberlayne Ave, Richmond, VA 23227For Sale
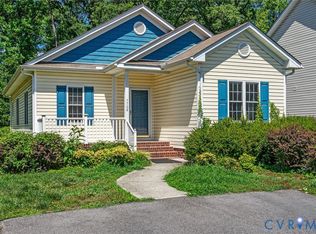 MLS ID #2616221, Annemarie Franz, RE/MAX Commonwealth. CVRMLS
 - $415,0005 bd3 ba2.2k sqft1202 Middleberry Dr, Henrico, VA 23231For Sale
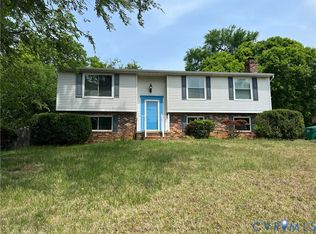 MLS ID #2610553, Tanya Brice, United Real Estate Richmond. CVRMLS
 - $399,9504 bd3 ba2.1k sqft1013 Sycamore Crest Dr, Henrico, VA 23231For Sale
 MLS ID #2614738, Stokes McCune, Hometown Realty. CVRMLS
 - $359,9003 bd3 ba1.6k sqft3844 Flat Field Ter, Richmond, VA 23223For SaleMLS ID #2618506, Tiffany Hazelwood, Hazelwood Realty LLC. CVRMLS
- $434,4005 bd3 ba2k sqft7016 Narragansett Ct, Mechanicsville, VA 23111For SaleMLS ID #2615010, Kammy Hall Nelson, Call It Closed International I. CVRMLS
- $469,9003 bd3 ba1.8k sqft11555 Cherokee Pines Trl, New Kent, VA 23124For SaleMLS ID #2619911, Sharon Thompson, Visionary Vistas. CVRMLS
- $445,0004 bd3 ba2k sqft6409 Crested Eagle Ln, Henrico, VA 23231For SaleMLS ID #2616873, Tanya Brice, United Real Estate Richmond. CVRMLS
- $415,0005 bd3 ba2.4k sqft10105 Family Ln, Chesterfield, VA 23832For SaleMLS ID #2619620, Dawn Boehm, Assist2Sell Buyers and Sellers. CVRMLS
- $415,0003 bd2 ba1.4k sqft9109 Crystalwood Ln, Henrico, VA 23294For SaleMLS ID #2617472, Katie Diaz, Samson Properties. CVRMLS
- $415,0004 bd3 ba1.9k sqft7817 Woodbrook Rd, Quinton, VA 23141For SaleMLS ID #2618620, Scott Walker, Holley Realty. CVRMLS
- $426,0004 bd3 ba1.8k sqft2566 Brookforest Ct, Midlothian, VA 23112For SaleMLS ID #2617137, Verria Hairston, Opendoor Brokerage LLC. CVRMLS
- $365,0004 bd4 ba1.7k sqft2303 Whitcomb St, Richmond, VA 23223For SaleMLS ID #2602627, Betsy Briones Hernandez, EXIT Realty Success. CVRMLS
- $389,9994 bd3 ba1.9k sqft6712 Hedges Rd N, Richmond, VA 23224For SaleMLS ID #2615142, Juliet Monie, Village Concepts Realty Group. CVRMLS
- $348,5003 bd2 ba1.2k sqft2508 Robert Moore Cir, Richmond, VA 23222For SaleMLS ID #2619624, Lisa Perry, HomeLife Access Realty. CVRMLS
- $444,0003 bd3 ba2.8k sqft3311 Garland Ave, Richmond, VA 23222For SaleMLS ID #2611461, Verria Hairston, Opendoor Brokerage LLC. CVRMLS
- $367,0003 bd2 ba1.1k sqft7397 Shady Grove Rd, Mechanicsville, VA 23111For SaleMLS ID #2617424, Verria Hairston, Opendoor Brokerage LLC. CVRMLS
- $349,9993 bd2 ba1.8k sqft8295 Franklin Ln, Mechanicsville, VA 23111For SaleMLS ID #2607863, Armin Harris, Exit Realty Central. CVRMLS
- $389,9503 bd2 ba1.1k sqft7149 Shannonwood Ct, Mechanicsville, VA 23111For SaleMLS ID #2618719, BJ Thornburg, Real Broker LLC. CVRMLS
- $424,9994 bd3 ba1.7k sqft1751 Parkway Ln, North Chesterfield, VA 23225For SaleMLS ID #2605595, Tan Bynum, Empower Realty LLC. CVRMLS
