Discover this delightful 2-story transitional home offering 5 bedrooms, 2.5 bathrooms, and 2,039 square feet of inviting living space in the desirable Cypresstree neighborhood. Inside, the home features a bright formal living room and a comfortable family room accented by laminate flooring and a cozy gas fireplace. The eat-in kitchen is equipped with stainless steel appliances and offers plenty of space for casual dining. Upstairs, you’ll find all five bedrooms, including a generous primary suite with a ceiling fan, two closets, and a private bath. The four additional bedrooms are well-sized and include ample closet space. The exterior impresses with a brand new roof, a one-car attached garage, double-width paved driveway, and a spacious, fully fenced backyard. Enjoy outdoor living on the brick paver patio or the expansive two-tiered rear deck, perfect for entertaining. A detached storage shed provides additional storage options. Newly installed Roof provides for low maintenance. This move-in ready gem is ideally located in Mechanicsville, just minutes from the interstate, schools, dining, and shopping, offering convenience and a wonderful place to call home. Seller is motivated, bring ALL offers!!!
For sale
$434,399
7016 Narragansett Ct, Mechanicsville, VA 23111
5beds
2,039sqft
Single Family Residence
Built in 2000
10,018 Square Feet Lot
$433,700 Zestimate®
$213/sqft
$-- HOA
What's special
Cozy gas fireplacePrivate bathDouble-width paved drivewayDetached storage shedOne-car attached garageBrick paver patioSpacious fully fenced backyard
- 79 days |
- 743 |
- 46 |
Zillow last checked:
Listing updated:
Listed by:
Kammy Hall Nelson 804-506-0061,
Call It Closed International I 804-852-9423
Source: CVRMLS,MLS#: 2615010 Originating MLS: Central Virginia Regional MLS
Originating MLS: Central Virginia Regional MLSFacts & features
Interior
Bedrooms & bathrooms
- Bedrooms: 5
- Bathrooms: 3
- Full bathrooms: 2
- 1/2 bathrooms: 1
Other
- Description: Tub & Shower
- Level: Second
Half bath
- Level: First
Heating
- Electric
Cooling
- Electric
Appliances
- Included: Electric Water Heater
Features
- Fireplace
- Flooring: Linoleum, Partially Carpeted
- Basement: Crawl Space
- Attic: Access Only
- Number of fireplaces: 1
- Fireplace features: Gas, Insert
Interior area
- Total interior livable area: 2,039 sqft
- Finished area above ground: 2,039
- Finished area below ground: 0
Property
Parking
- Total spaces: 1
- Parking features: Attached, Driveway, Garage, Off Street, Paved
- Attached garage spaces: 1
- Has uncovered spaces: Yes
Features
- Levels: Two
- Stories: 2
- Patio & porch: Rear Porch, Screened, Porch
- Exterior features: Porch, Storage, Shed, Paved Driveway
- Pool features: None
- Fencing: Back Yard,Fenced
Lot
- Size: 10,018 Square Feet
- Features: Cul-De-Sac
Details
- Parcel number: 8715934166
- Zoning description: R3
Construction
Type & style
- Home type: SingleFamily
- Architectural style: Colonial,Two Story
- Property subtype: Single Family Residence
Materials
- Frame, Vinyl Siding
- Roof: Shingle
Condition
- Resale
- New construction: No
- Year built: 2000
Utilities & green energy
- Sewer: Public Sewer
- Water: Public
Community & HOA
Community
- Subdivision: Cypresstree
Location
- Region: Mechanicsville
Financial & listing details
- Price per square foot: $213/sqft
- Tax assessed value: $390,600
- Annual tax amount: $1,581
- Date on market: 6/2/2026
- Ownership: Individuals
- Ownership type: Sole Proprietor
Estimated market value
$433,700
$412,000 - $455,000
$2,741/mo
Price history
| Date | Event | Price |
|---|---|---|
| 8/3/2026 | Price change | $434,3990%$213/sqft |
Source:  CVRMLS #2615010 Report a problem CVRMLS #2615010 Report a problem | ||
| 7/17/2026 | Price change | $434,4000%$213/sqft |
Source: CVRMLS #2615010 Report a problem | ||
| 7/10/2026 | Price change | $434,500-1.7%$213/sqft |
Source: CVRMLS #2615010 Report a problem | ||
| 6/16/2026 | Price change | $441,900-1.8%$217/sqft |
Source: CVRMLS #2615010 Report a problem | ||
| 6/3/2026 | Listed for sale | $449,9990%$221/sqft |
Source: CVRMLS #2615010 Report a problem | ||
| 6/1/2026 | Listing removed | $450,000$221/sqft |
Source: CVRMLS #2602545 Report a problem | ||
| 5/8/2026 | Price change | $450,000-1.1%$221/sqft |
Source: CVRMLS #2602545 Report a problem | ||
| 4/13/2026 | Price change | $454,8990%$223/sqft |
Source: CVRMLS #2602545 Report a problem | ||
| 4/2/2026 | Price change | $454,9000%$223/sqft |
Source: CVRMLS #2602545 Report a problem | ||
| 3/3/2026 | Price change | $455,000-2%$223/sqft |
Source: CVRMLS #2602545 Report a problem | ||
| 2/19/2026 | Price change | $464,4000%$228/sqft |
Source: CVRMLS #2602545 Report a problem | ||
| 2/2/2026 | Listed for sale | $464,500-0.1%$228/sqft |
Source: CVRMLS #2602545 Report a problem | ||
| 2/1/2026 | Listing removed | $464,800$228/sqft |
Source: CVRMLS #2527706 Report a problem | ||
| 1/11/2026 | Price change | $464,8000%$228/sqft |
Source: CVRMLS #2527706 Report a problem | ||
| 10/25/2025 | Price change | $464,9000%$228/sqft |
Source: CVRMLS #2527706 Report a problem | ||
| 10/3/2025 | Listed for sale | $465,000+0.1%$228/sqft |
Source: CVRMLS #2527706 Report a problem | ||
| 10/1/2025 | Listing removed | $464,400$228/sqft |
Source: CVRMLS #2518421 Report a problem | ||
| 9/26/2025 | Price change | $464,4000%$228/sqft |
Source: CVRMLS #2518421 Report a problem | ||
| 9/5/2025 | Price change | $464,500-0.1%$228/sqft |
Source: CVRMLS #2518421 Report a problem | ||
| 8/7/2025 | Price change | $464,8500%$228/sqft |
Source: CVRMLS #2518421 Report a problem | ||
| 7/24/2025 | Price change | $464,9000%$228/sqft |
Source: CVRMLS #2518421 Report a problem | ||
| 7/11/2025 | Listed for sale | $465,000+72.9%$228/sqft |
Source: CVRMLS #2518421 Report a problem | ||
| 3/29/2018 | Sold | $269,000-0.4%$132/sqft |
Source: CVRMLS #1738437 Report a problem | ||
| 1/31/2018 | Price change | $269,950-3.6%$132/sqft |
Source: Hometown Realty #1738437 Report a problem | ||
| 12/7/2017 | Listed for sale | $279,950+9.8%$137/sqft |
Source: Hometown Realty #1738437 Report a problem | ||
| 12/15/2005 | Sold | $254,950+70.4%$125/sqft |
Source: Public Record Report a problem | ||
| 8/28/2000 | Sold | $149,585$73/sqft |
Source: Public Record Report a problem | ||
Public tax history
| Year | Property taxes | Tax assessment |
|---|---|---|
| 2025 | $3,164 +3.2% | $390,600 +3.2% |
| 2024 | $3,067 +10.7% | $378,600 +10.7% |
| 2023 | $2,769 +11.4% | $341,900 +11.4% |
| 2022 | $2,485 | $306,800 +4% |
| 2021 | -- | $295,100 +6.1% |
| 2020 | $2,253 +14.4% | $278,200 +3.3% |
| 2019 | $1,970 | $269,200 +10.7% |
| 2018 | $1,970 | $243,200 |
| 2017 | $1,970 +12.4% | $243,200 |
| 2016 | $1,752 | $243,200 +12.4% |
| 2015 | $1,752 | $216,300 |
| 2014 | $1,752 | $216,300 |
| 2013 | $1,752 -3.4% | -- |
| 2012 | $1,813 -8.5% | -- |
| 2011 | $1,980 | -- |
| 2010 | $1,980 | -- |
| 2009 | $1,980 | -- |
| 2008 | $1,980 | -- |
| 2007 | $1,980 +37.9% | -- |
| 2006 | $1,436 | -- |
| 2005 | $1,436 | -- |
| 2004 | -- | -- |
| 2003 | $1,211 | -- |
| 2002 | $1,211 | -- |
| 2001 | $1,211 | -- |
Find assessor info on the county website
Monthly payment
Est. payment
Payment breakdown
Explore the cost of this home by adjusting the details. Changes won't be saved.Climate risks
Neighborhood: 23111
Nearby schools
GreatSchools rating
- 7/10Laurel Meadow Elementary SchoolGrades: PK-5Distance: 0.2 mi
- 6/10Bell Creek MiddleGrades: 6-8Distance: 0.5 mi
- 5/10Mechanicsville High SchoolGrades: 9-12Distance: 0.8 mi
Schools provided by the listing agent
- Elementary: Laurel Meadow
- Middle: Bell Creek Middle
- High: Mechanicsville
Source: CVRMLS. This data may not be complete. We recommend contacting the local school district to confirm school assignments for this home.
- $415,0004 bd3 ba1.8k sqft7018 Narragansett Ct, Mechanicsville, VA 23111Sold

- $415,4004 bd2 ba1.7k sqft7014 Narragansett Ct, Mechanicsville, VA 23111Off Market
- $430,2004 bd3 ba1.9k sqft7042 Evergreen Ln, Mechanicsville, VA 23111Off Market
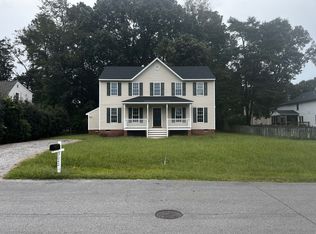
- $---- bd-- ba-- sqft7039 Evergreen Ln, Mechanicsville, VA 23111Off Market
- $424,6005 bd3 ba1.9k sqft7010 Narragansett Ct, Mechanicsville, VA 23111Off Market
- $282,8003 bd1 ba1.8k sqft7024 Evergreen Ln, Mechanicsville, VA 23111Off Market
- $435,6005 bd2 ba2k sqft7046 Evergreen Ln, Mechanicsville, VA 23111Off Market
- $394,8003 bd2 ba1.7k sqft7033 Lantana Ln, Mechanicsville, VA 23111Off Market
A local agent can set up tours, give advice and negotiate with sellers.
Similar homes
- $395,0004 bd3 ba1.8k sqft8240 Tarragon Dr, Mechanicsville, VA 23111For Sale
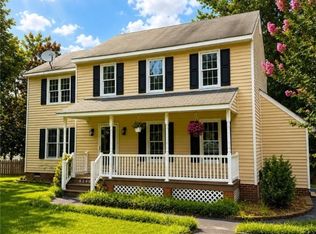 MLS ID #2621172, Don Hoang, Samson Properties. CVRMLS
 - $410,0003 bd3 ba1.6k sqft7869 Silktree Pl, Mechanicsville, VA 23111For Sale
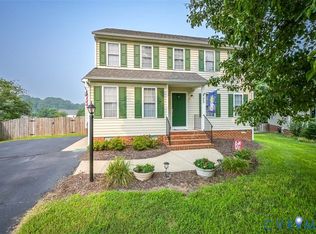 MLS ID #2620482, Kristin Donaldson, ERA Woody Hogg & Assoc. CVRMLS
 - $459,9503 bd2 ba1.5k sqft3058 Westwood Rd, Mechanicsville, VA 23111For Sale
 MLS ID #2620316, Cabell Childress, Long & Foster REALTORS. CVRMLS
 - $534,9504 bd3 ba2.1k sqft7450 Lake Terrell Dr, Mechanicsville, VA 23111For Sale
 MLS ID #2621992, Michael Amrhein, Samson Properties. CVRMLS
 - $350,0002 bd2 ba1.1k sqft6474 Midday Ln, Mechanicsville, VA 23111For SaleMLS ID #2620904, Patrick Riley, RVA Elite Realtors. CVRMLS
- $450,0004 bd4 ba2.6k sqft5475 Cold Harbor Rd, Mechanicsville, VA 23111For SaleMLS ID #2620919, Sandra Seelmann, Varina & Seelmann Realty. CVRMLS
- $354,0003 bd2 ba1.1k sqft7397 Shady Grove Rd, Mechanicsville, VA 23111For SaleMLS ID #2617424, Verria Hairston, Opendoor Brokerage LLC. CVRMLS
- $419,9503 bd2 ba1.6k sqft10009 Holly Rd, Mechanicsville, VA 23116For SaleMLS ID #2618917, Kevin Morris, Samson Properties. CVRMLS
- $397,0005 bd4 ba2.5k sqft703 Wales Dr, Henrico, VA 23075For SaleMLS ID #2620592, Rick Grizzell, Premier Properties Realty LLC. CVRMLS
- $425,0003 bd3 ba1.6k sqft9266 Ivy Banks Dr, Mechanicsville, VA 23116For SaleMLS ID #2607779, Connie Rodriguez, ERA Woody Hogg & Assoc. CVRMLS
- $415,0004 bd3 ba2k sqft326 Wilmer Ave, Richmond, VA 23227For SaleMLS ID #2607187, QuoTarisha King, Lifelong Realty Inc. CVRMLS
- $445,0004 bd3 ba1.9k sqft9736 Cedar Grove Way, Henrico, VA 23228For SaleMLS ID #2620982, Mark Adams, EXP Realty, LLC. CVRMLS
- $404,0005 bd3 ba2.1k sqft3016 Heather Ridge Dr, Henrico, VA 23231For SaleMLS ID #2621042, Verria Hairston, Opendoor Brokerage LLC. CVRMLS
- $589,9953 bd2 ba2.1k sqft9145 Epps Rd, Mechanicsville, VA 23111For SaleMLS ID #2621273, Chad Porter, ERA Woody Hogg & Assoc. CVRMLS
- $430,0004 bd4 ba2k sqft3766 Venter Rd, Aylett, VA 23009For SaleMLS ID #2619920, Sandy Blanton, First Choice Realty. CVRMLS
- $439,0003 bd2 ba1.6k sqft28 Will Davis Rd, Hanover, VA 23069For SaleMLS ID #2621077, Felicia Nelson, HomeLife Access Realty. CVRMLS
- $435,0004 bd3 ba2k sqft6409 Crested Eagle Ln, Henrico, VA 23231For SaleMLS ID #2616873, Tanya Brice, United Real Estate Richmond. CVRMLS
- $425,0004 bd4 ba1.6k sqft10917 Bluebell Dr, Glen Allen, VA 23060For SaleMLS ID #2620986, Devon Cyrille, Fathom Realty Virginia. CVRMLS
- $425,0004 bd2 ba1.8k sqft9203 Dunnington Ct, Henrico, VA 23294For SaleMLS ID #2620332, Tina Croxton Johnson, Blake & Bane Inc. CVRMLS
- $459,9003 bd3 ba1.8k sqft11555 Cherokee Pines Trl, New Kent, VA 23124For SaleMLS ID #2619911, Sharon Thompson, Visionary Vistas. CVRMLS
