Move-In Ready 4 BR colonial in convenient Hanover location close to schools, shopping and highways. It has been freshly painted throughout and brand new carpet both up and down along with updated baths. A large family room features a gas fireplace and the dining room includes a bright bay window. The huge 21' kitchen has a sunny eat-in area overlooking the fenced in back yard. Upstairs are the four generous sized bedrooms and the primary suite features a large walk-in closet and private bath. The 1 car garage has just added a new garage door and assists with your storage needs. Don't miss out on this outstanding opportunity ... schedule your appointment today!
Sold for $415,000
$415,000
7018 Narragansett Ct, Mechanicsville, VA 23111
4beds
1,867sqft
Single Family Residence
Built in 2000
10,193 Square Feet Lot
$426,300 Zestimate®
$222/sqft
$2,552 Estimated rent
Home value
$426,300
$405,000 - $448,000
$2,552/mo
Zestimate® history
Owner options
List your home for rent
$2,552/mo
Rent Zestimate®
Find your next renter with Zillow Rental Manager. Plus, with online applications, you can quickly screen prospective tenants – for free.
$2,552/mo
Rent Zestimate®
Refinance and save
$2,495/mo
Est. payment
Refinancing to a lower rate could help reduce your monthly payments and save thousands over the life of the loan.
$2,495/mo
Est. payment
Explore your selling options
Work with a Zillow partner agent
Leverage their expertise and Zillow's premium Showcase listings to get your home seen by more buyers.
Get startedList with your own agent
Get your home in front of millions of buyers by listing it on Zillow.
Learn how to do itSell it yourself
Take full control of how buyers see your home on Zillow by listing For Sale by Owner (FSBO).
List your homeWhat's special
Gas fireplaceLarge family roomFreshly painted throughoutFour generous sized bedroomsNew garage doorUpdated baths
Zillow last checked:
Listing updated:
Listed by:
Dick Jeffress 804-350-0195,
CapCenter,
Christopher Piacentini 804-357-5578,
CapCenter
Bought with:
Lisa Overton, 0225146537
Oakstone Properties
Source: CVRMLS,MLS#: 2610130 Originating MLS: Central Virginia Regional MLS
Originating MLS: Central Virginia Regional MLSFacts & features
Interior
Bedrooms & bathrooms
- Bedrooms: 4
- Bathrooms: 3
- Full bathrooms: 2
- 1/2 bathrooms: 1
Primary bedroom
- Description: new carpet, walk-in closet
- Level: Second
- Dimensions: 16.0 x 13.6
Bedroom 2
- Description: new carpet
- Level: Second
- Dimensions: 13.0 x 11.0
Bedroom 3
- Description: new carpet
- Level: Second
- Dimensions: 10.0 x 9.0
Bedroom 4
- Description: new carpet, 2 closets
- Level: Second
- Dimensions: 14.0 x 13.6
Dining room
- Description: new carpet, bay window
- Level: First
- Dimensions: 13.0 x 10.0
Family room
- Description: new carpet, gas fpl
- Level: First
- Dimensions: 19.0 x 13.6
Other
- Description: Tub & Shower
- Level: Second
Half bath
- Level: First
Kitchen
- Description: eat-in, pantry
- Level: First
- Dimensions: 21.0 x 10.0
Heating
- Electric, Heat Pump, Zoned
Cooling
- Heat Pump, Zoned
Appliances
- Included: Dishwasher, Electric Cooking, Disposal, Gas Water Heater, Smooth Cooktop
Features
- Bay Window, Separate/Formal Dining Room, Eat-in Kitchen, Fireplace, Bath in Primary Bedroom, Pantry, Walk-In Closet(s)
- Flooring: Partially Carpeted, Vinyl
- Basement: Crawl Space
- Attic: Access Only
- Number of fireplaces: 1
- Fireplace features: Gas
Interior area
- Total interior livable area: 1,867 sqft
- Finished area above ground: 1,867
- Finished area below ground: 0
Property
Parking
- Total spaces: 1
- Parking features: Attached, Direct Access, Garage, Two Spaces
- Attached garage spaces: 1
Features
- Levels: Two
- Stories: 2
- Patio & porch: Deck, Front Porch
- Pool features: None
- Fencing: Back Yard,Fenced,Picket
Lot
- Size: 10,193 Square Feet
Details
- Parcel number: 8715934029
- Zoning description: R3
Construction
Type & style
- Home type: SingleFamily
- Architectural style: Colonial,Two Story
- Property subtype: Single Family Residence
Materials
- Brick, Frame, Vinyl Siding
- Roof: Composition
Condition
- Resale
- New construction: No
- Year built: 2000
Utilities & green energy
- Sewer: Public Sewer
- Water: Public
Community & HOA
Community
- Subdivision: Cypresstree
Location
- Region: Mechanicsville
Financial & listing details
- Price per square foot: $222/sqft
- Tax assessed value: $363,100
- Annual tax amount: $2,941
- Date on market: 5/20/2026
- Ownership: Individuals
- Ownership type: Sole Proprietor
Price history
| Date | Event | Price |
|---|---|---|
| 6/10/2026 | Sold | $415,000-3.4%$222/sqft |
Source:  CVRMLS #2610130 Report a problem CVRMLS #2610130 Report a problem | ||
| 5/14/2026 | Pending sale | $429,500$230/sqft |
Source: CVRMLS #2610130 Report a problem | ||
| 4/23/2026 | Listed for sale | $429,500+1127.1%$230/sqft |
Source: CVRMLS #2610130 Report a problem | ||
| 12/15/2022 | Listing removed | -- |
Source: Zillow Rentals Report a problem | ||
| 12/13/2022 | Listed for rent | $2,100$1/sqft |
Source: Zillow Rentals Report a problem | ||
| 8/25/2000 | Sold | $35,000$19/sqft |
Source: Public Record Report a problem | ||
Public tax history
| Year | Property taxes | Tax assessment |
|---|---|---|
| 2025 | $2,941 +3.2% | $363,100 +3.2% |
| 2024 | $2,850 +10.9% | $351,800 +10.9% |
| 2023 | $2,569 +11.7% | $317,200 +11.7% |
| 2022 | $2,300 | $283,900 +5.5% |
| 2021 | -- | $269,000 +6.2% |
| 2020 | $2,053 +12.9% | $253,400 +12.9% |
| 2019 | $1,818 | $224,400 |
| 2018 | $1,818 | $224,400 |
| 2017 | $1,818 +10.9% | $224,400 |
| 2016 | $1,639 | $224,400 +10.9% |
| 2015 | $1,639 | $202,300 |
| 2014 | $1,639 | $202,300 |
| 2013 | $1,639 -3.3% | -- |
| 2012 | $1,695 -8.3% | -- |
| 2011 | $1,848 | -- |
| 2010 | $1,848 | -- |
| 2009 | $1,848 | -- |
| 2008 | $1,848 | -- |
| 2007 | $1,848 +32.3% | -- |
| 2006 | $1,397 | -- |
| 2005 | $1,397 | -- |
| 2004 | -- | -- |
| 2003 | $1,178 | -- |
| 2002 | $1,178 | -- |
| 2001 | $1,178 | -- |
Find assessor info on the county website
Neighborhood: 23111
Nearby homes
- $---- bd-- ba-- sqft7039 Evergreen Ln, Mechanicsville, VA 23111Off Market
- $434,3995 bd3 ba2k sqft7016 Narragansett Ct, Mechanicsville, VA 23111For Sale
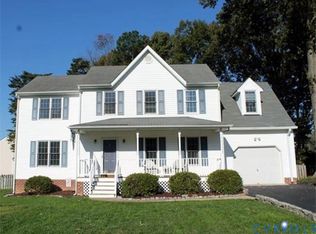
- $430,2004 bd3 ba1.9k sqft7042 Evergreen Ln, Mechanicsville, VA 23111Off Market
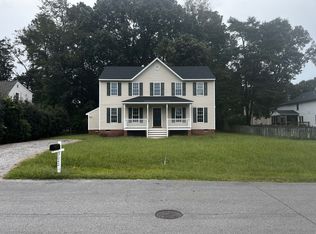
- $410,9004 bd2 ba1.8k sqft7023 Catwalk Ct, Mechanicsville, VA 23111Off Market
- $415,4004 bd2 ba1.7k sqft7014 Narragansett Ct, Mechanicsville, VA 23111Off Market
- $336,7003 bd2 ba1.1k sqft7035 Evergreen Ln, Mechanicsville, VA 23111Off Market
- $282,8003 bd1 ba1.8k sqft7024 Evergreen Ln, Mechanicsville, VA 23111Off Market
- $435,6005 bd2 ba2k sqft7046 Evergreen Ln, Mechanicsville, VA 23111Off Market
Nearby schools
GreatSchools rating
- 7/10Laurel Meadow Elementary SchoolGrades: PK-5Distance: 0.2 mi
- 6/10Bell Creek MiddleGrades: 6-8Distance: 0.5 mi
- 5/10Mechanicsville High SchoolGrades: 9-12Distance: 0.8 mi
Schools provided by the listing agent
- Elementary: Laurel Meadow
- Middle: Bell Creek Middle
- High: Mechanicsville
Source: CVRMLS. This data may not be complete. We recommend contacting the local school district to confirm school assignments for this home.
Get a cash offer in 3 minutes
Find out how much your home could sell for in as little as 3 minutes with a no-obligation cash offer.
Estimated market value
$426,300
Get a cash offer in 3 minutes
Find out how much your home could sell for in as little as 3 minutes with a no-obligation cash offer.
Estimated market value
$426,300
- Virginia
- Hanover County
- Mechanicsville
- 23111
- 7018 Narragansett Ct
Nearby cities
Nearby zip codes
Other Mechanicsville Topics
