Tucked away on a quiet cul-de-sac with no through traffic, this well-maintained four-bedroom, two-and-a-half-bath home offers the perfect combination of privacy and convenience. Start your day with a cup of coffee on the front porch while watching the sunrise, then unwind in the evening on the back deck as the sun sets over the fenced backyard. Inside, you'll find a 2-story foyer, engineered hardwood floors in the foyer, dining room, and kitchen, along with fresh interior paint in many of the spaces and freshly cleaned carpet throughout much of the home. The kitchen features granite countertops, a smooth-top range, a large pantry, and a bright walkout bay window with plantation shutters, creating a comfortable space for everyday meals. The separate dining room is ideal for holidays and more formal gatherings (currently used as an office). Upstairs, all four bedrooms provide plenty of space for family or guests. The primary suite includes a walk-in closet and a five-piece bath with a soaking tub, separate shower, and dual vanities. The fenced backyard offers plenty of room for children, pets, outdoor entertaining including a firepit area, or the garden you've always wanted. There's plenty of room for a pool, too. A one-car attached garage with finished and painted walls provides additional storage and workspace. You'll also appreciate the comfort and efficiency of natural gas hot water (installed 2024), gas fireplace, and the HVAC system was recently serviced. The washer, dryer, refrigerator, and the refrigerator in the garage all convey with the home. Conveniently located near shopping, restaurants, schools, medical facilities, and major interstates, this home offers easy access to everything while still providing a peaceful place to come home to.
Pending
$445,000
9736 Cedar Grove Way, Henrico, VA 23228
4beds
1,921sqft
Single Family Residence
Built in 2001
0.27 Acres Lot
$441,700 Zestimate®
$232/sqft
$33/mo HOA
What's special
Gas fireplaceFenced backyardFreshly cleaned carpetFresh interior paintGranite countertopsSeparate dining roomFront porch
- 37 days
- 796
- 70
Likely to sell faster than
Zillow last checked:
Listing updated:
Listed by:
Mark Adams 804-237-8585,
EXP Realty, LLC 804-729-5188
Source: CVRMLS,MLS#: 2620982 Originating MLS: Central Virginia Regional MLS
Originating MLS: Central Virginia Regional MLSFacts & features
Interior
Bedrooms & bathrooms
- Bedrooms: 4
- Bathrooms: 3
- Full bathrooms: 2
- 1/2 bathrooms: 1
Rooms
- Room types: Center Hall
Primary bedroom
- Description: Carpet, walk-in closet, attached 5-piece bath
- Level: Second
- Dimensions: 16.0 x 12.0
Bedroom 2
- Description: Carpet, closet, ceiling fan with lights
- Level: Second
- Dimensions: 10.9 x 9.9
Bedroom 3
- Description: Carpet, closet, ceiling fan with lights
- Level: Second
- Dimensions: 11.6 x 10.0
Bedroom 4
- Description: Carpet, closet, fan w/lights - used as bonus room
- Level: Second
- Dimensions: 18.9 x 11.9
Dining room
- Description: Wood flr, used as office, chandelier
- Level: First
- Dimensions: 12.2 x 11.6
Foyer
- Description: 17' ceiling, wood floor, coat closet
- Level: First
- Dimensions: 6.8 x 5.0
Other
- Description: Tub & Shower
- Level: Second
Half bath
- Level: First
Kitchen
- Description: Wood flr, granite, backsplash, walk-out bay
- Level: First
- Dimensions: 17.6 x 11.0
Laundry
- Description: Washer/Dryer convey
- Level: Second
- Dimensions: 0 x 0
Living room
- Description: Carpet, gas FP, sliding doors to deck
- Level: First
- Dimensions: 25.6 x 12.2
Heating
- Electric, Forced Air
Cooling
- Central Air
Appliances
- Included: Dishwasher, Disposal, Gas Water Heater, Microwave, Refrigerator, Smooth Cooktop
- Laundry: Washer Hookup, Dryer Hookup
Features
- Bay Window, Ceiling Fan(s), Separate/Formal Dining Room, Double Vanity, Eat-in Kitchen, Fireplace, Granite Counters, Garden Tub/Roman Tub, High Ceilings, Bath in Primary Bedroom, Pantry, Walk-In Closet(s), Window Treatments
- Flooring: Carpet, Wood
- Windows: Window Treatments
- Basement: Crawl Space
- Attic: Pull Down Stairs
- Number of fireplaces: 1
- Fireplace features: Gas
Interior area
- Total interior livable area: 1,921 sqft
- Finished area above ground: 1,921
- Finished area below ground: 0
Property
Parking
- Total spaces: 1
- Parking features: Attached, Driveway, Garage, Oversized, Paved
- Attached garage spaces: 1
- Has uncovered spaces: Yes
Features
- Levels: Two
- Stories: 2
- Patio & porch: Front Porch, Deck, Porch
- Exterior features: Deck, Porch, Paved Driveway
- Pool features: None
- Fencing: Back Yard,Picket,Fenced
Lot
- Size: 0.27 Acres
- Features: Landscaped, Level
Details
- Parcel number: 7777620440
- Zoning description: R3C
Construction
Type & style
- Home type: SingleFamily
- Architectural style: Colonial,Two Story
- Property subtype: Single Family Residence
Materials
- Frame, Vinyl Siding
- Roof: Composition
Condition
- Resale
- New construction: No
- Year built: 2001
Utilities & green energy
- Sewer: Public Sewer
- Water: Public
Community & HOA
Community
- Features: Common Grounds/Area
- Security: Security System
- Subdivision: Cedar Grove
HOA
- Has HOA: Yes
- Services included: Common Areas
- HOA fee: $400 annually
Location
- Region: Henrico
Financial & listing details
- Price per square foot: $232/sqft
- Tax assessed value: $413,200
- Annual tax amount: $3,429
- Date on market: 8/3/2026
- Ownership: Individuals
- Ownership type: Sole Proprietor
Estimated market value
$441,700
$420,000 - $464,000
$2,688/mo
Price history
| Date | Event | Price |
|---|---|---|
| 8/24/2026 | Pending sale | $445,000$232/sqft |
Source:  CVRMLS #2620982 Report a problem CVRMLS #2620982 Report a problem | ||
| 8/3/2026 | Listed for sale | $445,000+74.5%$232/sqft |
Source: CVRMLS #2620982 Report a problem | ||
| 7/15/2016 | Sold | $255,000+48.2%$133/sqft |
Source: CVRMLS #1618935 Report a problem | ||
| 12/3/2001 | Sold | $172,115$90/sqft |
Source: Public Record Report a problem | ||
Public tax history
| Year | Property taxes | Tax assessment |
|---|---|---|
| 2025 | $3,278 +3.3% | $394,900 +5.8% |
| 2024 | $3,174 +5.2% | $373,400 +5.2% |
| 2023 | $3,017 +6.5% | $354,900 +6.5% |
| 2022 | $2,832 +11.8% | $333,200 +14.4% |
| 2021 | $2,533 +9.1% | $291,200 +5.3% |
| 2020 | $2,321 +7.1% | $276,500 +3.6% |
| 2019 | $2,168 | $266,800 +7.1% |
| 2018 | $2,168 +103.2% | $249,200 +1.6% |
| 2017 | $1,067 -48.4% | $245,300 +3.3% |
| 2016 | $2,066 +7.6% | $237,500 +3.9% |
| 2015 | $1,921 | $228,600 +3.5% |
| 2014 | $1,921 | $220,800 +3.3% |
| 2013 | -- | $213,800 -3.6% |
| 2012 | -- | $221,700 -6.1% |
| 2011 | -- | $236,200 |
| 2010 | -- | $236,200 -2.5% |
| 2009 | -- | $242,300 |
Find assessor info on the county website
Monthly payment
Est. payment
Payment breakdown
Explore the cost of this home by adjusting the details. Changes won't be saved.Climate risks
Neighborhood: Laurel
Nearby schools
Schools provided by the listing agent
- Elementary: Trevvett
- Middle: Brookland
- High: Hermitage
Source: CVRMLS. This data may not be complete. We recommend contacting the local school district to confirm school assignments for this home.


Similar homes
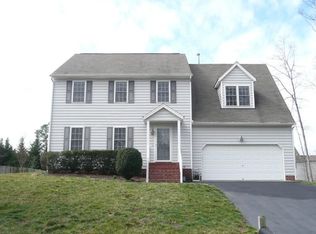
- $459,9503 bd3 ba1.7k sqft9200 Lexy Ct, Henrico, VA 23228For Sale
 MLS ID #2616752, Laurie Dalton, Long & Foster REALTORS. CVRMLS
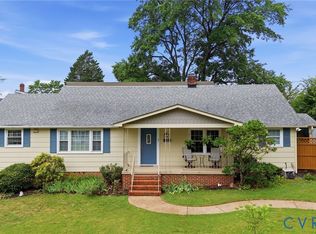
 - $525,0003 bd2 ba1.5k sqft2018 Valentine Rd, Henrico, VA 23228For Sale
 MLS ID #2623572, Karen Call, Nest Realty Group. CVRMLS
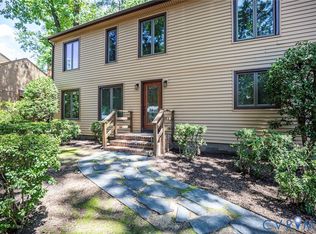
 - $399,0005 bd3 ba1.8k sqft2400 Alycia Ave, Henrico, VA 23228For Sale
 MLS ID #2616870, Albert Morgan, Long & Foster REALTORS. CVRMLS
 - $459,0004 bd3 ba2k sqft2305 Wistar Ct, Henrico, VA 23294For Sale
 MLS ID #2618173, Kimber St. Clair, The Wilson Group. CVRMLS
