Welcome to this immaculate three bedroom, two and a half bath gem in Cedar Grove with stunning upgrades! From the moment you arrive, you'll be impressed by the beautifully manicured landscaping and the inviting wide front porch. Inside, enjoy gleaming hardwood floors throughout (no carpet!). The spacious family room features built-in speakers and a cozy gas fireplace. The bright kitchen features white cabinets, tile floors, a convenient eat-in area, and opens up to the incredible enclosed porch. Rounding out the first floor is the laundry room, powder room, and attached garage. Upstairs you'll find three bedrooms all with hardwood flooring. The primary bedroom is enormous with enough room for a sitting area or office area and boasts a huge walk-in closet. The spa-like primary bath is unbelievable with double vanities, luxurious walk-in tiled shower with multiple shower heads and a relaxing jetted tub. The two additional bedrooms and stylish hall bath fill out the rest of the 2nd floor. The backyard is your personal oasis! The massive enclosed porch offers a peaceful outdoor escape, while the oversized composite deck with a gas line for grilling leads down to the beautifully landscaped yard. Enjoy evenings by the stone firepit or take advantage of the large shed with electricity. This home truly has it all!
Sold for $431,000
$431,000
9849 Willow Glen Ct, Henrico, VA 23228
3beds
1,986sqft
Single Family Residence
Built in 2001
10,537 Square Feet Lot
$455,000 Zestimate®
$217/sqft
$2,553 Estimated rent
Home value
$455,000
$432,000 - $478,000
$2,553/mo
Zestimate® history
Owner options
List your home for rent
$2,553/mo
Rent Zestimate®
Find your next renter with Zillow Rental Manager. Plus, with online applications, you can quickly screen prospective tenants – for free.
$2,553/mo
Rent Zestimate®
Refinance and save
$3,012/mo
Est. payment
Refinancing to a lower rate could help reduce your monthly payments and save thousands over the life of the loan.
$3,012/mo
Est. payment
Explore your selling options
Work with a Zillow partner agent
Leverage their expertise and Zillow's premium Showcase listings to get your home seen by more buyers.
Get startedList with your own agent
Get your home in front of millions of buyers by listing it on Zillow.
Learn how to do itSell it yourself
Take full control of how buyers see your home on Zillow by listing For Sale by Owner (FSBO).
List your homeWhat's special
Zillow last checked:
Listing updated:
Listed by:
Thomas Rose info@srmfre.com,
Shaheen Ruth Martin & Fonville,
Brittney Rose 804-516-7253,
Shaheen Ruth Martin & Fonville
Bought with:
DeVonte Watson, 0225262593
EXP Realty LLC
Source: CVRMLS,MLS#: 2427744 Originating MLS: Central Virginia Regional MLS
Originating MLS: Central Virginia Regional MLSFacts & features
Interior
Bedrooms & bathrooms
- Bedrooms: 3
- Bathrooms: 3
- Full bathrooms: 2
- 1/2 bathrooms: 1
Primary bedroom
- Description: Hardwood / fireplace / huge closet / ensuite
- Level: Second
- Dimensions: 0 x 0
Bedroom 2
- Description: Hardwood
- Level: Second
- Dimensions: 0 x 0
Bedroom 3
- Description: Hardwood
- Level: Second
- Dimensions: 0 x 0
Additional room
- Description: Eat in area of kitchen
- Level: First
- Dimensions: 0 x 0
Additional room
- Description: Huge enclosed porch!
- Level: First
- Dimensions: 0 x 0
Dining room
- Description: Hardwood
- Level: First
- Dimensions: 0 x 0
Family room
- Description: Hardwood / gas fireplace
- Level: First
- Dimensions: 0 x 0
Other
- Description: Tub & Shower
- Level: Second
Half bath
- Level: First
Kitchen
- Description: Tile floors / eat-in
- Level: First
- Dimensions: 0 x 0
Laundry
- Level: First
- Dimensions: 0 x 0
Heating
- Forced Air, Natural Gas
Cooling
- Central Air
Appliances
- Included: Gas Water Heater, Tankless Water Heater
Features
- Flooring: Tile, Wood
- Basement: Crawl Space
- Attic: Pull Down Stairs
- Number of fireplaces: 2
- Fireplace features: Gas
Interior area
- Total interior livable area: 1,986 sqft
- Finished area above ground: 1,986
Property
Parking
- Total spaces: 1
- Parking features: Attached, Direct Access, Garage
- Attached garage spaces: 1
Features
- Levels: Two
- Stories: 2
- Patio & porch: Deck
- Pool features: None
- Fencing: Back Yard,Fenced,Picket
Lot
- Size: 10,537 Square Feet
Details
- Parcel number: 7767629528
- Zoning description: R3AC
Construction
Type & style
- Home type: SingleFamily
- Architectural style: Two Story
- Property subtype: Single Family Residence
Materials
- Frame, Vinyl Siding
- Roof: Composition
Condition
- Resale
- New construction: No
- Year built: 2001
Utilities & green energy
- Sewer: Public Sewer
- Water: Public
Community & HOA
Community
- Subdivision: Cedar Grove
HOA
- Has HOA: Yes
- Services included: Common Areas, Recreation Facilities
- HOA fee: $400 annually
Location
- Region: Henrico
Financial & listing details
- Price per square foot: $217/sqft
- Tax assessed value: $376,600
- Annual tax amount: $3,201
- Date on market: 1/13/2026
- Ownership: Individuals
- Ownership type: Sole Proprietor
Price history
| Date | Event | Price |
|---|---|---|
| 11/22/2024 | Sold | $431,000+2.1%$217/sqft |
Source:  CVRMLS #2427744 Report a problem CVRMLS #2427744 Report a problem | ||
| 10/29/2024 | Pending sale | $422,000$212/sqft |
Source: CVRMLS #2427744 Report a problem | ||
| 10/23/2024 | Listed for sale | $422,000+50.7%$212/sqft |
Source: CVRMLS #2427744 Report a problem | ||
| 5/3/2018 | Sold | $280,000+1.8%$141/sqft |
Source: CVRMLS #1805243 Report a problem | ||
| 3/21/2018 | Listed for sale | $275,000+121.5%$138/sqft |
Source: Ridge Point Realty LLC #1805243 Report a problem | ||
| 9/13/2001 | Sold | $124,130$63/sqft |
Source: Public Record Report a problem | ||
Public tax history
| Year | Property taxes | Tax assessment |
|---|---|---|
| 2025 | $3,309 +3.4% | $398,700 +5.9% |
| 2024 | $3,201 +5.2% | $376,600 +5.2% |
| 2023 | $3,044 +6.4% | $358,100 +6.4% |
| 2022 | $2,860 +11.7% | $336,500 +14.3% |
| 2021 | $2,561 +9.1% | $294,400 +5.3% |
| 2020 | $2,348 +7% | $279,700 +3.6% |
| 2019 | $2,195 | $269,900 +7% |
| 2018 | $2,195 +103.1% | $252,300 +1.6% |
| 2017 | $1,081 -48.4% | $248,400 +3.2% |
| 2016 | $2,093 +7.5% | $240,600 +3.8% |
| 2015 | $1,947 | $231,700 +3.5% |
| 2014 | $1,947 | $223,800 +3.2% |
| 2013 | -- | $216,800 -3.5% |
| 2012 | -- | $224,700 -4.7% |
| 2011 | -- | $235,900 |
| 2010 | -- | $235,900 -2.4% |
| 2009 | -- | $241,800 |
Find assessor info on the county website
Neighborhood: Laurel
Nearby homes
- $385,1003 bd2 ba1.4k sqft9843 Willow Glen Ct, Henrico, VA 23228Off Market
- $437,7004 bd3 ba2.1k sqft9855 Willow Glen Ct, Henrico, VA 23228Off Market

- $447,8004 bd2 ba2.1k sqft9732 Cedar Grove Way, Henrico, VA 23228Off Market
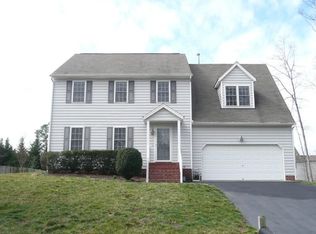
- $400,0003 bd2 ba1.5k sqft9837 Willow Glen Ct, Henrico, VA 23228Sold
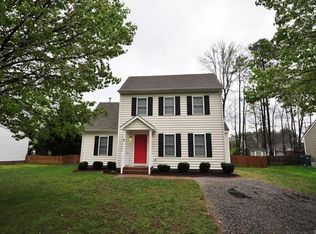
- $399,0004 bd3 ba1.9k sqft9861 Willow Glen Ct, Henrico, VA 23228Sold
- $445,0004 bd3 ba1.9k sqft9736 Cedar Grove Way, Henrico, VA 23228For Sale
- $465,6004 bd2 ba2.3k sqft9728 Cedar Grove Way, Henrico, VA 23228Off Market
- $422,6004 bd3 ba2k sqft9861 Willow Glen Ct, Richmond, VA 23228Off Market
Nearby schools
GreatSchools rating
- 8/10Trevvett Elementary SchoolGrades: PK-5Distance: 1.1 mi
- 1/10Brookland Middle SchoolGrades: 6-8Distance: 0.8 mi
- 1/10Hermitage High SchoolGrades: 9-12Distance: 2.2 mi
Schools provided by the listing agent
- Elementary: Trevvett
- Middle: Brookland
- High: Hermitage
Source: CVRMLS. This data may not be complete. We recommend contacting the local school district to confirm school assignments for this home.
Get a cash offer in 3 minutes
Find out how much your home could sell for in as little as 3 minutes with a no-obligation cash offer.
Estimated market value
$455,000
Get a cash offer in 3 minutes
Find out how much your home could sell for in as little as 3 minutes with a no-obligation cash offer.
Estimated market value
$455,000
- Virginia
- Henrico County
- Henrico
- 23228
- Laurel
- 9849 Willow Glen Ct
Nearby cities
Nearby neighborhoods
Nearby zip codes
Other Henrico Topics
