Welcome home to this beautifully designed 4-bedroom home offering the perfect blend of comfort, space, and convenience. The impressive primary suite serves as a true retreat, featuring a spacious two-story en-suite bath designed for relaxation and luxury. Three additional generously sized bedrooms provide ample space for family, guests, or a home office setup.
The main level is thoughtfully designed for both everyday living and entertaining, featuring a formal living room, an inviting great room filled with natural light, and a large eat-in kitchen complete with a cozy breakfast nook. Elegant stone countertops add a modern touch, making the kitchen both stylish and functional for gathering and hosting.
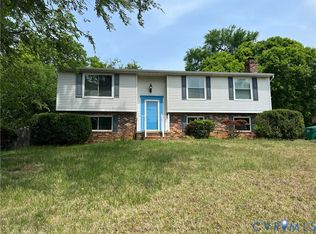
Step outside and enjoy outdoor living at its finest with a large rear deck, creating the perfect setting for relaxing mornings, afternoon gatherings, or evening entertainment. The rear fenced yard offers additional privacy and plenty of space for outdoor activities, pets, or gardening. A 2 car garage provides added storage and convenience.
Ideally located just minutes from major highways, scenic trails, shopping, and dining, this home delivers the perfect combination of suburban charm, modern comfort, and everyday accessibility.
This home us a must see!
For sale
Price cut: $10K (7/27)
$435,000
6409 Crested Eagle Ln, Henrico, VA 23231
4beds
2,054sqft
Single Family Residence
Built in 2018
0.27 Acres Lot
$433,700 Zestimate®
$212/sqft
$-- HOA
What's special
- 84 days
- 631
- 20
Zillow last checked:
Listing updated:
Listed by:
Tanya Brice 804-304-5279,
United Real Estate Richmond 804-359-9200
Source: CVRMLS,MLS#: 2616873 Originating MLS: Central Virginia Regional MLS
Originating MLS: Central Virginia Regional MLSFacts & features
Interior
Bedrooms & bathrooms
- Bedrooms: 4
- Bathrooms: 3
- Full bathrooms: 2
- 1/2 bathrooms: 1
Primary bedroom
- Level: Second
- Dimensions: 0 x 0
Bedroom 2
- Level: Second
- Dimensions: 0 x 0
Bedroom 3
- Level: Second
- Dimensions: 0 x 0
Additional room
- Level: Second
- Dimensions: 0 x 0
Dining room
- Level: First
- Dimensions: 0 x 0
Other
- Description: Tub & Shower
- Level: Second
Great room
- Level: First
- Dimensions: 0 x 0
Half bath
- Level: First
Kitchen
- Level: First
- Dimensions: 0 x 0
Living room
- Level: First
- Dimensions: 0 x 0
Heating
- Electric
Cooling
- Zoned
Appliances
- Included: Gas Water Heater
Features
- Flooring: Carpet, Linoleum, Wood
- Has basement: No
- Attic: Access Only
- Has fireplace: No
Interior area
- Total interior livable area: 2,054 sqft
- Finished area above ground: 2,054
- Finished area below ground: 0
Property
Parking
- Total spaces: 2
- Parking features: Attached, Driveway, Garage, Paved
- Attached garage spaces: 2
- Has uncovered spaces: Yes
Features
- Levels: Two
- Stories: 2
- Patio & porch: Deck
- Exterior features: Deck, Paved Driveway
- Pool features: None
- Fencing: Back Yard,Fenced
Lot
- Size: 0.27 Acres
Details
- Parcel number: 8107027823
- Zoning description: R3C
Construction
Type & style
- Home type: SingleFamily
- Architectural style: Colonial,Two Story
- Property subtype: Single Family Residence
Materials
- Drywall, Frame, Vinyl Siding
- Roof: Composition
Condition
- Resale
- New construction: No
- Year built: 2018
Utilities & green energy
- Sewer: Public Sewer
- Water: Public
Community & HOA
Community
- Subdivision: Eagles Nest
Location
- Region: Henrico
Financial & listing details
- Price per square foot: $212/sqft
- Tax assessed value: $442,100
- Annual tax amount: $2,451
- Date on market: 6/17/2026
- Ownership: Individuals
- Ownership type: Sole Proprietor
Estimated market value
$433,700
$412,000 - $455,000
$2,798/mo
Price history
| Date | Event | Price |
|---|---|---|
| 7/27/2026 | Price change | $435,000-2.2%$212/sqft |
Source:  CVRMLS #2616873 Report a problem CVRMLS #2616873 Report a problem | ||
| 6/20/2026 | Listed for sale | $445,000+17.1%$217/sqft |
Source: CVRMLS #2616873 Report a problem | ||
| 4/26/2022 | Sold | $380,000+20.6%$185/sqft |
Source:  WMLS #2200700 Report a problem WMLS #2200700 Report a problem | ||
| 3/21/2022 | Pending sale | $314,997$153/sqft |
Source: CVRMLS #2206100 Report a problem | ||
| 3/16/2022 | Listed for sale | $314,997+22.1%$153/sqft |
Source: CVRMLS #2206100 Report a problem | ||
| 2/13/2019 | Sold | $258,000+3%$126/sqft |
Source: CVRMLS #1802282 Report a problem | ||
| 11/15/2018 | Listing removed | $250,480$122/sqft |
Source: The Dunivan Co, Inc #1802282 Report a problem | ||
| 10/18/2018 | Price change | $250,480-7.4%$122/sqft |
Source: The Dunivan Co, Inc #1802282 Report a problem | ||
| 3/7/2018 | Listed for sale | $270,480+200.5%$132/sqft |
Source: The Dunivan Co, Inc #1802282 Report a problem | ||
| 12/22/2017 | Sold | $90,000$44/sqft |
Source: Public Record Report a problem | ||
Public tax history
| Year | Property taxes | Tax assessment |
|---|---|---|
| 2025 | -- | $428,200 +6.3% |
| 2024 | -- | $402,700 +5.4% |
| 2023 | -- | $382,100 +32.5% |
| 2022 | $2,451 +6% | $288,300 +8.5% |
| 2021 | $2,312 +22.3% | $265,700 +4.2% |
| 2020 | $1,891 +295.1% | $254,900 +8.4% |
| 2019 | $479 | $235,100 +327.5% |
| 2018 | $479 +100% | $55,000 |
| 2017 | $239 -47.1% | $55,000 +5.8% |
| 2016 | $452 | $52,000 |
| 2015 | $452 | $52,000 |
| 2014 | $452 | $52,000 |
| 2013 | -- | $52,000 |
| 2012 | -- | $52,000 |
| 2011 | -- | $52,000 |
| 2010 | -- | $52,000 |
| 2009 | -- | $52,000 |
| 2008 | -- | -- |
| 2006 | -- | -- |
Find assessor info on the county website
Monthly payment
Est. payment
Payment breakdown
Explore the cost of this home by adjusting the details. Changes won't be saved.Climate risks
Neighborhood: 23231
Nearby schools
Schools provided by the listing agent
- Elementary: Baker
- Middle: Rolfe
- High: Varina
Source: CVRMLS. This data may not be complete. We recommend contacting the local school district to confirm school assignments for this home.


Similar homes
- $449,5003 bd2 ba1.6k sqft1629 New Market Rd, Henrico, VA 23231For Sale
 MLS ID #2617130, Alyse Auernheimer, Rashkind Saunders & Co.. CVRMLS
 - $365,9504 bd3 ba1.5k sqft1417 Northbury Ave, Henrico, VA 23231For Sale
 MLS ID #2618800, Virginia Leabough, Real Broker LLC. CVRMLS
 - $415,0005 bd3 ba2.2k sqft1202 Middleberry Dr, Henrico, VA 23231For Sale
 MLS ID #2610553, Tanya Brice, United Real Estate Richmond. CVRMLS
 - $404,0005 bd3 ba2.1k sqft3016 Heather Ridge Dr, Henrico, VA 23231For Sale
 MLS ID #2621042, Verria Hairston, Opendoor Brokerage LLC. CVRMLS
