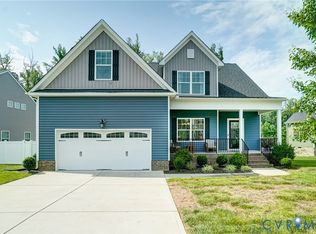
Welcome to the "Juniper." Our FIRST FLOOR PRIMARY SUITE Home is complete! Upon entering the Foyer, you will find a private Study/Home Office. Then this home opens up to a large open space which includes a Spacious Family Room with Ceiling Fan and an electric fireplace overlooking a Large Eat in Kitchen complete with staggered cabinets, an oversized Island with gorgeous pendant lights that is large enough for multiple barstools, upgraded granite countertops, Stainless steel appliances, walk in pantry that overlooks the Breakfast Nook/Dining Area along with a fabulous Sunroom that overlooks the rear yard. The First Floor Primary Suite is complete with a ceiling fan, a private upgraded Bath including dual vanities, tiled shower, soaking tub and a large walk-in closet. In addition, there is a powder room and the utility room on the first floor. Follow the stairs to the second floor to find a wonderful loft area with full bath and two additional nicely sized bedrooms. The exterior offers vinyl siding, sod and irrigation in the front yard and asphalt driveway. This awesome neighborhood HOA includes goodies like two pools, a clubhouse and separate fitness studio and tennis courts! Check out the location! We are incredible close to the famous Virginia Capital Trail and Dorey Park for extra activities. Pictures are of "like model" and are virtually staged.
New construction
Price cut: $100 (8/12)
$464,820
2904 Clifford Tower Dr, Henrico, VA 23231
3beds
2,372sqft
:
Get pre-qualified$2,897/mo
Single Family Residence
Built in 2026
10,092 Square Feet Lot
$464,200 Zestimate®
$196/sqft
$65/mo HOA
What's special
- 39 days |
- 315 |
- 27 |
Zillow last checked:
Listing updated:
Listed by:
Leigh Ann Barber 804-938-5055,
Virginia Capital Realty 804-545-6300,
Kenneth Merner,
Premier Realty
Source: CVRMLS,MLS#: 2618418 Originating MLS: Central Virginia Regional MLS
Originating MLS: Central Virginia Regional MLSFacts & features
Interior
Bedrooms & bathrooms
- Bedrooms: 3
- Bathrooms: 3
- Full bathrooms: 2
- 1/2 bathrooms: 1
Primary bedroom
- Description: Private Bath and walk in closet
- Level: First
- Dimensions: 0 x 0
Bedroom 2
- Level: Second
- Dimensions: 0 x 0
Bedroom 3
- Level: Second
- Dimensions: 0 x 0
Additional room
- Description: Sunroom
- Level: First
- Dimensions: 0 x 0
Additional room
- Description: Loft
- Level: Second
- Dimensions: 0 x 0
Dining room
- Description: Area
- Level: First
- Dimensions: 0 x 0
Other
- Description: Tub & Shower
- Level: First
Other
- Description: Tub & Shower
- Level: Second
Great room
- Description: Electric fireplace
- Level: First
- Dimensions: 0 x 0
Half bath
- Level: First
Kitchen
- Description: upraded granite and SS appliances
- Level: First
- Dimensions: 0 x 0
Office
- Level: First
- Dimensions: 0 x 0
Heating
- Forced Air, Natural Gas
Cooling
- Central Air
Appliances
- Included: Dishwasher, Disposal, Gas Water Heater, Microwave, Oven, Tankless Water Heater
- Laundry: Washer Hookup, Dryer Hookup
Features
- Dining Area, Double Vanity, Fireplace, Granite Counters, High Ceilings, Loft, Main Level Primary, Pantry, Recessed Lighting, Walk-In Closet(s)
- Flooring: Partially Carpeted, Vinyl
- Doors: Sliding Doors
- Basement: Crawl Space
- Attic: Access Only
- Number of fireplaces: 1
- Fireplace features: Electric
Interior area
- Total interior livable area: 2,372 sqft
- Finished area above ground: 2,372
- Finished area below ground: 0
Property
Parking
- Total spaces: 2
- Parking features: Attached, Driveway, Garage, Paved
- Attached garage spaces: 2
- Has uncovered spaces: Yes
Features
- Levels: Two
- Stories: 2
- Patio & porch: Front Porch, Stoop, Porch
- Exterior features: Porch, Paved Driveway
- Pool features: None, Community
- Fencing: None
Lot
- Size: 10,092 Square Feet
- Features: Cleared, Landscaped, Zero Lot Line
Details
- Parcel number: 8226919980
- Special conditions: Corporate Listing
Construction
Type & style
- Home type: SingleFamily
- Architectural style: Two Story
- Property subtype: Single Family Residence
Materials
- Brick, Drywall, Frame, Vinyl Siding
- Roof: Composition
Condition
- New Construction,Under Construction
- New construction: Yes
- Year built: 2026
Utilities & green energy
- Sewer: Public Sewer
- Water: Public
Community & HOA
Community
- Features: Clubhouse, Fitness, Home Owners Association, Playground, Pool, Tennis Court(s), Curbs, Gutter(s), Street Lights
- Security: Smoke Detector(s)
- Subdivision: Castleton
HOA
- Has HOA: Yes
- Services included: Association Management, Clubhouse, Pool(s)
- HOA fee: $195 quarterly
Location
- Region: Henrico
Financial & listing details
- Price per square foot: $196/sqft
- Tax assessed value: $114,000
- Annual tax amount: $946
- Date on market: 7/5/2026
- Ownership: Corporate
- Ownership type: Corporation
Estimated market value
$464,200
$441,000 - $487,000
$2,884/mo
Price history
| Date | Event | Price |
|---|---|---|
| 8/12/2026 | Price change | $464,8200%$196/sqft |
Source:  CVRMLS #2618418 Report a problem CVRMLS #2618418 Report a problem | ||
| 7/7/2026 | Listed for sale | $464,920$196/sqft |
Source: CVRMLS #2618418 Report a problem | ||
| 7/1/2026 | Listing removed | $464,920$196/sqft |
Source: CVRMLS #2603844 Report a problem | ||
| 2/21/2026 | Listed for sale | $464,920$196/sqft |
Source: CVRMLS #2603844 Report a problem | ||
Public tax history
| Year | Property taxes | Tax assessment |
|---|---|---|
| 2025 | $946 +7% | $114,000 +9.6% |
| 2024 | $884 +13% | $104,000 +13% |
| 2023 | $782 +9.5% | $92,000 +9.5% |
| 2022 | $714 +8% | $84,000 +10.5% |
| 2021 | $661 +13.4% | $76,000 +10.1% |
| 2020 | $583 | $69,000 +3% |
| 2019 | -- | $67,000 |
| 2018 | -- | -- |
Find assessor info on the county website
Monthly payment
Est. payment
Payment breakdown
Explore the cost of this home by adjusting the details. Changes won't be saved.Climate risks
Neighborhood: Castleton
Nearby schools
GreatSchools rating
- 4/10Ward Elementary SchoolGrades: PK-5Distance: 0.6 mi
- 1/10Rolfe Middle SchoolGrades: 6-8Distance: 3.2 mi
- 2/10Varina High SchoolGrades: 9-12Distance: 3.4 mi
Schools provided by the listing agent
- Elementary: Ward
- Middle: Rolfe
- High: Varina
Source: CVRMLS. This data may not be complete. We recommend contacting the local school district to confirm school assignments for this home.
- $481,3605 bd1 ba2.3k sqft2900 Clifford Tower Dr, Henrico, VA 23231Sold
- $553,8004 bd3 ba2.7k sqft6904 Seven Kings Cir, Henrico, VA 23231Off Market
- $462,9003 bd3 ba2k sqft6908 Sir Galahad Rd, Henrico, VA 23231Off Market
- $489,0004 bd2 ba2.4k sqft2905 Seven Kings Ct, Henrico, VA 23231Off Market
- $537,9005 bd3 ba3k sqft6908 Seven Kings Cir, Henrico, VA 23231Off Market
- $517,6005 bd4 ba3k sqft2912 Seven Kings Ct, Henrico, VA 23231Off Market
- $531,5004 bd3 ba2.7k sqft6913 Hapsburg Ln, Henrico, VA 23231Off Market
- $470,2004 bd3 ba2.3k sqft6912 Hapsburg Ln, Henrico, VA 23231Off Market
A local agent can set up tours, give advice and negotiate with sellers.
Similar homes
- $499,0005 bd3 ba2.7k sqft6909 Sir Galahad Rd, Henrico, VA 23231For Sale
 MLS ID #2618245, BJ Harlow, Long & Foster REALTORS. CVRMLS
 - $404,0005 bd3 ba2.1k sqft3016 Heather Ridge Dr, Henrico, VA 23231For Sale
 MLS ID #2621042, Verria Hairston, Opendoor Brokerage LLC. CVRMLS
 - $449,5003 bd2 ba1.6k sqft1629 New Market Rd, Henrico, VA 23231For Sale
 MLS ID #2617130, Alyse Auernheimer, Rashkind Saunders & Co.. CVRMLS
 - $435,0004 bd3 ba2k sqft6409 Crested Eagle Ln, Henrico, VA 23231For Sale
 MLS ID #2616873, Tanya Brice, United Real Estate Richmond. CVRMLS
 - $340,0003 bd2 ba1.5k sqft7547 Media Park Rd, Henrico, VA 23231For SaleMLS ID #2616978, Connie Rodriguez, ERA Woody Hogg & Assoc. CVRMLS
- $529,0006 bd4 ba2.8k sqft7541 Red Kousa Ave, Henrico, VA 23231New ConstructionMLS ID #2617429, Catina Jones, ICON Realty Group, ERA Powered. CVRMLS
- $394,9993 bd3 ba1.5k sqft5327 Old Main St Unit A, Henrico, VA 23231For SaleMLS ID #2617126, Ian Lim, Long & Foster REALTORS. CVRMLS
- $449,9994 bd3 ba1.9k sqft9330 S Carswell St, North Chesterfield, VA 23237For SaleMLS ID #2621360, LaToya Washington, Covenant Realty-Real Broker. CVRMLS
- $450,0004 bd3 ba2.4k sqft7307 Veyan Way, North Chesterfield, VA 23237For SaleMLS ID #2620486, Verria Hairston, Opendoor Brokerage LLC. CVRMLS
- $469,0004 bd3 ba2.4k sqft4017 Birchett Pl, Prince George, VA 23875For SaleMLS ID #2620901, Cassidy Young, Valentine Properties. CVRMLS
- $395,0003 bd2 ba1.4k sqft1013 Williamsburg Rd, Richmond, VA 23231For SaleMLS ID #2620143, Frances Toro, RE/MAX Commonwealth. CVRMLS
- $499,0004 bd3 ba3.1k sqft8216 Indian Springs Rd, North Chesterfield, VA 23237For SaleMLS ID #2620824, Julie Crabtree, Real Broker LLC. CVRMLS
- $350,0004 bd2 ba1.8k sqft4503 Jan Rd, Henrico, VA 23231For SaleMLS ID #2620302, Rhonda Carroll, Samson Properties. CVRMLS
- $550,0004 bd3 ba2.5k sqft7544 Silver Ash Ave, Henrico, VA 23231New ConstructionMLS ID #2618097, Catina Jones, ICON Realty Group, ERA Powered. CVRMLS
- $415,5644 bd3 ba1.7k sqft2636 Butterbean Ct, Henrico, VA 23231New ConstructionMLS ID #2530134, Tammy Tuthill, Hometown Realty. CVRMLS
- $429,9004 bd3 ba2.3k sqft5707 Stephens Point Ct, Chester, VA 23831For SaleMLS ID #2619970, John Fehr, Hometown Realty. CVRMLS
- $499,9994 bd3 ba2.4k sqft10419 Centralia Station Rd, Chester, VA 23831For SaleMLS ID #2620329, Ron Burwell, Village Concepts Realty Group. CVRMLS
- $505,0004 bd3 ba2.2k sqft1769 Outrigger Dr, Chester, VA 23836For SaleMLS ID #2618911, Sharon Stewart Murphy, reFine Properties. CVRMLS
- $359,9003 bd3 ba1.6k sqft3844 Flat Field Ter, Richmond, VA 23223For SaleMLS ID #2618506, Tiffany Hazelwood, Hazelwood Realty LLC. CVRMLS
- $422,0004 bd3 ba2.3k sqft6454 Faulkner Dr, North Chesterfield, VA 23234For SaleMLS ID #2608652, Verria Hairston, Opendoor Brokerage LLC. CVRMLS
