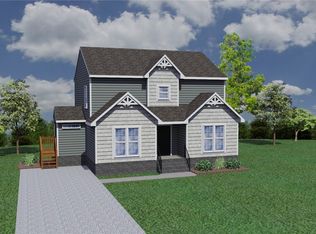
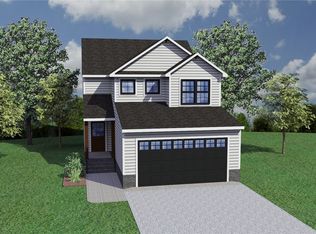
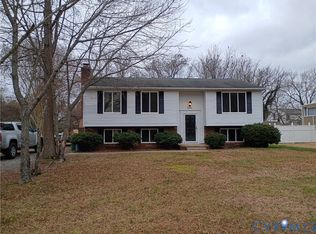
Step into modern comfort and thoughtful design with this brand-new 4-bedroom, 2.5-bath home offering 1,719 square feet of beautifully finished living space. Perfectly situated in a convenient neighborhood close to schools, shopping, and commuter routes, this home blends style, function, and value. The main floor features durable laminate flooring throughout, creating a seamless flow between the living and kitchen areas. The kitchen boasts granite countertops, a spacious 2x6 island, and sleek cabinetry—with 36" wall cabinets with crown molding. Upstairs, you’ll find a generous primary suite with a private bath and walk-in closet, plus three additional bedrooms offering plenty of flexibility. Enjoy outdoor living on your 10x14 deck. Additional highlights include: vaulted front porch, black windows, angled bay window, stainless appliances, and 5' primary shower. The perfect place to start your next chapter!
New construction
$415,564
2636 Butterbean Ct, Henrico, VA 23231
4beds
1,719sqft
Single Family Residence
Built in 2026
0.25 Acres Lot
$415,000 Zestimate®
$242/sqft
$33/mo HOA
What's special
Private bathStainless appliancesGranite countertopsVaulted front porchDurable laminate flooringWalk-in closetAngled bay window
- 363 days
- 196
- 11
Zillow last checked:
Listing updated:
Listed by:
Tammy Tuthill 434-760-2390,
Hometown Realty 804-752-7585
Source: CVRMLS,MLS#: 2530134 Originating MLS: Central Virginia Regional MLS
Originating MLS: Central Virginia Regional MLSFacts & features
Interior
Bedrooms & bathrooms
- Bedrooms: 4
- Bathrooms: 3
- Full bathrooms: 2
- 1/2 bathrooms: 1
Other
- Description: Tub & Shower
- Level: Second
Half bath
- Level: First
Heating
- Electric, Heat Pump
Cooling
- Heat Pump
Appliances
- Included: Electric Water Heater
- Laundry: Washer Hookup, Dryer Hookup
Features
- Ceiling Fan(s), Eat-in Kitchen, Granite Counters, Kitchen Island, Cable TV, Walk-In Closet(s)
- Flooring: Laminate, Partially Carpeted, Vinyl
- Basement: Crawl Space
- Attic: Pull Down Stairs
Interior area
- Total interior livable area: 1,719 sqft
- Finished area above ground: 1,719
- Finished area below ground: 0
Property
Parking
- Total spaces: 1.5
- Parking features: Attached, Direct Access, Garage, Unfinished Garage
- Attached garage spaces: 1.5
Features
- Levels: Two
- Stories: 2
- Patio & porch: Deck
- Pool features: None
Lot
- Size: 0.25 Acres
Details
- Parcel number: 8077135981
- Special conditions: Corporate Listing
Construction
Type & style
- Home type: SingleFamily
- Architectural style: Colonial,Two Story
- Property subtype: Single Family Residence
Materials
- Frame, Vinyl Siding
Condition
- New Construction,Under Construction
- New construction: Yes
- Year built: 2026
Utilities & green energy
- Sewer: Public Sewer
- Water: Public
Community & HOA
Community
- Subdivision: Taylor Estates
HOA
- Has HOA: Yes
- Services included: Common Areas
- HOA fee: $400 annually
Location
- Region: Henrico
Financial & listing details
- Price per square foot: $242/sqft
- Tax assessed value: $54,000
- Annual tax amount: $896
- Date on market: 10/27/2025
- Ownership: Corporate
- Ownership type: Corporation
Estimated market value
$415,000
$394,000 - $436,000
$2,659/mo
Price history
| Date | Event | Price |
|---|---|---|
| 10/28/2025 | Listed for sale | $415,564$242/sqft |
Source:  CVRMLS #2530134 Report a problem CVRMLS #2530134 Report a problem | ||
Public tax history
| Year | Property taxes | Tax assessment |
|---|---|---|
| 2025 | $448 -2.4% | $54,000 |
| 2024 | $459 | $54,000 |
| 2023 | -- | -- |
Find assessor info on the county website
Monthly payment
Est. payment
Payment breakdown
Explore the cost of this home by adjusting the details. Changes won't be saved.Climate risks
Neighborhood: 23231
Nearby schools
Schools provided by the listing agent
- Elementary: Montrose
- Middle: Rolfe
- High: Varina
Source: CVRMLS. This data may not be complete. We recommend contacting the local school district to confirm school assignments for this home.
Similar homes
- $399,9204 bd2 ba1.8k sqft2633 Butterbean Ct, Henrico, VA 23231New Construction
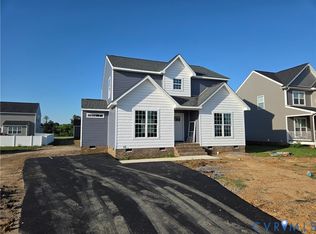 MLS ID #2602309, David Dunivan, The Dunivan Co, Inc. CVRMLS
 - $435,0004 bd3 ba2k sqft6409 Crested Eagle Ln, Henrico, VA 23231For Sale
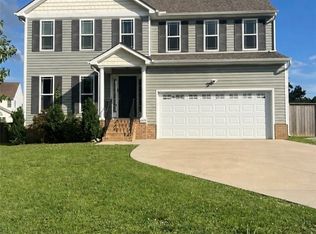 MLS ID #2616873, Tanya Brice, United Real Estate Richmond. CVRMLS
 - $339,9954 bd3 ba1.5k sqft1417 Northbury Ave, Henrico, VA 23231For Sale
 MLS ID #2618800, Virginia Leabough, Real Broker LLC. CVRMLS
 - $374,0005 bd3 ba1.9k sqft6304 Checkerberry Dr, Henrico, VA 23231For Sale
 MLS ID #2601666, Jeff Paris, Monument Realty Group LLC. CVRMLS
