Welcome to this new home by Liberty Homes of Va. The Costa plan offer first floor primary bedroom with vaulted ceiling & deluxe bath, there are 2 additional bedrooms on the second floor, an office/study, utility room and a full Bath. The first floor has an open great room, kitchen and a separate dining area. Outside you can sit on your deck and enjoy the private back yard. The pictures are of a similar home that is finished. Not all features in pictures are included in the price. Buyer closing costs credit available with use of seller's approved lender and Settlement company.
New construction
$397,987
7010 Woodside St, Henrico, VA 23231
3beds
1,880sqft
Single Family Residence
Built in 2026
10,824 Square Feet Lot
$397,600 Zestimate®
$212/sqft
$-- HOA
What's special
Deluxe bathOpen great roomSeparate dining areaUtility room
- 150 days
- 121
- 16
Zillow last checked:
Listing updated:
Listed by:
Darrell Bowman 804-399-5218,
BHG Base Camp 804-801-0900
Source: CVRMLS,MLS#: 2608067 Originating MLS: Central Virginia Regional MLS
Originating MLS: Central Virginia Regional MLSFacts & features
Interior
Bedrooms & bathrooms
- Bedrooms: 3
- Bathrooms: 3
- Full bathrooms: 2
- 1/2 bathrooms: 1
Other
- Description: Shower
- Level: First
Other
- Description: Tub & Shower
- Level: Second
Half bath
- Level: First
Heating
- Electric, Heat Pump
Cooling
- Central Air
Appliances
- Included: Dishwasher, Electric Cooking, Electric Water Heater, Microwave, Stove
Features
- Doors: Insulated Doors
- Windows: Thermal Windows
- Basement: Crawl Space
- Attic: Pull Down Stairs
Interior area
- Total interior livable area: 1,880 sqft
- Finished area above ground: 1,880
- Finished area below ground: 0
Property
Parking
- Parking features: Off Street
Features
- Levels: Two
- Stories: 2
- Patio & porch: Deck
- Exterior features: Deck
- Pool features: None
- Fencing: None
Lot
- Size: 10,824 Square Feet
- Features: Cleared, Level
Details
- Parcel number: 8036979449
- Zoning description: R3
- Special conditions: Corporate Listing
Construction
Type & style
- Home type: SingleFamily
- Architectural style: Two Story
- Property subtype: Single Family Residence
Materials
- Brick, Drywall, Frame, Vinyl Siding
- Roof: Asphalt,Composition
Condition
- New Construction
- New construction: Yes
- Year built: 2026
Utilities & green energy
- Sewer: Other, See Remarks
- Water: Well
Community & HOA
Community
- Subdivision: Sunset Heights
Location
- Region: Henrico
Financial & listing details
- Price per square foot: $212/sqft
- Tax assessed value: $398,000
- Annual tax amount: $398
- Date on market: 5/28/2026
- Ownership: Corporate
- Ownership type: Corporation
Estimated market value
$397,600
$378,000 - $417,000
$2,657/mo
Price history
| Date | Event | Price |
|---|---|---|
| 10/16/2026 | Listed for sale | $397,987$212/sqft |
Source:  CVRMLS #2608067 Report a problem CVRMLS #2608067 Report a problem | ||
| 8/22/2026 | Pending sale | $397,987$212/sqft |
Source: CVRMLS #2608067 Report a problem | ||
| 4/2/2026 | Listed for sale | $397,987+737.9%$212/sqft |
Source: CVRMLS #2608067 Report a problem | ||
| 6/20/2023 | Sold | $47,500$25/sqft |
Source: Public Record Report a problem | ||
Public tax history
| Year | Property taxes | Tax assessment |
|---|---|---|
| 2025 | $398 -2.4% | $48,000 |
| 2024 | $408 | $48,000 +576.1% |
| 2023 | -- | $7,100 +4.4% |
| 2022 | -- | $6,800 +17.2% |
| 2021 | -- | $5,800 +9.4% |
| 2020 | -- | $5,300 |
| 2019 | -- | $5,300 |
| 2018 | -- | $5,300 +10.4% |
| 2017 | -- | $4,800 |
| 2016 | -- | $4,800 |
| 2015 | -- | $4,800 |
| 2014 | -- | $4,800 |
| 2013 | -- | $4,800 |
| 2012 | -- | $4,800 |
| 2011 | -- | $4,800 |
| 2010 | -- | $4,800 |
| 2009 | -- | $4,800 |
Find assessor info on the county website
Monthly payment
Est. payment
Payment breakdown
Explore the cost of this home by adjusting the details. Changes won't be saved.Climate risks
Neighborhood: 23231
Nearby schools
Schools provided by the listing agent
- Elementary: Mehfoud
- Middle: Rolfe
- High: Varina
Source: CVRMLS. This data may not be complete. We recommend contacting the local school district to confirm school assignments for this home.
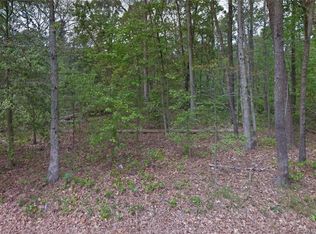

Similar homes
- $399,0004 bd3 ba2k sqft1520 Southbury Ave, Henrico, VA 23231For Sale
 MLS ID #2627952, Daniel Keeton, Keeton & Co Real Estate. CVRMLS
 - $399,9204 bd2 ba1.8k sqft2633 Butterbean Ct, Henrico, VA 23231New Construction
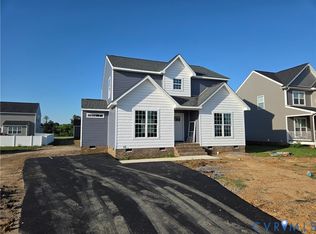 MLS ID #2602309, David Dunivan, The Dunivan Co, Inc. CVRMLS
 - $320,0003 bd2 ba1.2k sqft3001 Whistling Arrow Dr, Henrico, VA 23231For Sale
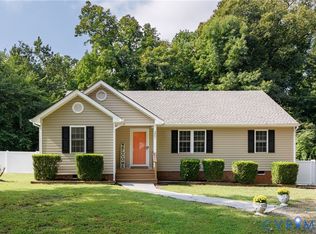 MLS ID #2623854, Meyber Nazaros Castillo, Long & Foster REALTORS. CVRMLS
 - $399,9994 bd3 ba2k sqft5600 Gatebridge Rd, North Chesterfield, VA 23234For Sale
 MLS ID #2623693, Megan Cone, BHHS PenFed Realty. CVRMLS
