Skip main navigation
Sold for $419,959
  • $419,959

    7014 Woodside St, Henrico, VA 23231

    3beds
    1,982sqft
    Single Family Residence
    Built in 2025
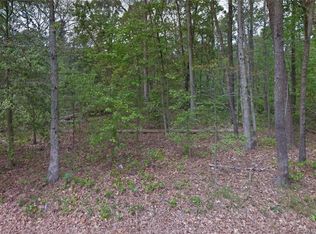
    10,846.44 Square Feet Lot
    $424,800 Zestimate®
    $212/sqft
    $2,771 Estimated rent

    Home value

    $424,800

    $391,000 - $459,000

    $2,771/mo

    Zestimate® history
    Loading
    Loading...

    Owner options

    List your home for rent

    $2,771/mo

    Rent Zestimate®

    Find your next renter with Zillow Rental Manager. Plus, with online applications, you can quickly screen prospective tenants – for free.

    Learn more

    $2,771/mo

    Rent Zestimate®

    Refinance and save

    $2,508/mo

    Est. payment

    Refinancing to a lower rate could help reduce your monthly payments and save thousands over the life of the loan.

    See today's rates

    $2,508/mo

    Est. payment

    Explore your selling options

    Work with a Zillow partner agent

    Leverage their expertise and Zillow's premium Showcase listings to get your home seen by more buyers.

    Get started

    List with your own agent

    Get your home in front of millions of buyers by listing it on Zillow.

    Learn how to do it

    Sell it yourself

    Take full control of how buyers see your home on Zillow by listing For Sale by Owner (FSBO).

    List your home

    What's special

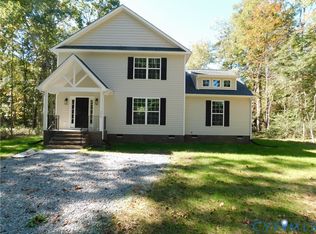
    The Brookwood plan by Liberty Homes Va Inc features 3 Nice bedrooms, 2 full baths, plus an additional office on the second floor. The first floor great room opens the the breakfast area and kitchen. The first floor has luxury vinyl plank flooring, granite counter tops in the kitchen, large work island, stainless appliances and an additional flex room. "Home being built similar to photos and might be shown with options/upgrades not planned for this particular home"

    Zillow last checked:

    Listing updated:

    Listed by:

    Darrell Bowman 804-399-5218,

    BHG Base Camp

    Bought with:

    Gerri Archer, 0225239104

    The Hogan Group Real Estate

    Source: CVRMLS,MLS#: 2602654MLS LogoOriginating MLS: Central Virginia Regional MLS

    Facts & features

    Interior

    Bedrooms & bathrooms
    • Bedrooms: 3
    • Bathrooms: 3
    • Full bathrooms: 2
    • 1/2 bathrooms: 1
    Other
    • Description: Tub & Shower
    • Level: Second
    Half bath
    • Level: First
    Heating
    • Electric, Heat Pump
    Cooling
    • Central Air
    Appliances
    • Included: Dishwasher, Electric Water Heater, Microwave, Stove
    • Laundry: Washer Hookup, Dryer Hookup
    Features
    • Breakfast Area, Dining Area, Granite Counters, Kitchen Island, Walk-In Closet(s)
    • Flooring: Carpet, Vinyl
    • Basement: Crawl Space
    • Attic: Pull Down Stairs
    Interior area
    • Total interior livable area: 1,982 sqft
    • Finished area above ground: 1,982
    • Finished area below ground: 0

    Property

    Parking
    • Total spaces: 2
    • Parking features: Attached, Garage, Off Street
    • Attached garage spaces: 2
    Features
    • Levels: Two
    • Stories: 2
    • Patio & porch: Deck
    • Pool features: None
    Lot
    • Size: 10,846 sqft
    Details
    • Parcel number: 8036979736
    • Zoning description: R3
    • Special conditions: Corporate Listing

    Construction

    Type & style
    • Home type: SingleFamily
    • Architectural style: Two Story,Transitional
    • Property subtype: Single Family Residence
    Materials
    • Drywall, Frame, Vinyl Siding
    • Roof: Asphalt,Composition
    Condition
    • New Construction
    • New construction: Yes
    • Year built: 2025

    Utilities & green energy

    • Sewer: Engineered Septic
    • Water: Well

    Community & neighborhood

    Location
    • Region: Henrico
    • Subdivision: Sunset Heights

    Other

    Other facts
    • Ownership: Corporate
    • Ownership type: Corporation

    Price history

    DateEventPrice
    3/13/2026Sold$419,959+0%$212/sqft
    Source: CVRMLS #2602654 Report a problem
    2/12/2026Pending sale$419,950$212/sqft
    Source: CVRMLS #2602654 Report a problem
    2/3/2026Listed for sale$419,950+0%$212/sqft
    Source: CVRMLS #2602654 Report a problem
    2/1/2026Listing removed$419,894$212/sqft
    Source: CVRMLS #2520832 Report a problem
    10/1/2025Price change$419,894-2.3%$212/sqft
    Source: CVRMLS #2520832 Report a problem
    7/24/2025Listed for sale$429,894+805%$217/sqft
    Source: CVRMLS #2520832 Report a problem
    6/20/2023Sold$47,500$24/sqft
    Source: Public Record Report a problem

    Public tax history

    YearProperty taxesTax assessment
    2025$398 -2.4%$48,000
    2024$408 $48,000 +576.1%
    2023-- $7,100 +4.4%
    2022-- $6,800 +17.2%
    2021-- $5,800 +9.4%
    2020-- $5,300
    2019-- $5,300
    2018-- $5,300 +10.4%
    2017-- $4,800
    2016-- $4,800
    2015-- $4,800
    2014-- $4,800
    2013-- $4,800
    2012-- $4,800
    2011-- $4,800
    2010-- $4,800
    2009-- $4,800

    Find assessor info on the county website

    Neighborhood: 23231

    Nearby schools

    GreatSchools rating
    Schools provided by the listing agent
    • Elementary: Mehfoud
    • Middle: Rolfe
    • High: Varina

    Source: CVRMLS. This data may not be complete. We recommend contacting the local school district to confirm school assignments for this home.

    Get a cash offer in 3 minutes
    Find out how much your home could sell for in as little as 3 minutes with a no-obligation cash offer.
    Estimated market value
    $424,800
    Get a cash offer in 3 minutes
    Find out how much your home could sell for in as little as 3 minutes with a no-obligation cash offer.
    Estimated market value
    $424,800