Skip main navigation
Sold for $402,675
  • $402,675

    2628 Butterbean Ct, Henrico, VA 23231

    3beds
    1,642sqft
    Single Family Residence
    Built in 2025
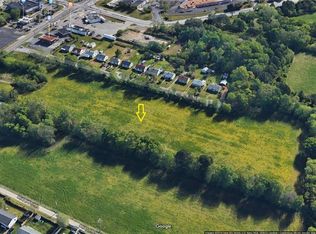
    8,224 Square Feet Lot
    $411,800 Zestimate®
    $245/sqft
    $2,544 Estimated rent

    Home value

    $411,800

    $379,000 - $449,000

    $2,544/mo

    Zestimate® history
    Loading
    Loading...

    Owner options

    List your home for rent

    $2,544/mo

    Rent Zestimate®

    Find your next renter with Zillow Rental Manager. Plus, with online applications, you can quickly screen prospective tenants – for free.

    Learn more

    $2,544/mo

    Rent Zestimate®

    Refinance and save

    $2,400/mo

    Est. payment

    Refinancing to a lower rate could help reduce your monthly payments and save thousands over the life of the loan.

    See today's rates

    $2,400/mo

    Est. payment

    Explore your selling options

    Work with a Zillow partner agent

    Leverage their expertise and Zillow's premium Showcase listings to get your home seen by more buyers.

    Get started

    List with your own agent

    Get your home in front of millions of buyers by listing it on Zillow.

    Learn how to do it

    Sell it yourself

    Take full control of how buyers see your home on Zillow by listing For Sale by Owner (FSBO).

    List your home

    What's special


    Awesome double garagePaved drivewayLandscaping packageOpen concept designGranite counter topsHalf bathCraftsman style accents
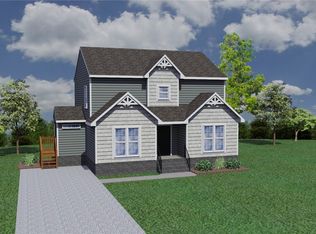
    Welcome to the Norfolk Plan in Taylor Estates! This Brand New Liberty Home is loaded up with Options and also includes our great Standard Features and Builder Warranty! The long list of amenities includes a Paved Driveway, Landscaping Package, and lots of Craftsman Style Accents. The Norfolk features an Open Concept Design with a Bright and Open Great Room, Eat In Kitchen with Sunny Dining Area, Granite Counter Tops, ISLAND, Stainless Steel Appliances, and Upgraded Cabinetry. Upgraded Laminate Flooring is INCLUDED on the entire First Floor! The Separate Laundry Room and Half Bath complete the First Floor. The Second Level Primary Bedroom features a Ceiling Fan, not 1, but 2 WALK IN CLOSETS, and the Private, Primary Bath includes a Double Vanity, Five Foot Walk In Shower, and linen Closet. Bedrooms 2 and 3 are a very nice size and each has its own Double Closet. Don't forget the Spacious Rear Deck for Entertaining and Relaxing, and the Awesome Double Garage with Automatic Door Opener. Taylor Estates is a great location convenient to Downtown, Shopping, and Interstates! Great Builder Incentives, too! Other Plans and Lots Available!

    Zillow last checked:

    Listing updated:

    Listed by:

    David Dunivan 804-730-2111,

    The Dunivan Co, Inc

    Bought with:

    Thomas Ethier, 0225263289

    Redfin Corporation

    Source: CVRMLS,MLS#: 2514076MLS LogoOriginating MLS: Central Virginia Regional MLS

    Facts & features

    Interior

    Bedrooms & bathrooms
    • Bedrooms: 3
    • Bathrooms: 3
    • Full bathrooms: 2
    • 1/2 bathrooms: 1
    Primary bedroom
    • Level: Second
    • Dimensions: 0 x 0
    Bedroom 2
    • Description: Double Closet
    • Level: Second
    • Dimensions: 0 x 0
    Bedroom 3
    • Description: Double Closet
    • Level: Second
    • Dimensions: 0 x 0
    Other
    • Description: Tub & Shower
    • Level: Second
    Great room
    • Description: Open and Bright
    • Level: First
    • Dimensions: 0 x 0
    Half bath
    • Level: First
    Kitchen
    • Description: Open with Island
    • Level: First
    • Dimensions: 0 x 0
    Laundry
    • Description: Separate
    • Level: Second
    • Dimensions: 0 x 0
    Heating
    • Electric, Heat Pump
    Cooling
    • Central Air, Electric
    Appliances
    • Included: Dishwasher, Electric Water Heater, Disposal, Microwave, Stove
    • Laundry: Washer Hookup, Dryer Hookup
    Features
    • Breakfast Area, Ceiling Fan(s), Dining Area, Double Vanity, Eat-in Kitchen, Granite Counters, Kitchen Island, Bath in Primary Bedroom, Pantry, Walk-In Closet(s)
    • Flooring: Carpet, Laminate
    • Windows: Screens
    • Basement: Crawl Space
    • Attic: Pull Down Stairs
    Interior area
    • Total interior livable area: 1,642 sqft
    • Finished area above ground: 1,642

    Property

    Parking
    • Total spaces: 2
    • Parking features: Attached, Driveway, Garage, Off Street, Paved
    • Attached garage spaces: 2
    • Has uncovered spaces: Yes
    Features
    • Levels: Two
    • Stories: 2
    • Patio & porch: Front Porch, Deck, Porch
    • Exterior features: Deck, Porch, Paved Driveway
    • Pool features: None
    • Fencing: None
    Lot
    • Size: 8,224 Square Feet
    • Features: Cleared, Cul-De-Sac, Level
    • Topography: Level
    Details
    • Parcel number: 8077137275
    • Special conditions: Corporate Listing

    Construction

    Type & style
    • Home type: SingleFamily
    • Architectural style: Craftsman,Two Story
    • Property subtype: Single Family Residence
    Materials
    • Drywall, Frame, Vinyl Siding
    Condition
    • New Construction,Under Construction
    • New construction: Yes
    • Year built: 2025

    Utilities & green energy

    • Sewer: Public Sewer
    • Water: Public

    Community & HOA

    Community
    • Subdivision: Taylor Estates
    HOA
    • Has HOA: Yes
    Location
    • Region: Henrico

    Financial & listing details

    • Price per square foot: $245/sqft
    • Tax assessed value: $54,000
    • Annual tax amount: $459
    • Date on market: 9/2/2025
    • Ownership: Corporate
    • Ownership type: Corporation

    Price history

    DateEventPrice
    12/23/2025Sold$402,675$245/sqft
    Source: CVRMLS #2514076 Report a problem
    10/16/2025Pending sale$402,675$245/sqft
    Source: CVRMLS #2514076 Report a problem
    5/27/2025Listed for sale$402,675$245/sqft
    Source: CVRMLS #2514076 Report a problem

    Public tax history

    YearProperty taxesTax assessment
    2025$448 -2.4%$54,000
    2024$459 $54,000
    2023-- --
    Find assessor info on the county website

    Neighborhood: 23231

    Nearby schools

    GreatSchools rating
    Schools provided by the listing agent
    • Elementary: Montrose
    • Middle: Rolfe
    • High: Varina

    Source: CVRMLS. This data may not be complete. We recommend contacting the local school district to confirm school assignments for this home.

    Get a cash offer in 3 minutes
    Find out how much your home could sell for in as little as 3 minutes with a no-obligation cash offer.
    Estimated market value
    $411,800
    Get a cash offer in 3 minutes
    Find out how much your home could sell for in as little as 3 minutes with a no-obligation cash offer.
    Estimated market value
    $411,800