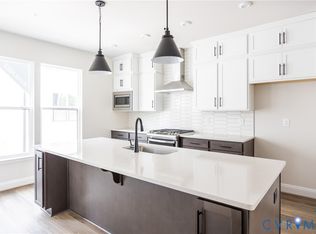
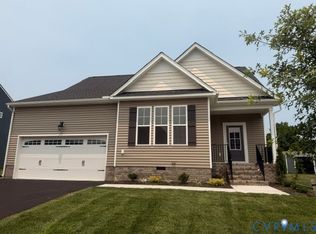
MODEL HOME FOR SALE WITH LEASEBACK! Welcome to the beautiful Russell floor plan by Mungo Homes! This home is prominently placed at the front of Henrico's newest community, Arcadia. Enter through the front door and you're greeted on your left by a spacious office that is beautifully staged with a pet pad for your furry companion. Go further down the entryway and the home opens up to a spacious kitchen with granite countertops, gas cooking, and a walk in pantry. The kitchen flows easily into the eat in area and massive family room with gas fireplace. Step out of your back door onto the covered porch with a ceiling fan to enjoy on those warm summer nights. As you make your way up the hardwood stairs, the roomy loft is on your right hand side along with the laundry room which features overhead cabinets and a set of lower cabinets. You'll fall in love with the primary bedroom which features two walk in closets, room for a king-sized bed and a seating area. The primary bathroom features double vanities and a ceramic tile shower with a bench. The second floor is completed with three spacious secondary bedrooms that all feature walk in closets and a large secondary bathroom with double vanities.
Community amenities include a zero-entry pool, splash pad, pickleball courts, playground, and walking trails, offering a lifestyle designed to stand out in the area.
Arcadia is ideally located just outside the city limits, approximately 15 minutes from dining and entertainment in downtown Richmond and about 10 minutes from Richmond International Airport. Surrounded by natural beauty, the community is adjacent to Dorey Park with convenient access to the Virginia Capital Trail.
New construction
Price cut: $19.5K (7/8)
$550,000
7544 Silver Ash Ave, Henrico, VA 23231
4beds
2,561sqft
:
Get pre-qualified$3,517/mo
Single Family Residence
Built in 2026
7,405 Square Feet Lot
$549,900 Zestimate®
$215/sqft
$125/mo HOA
What's special
Roomy loftWalk in pantryGas cookingEat in areaSpacious officeHardwood stairs
- 22 days |
- 205 |
- 8 |
Likely to sell faster than
Zillow last checked:
Listing updated:
Listed by:
Catina Jones (804)775-2000,
ICON Realty Group, ERA Powered 804-775-2000,
Steven Moss 804-833-1990,
ICON Realty Group, ERA Powered
Source: CVRMLS,MLS#: 2618097 Originating MLS: Central Virginia Regional MLS
Originating MLS: Central Virginia Regional MLSFacts & features
Interior
Bedrooms & bathrooms
- Bedrooms: 4
- Bathrooms: 3
- Full bathrooms: 2
- 1/2 bathrooms: 1
Other
- Description: Tub & Shower
- Level: Second
Half bath
- Level: First
Heating
- Electric, Zoned
Cooling
- Zoned
Appliances
- Included: Dryer, Dishwasher, Electric Water Heater, Gas Cooking, Microwave, Range, Refrigerator, Washer
Features
- Granite Counters, High Ceilings
- Flooring: Partially Carpeted, Vinyl
- Has basement: No
- Attic: Access Only
- Number of fireplaces: 1
- Fireplace features: Gas
Interior area
- Total interior livable area: 2,561 sqft
- Finished area above ground: 2,561
- Finished area below ground: 0
Property
Parking
- Total spaces: 2
- Parking features: Attached, Direct Access, Garage
- Attached garage spaces: 2
Features
- Levels: Two
- Stories: 2
- Patio & porch: Deck, Front Porch
- Pool features: Pool, Community
Lot
- Size: 7,405 Square Feet
Details
- Parcel number: 179359
- Special conditions: Corporate Listing
Construction
Type & style
- Home type: SingleFamily
- Architectural style: Two Story
- Property subtype: Single Family Residence
Materials
- Drywall, Frame, HardiPlank Type
Condition
- New Construction
- New construction: Yes
- Year built: 2026
Utilities & green energy
- Sewer: Public Sewer
- Water: Public
Community & HOA
Community
- Features: Common Grounds/Area, Clubhouse, Home Owners Association, Pool
- Subdivision: Arcadia
HOA
- Has HOA: Yes
- Services included: Clubhouse, Common Areas, Maintenance Grounds, Pool(s)
- HOA fee: $125 monthly
Location
- Region: Henrico
Financial & listing details
- Price per square foot: $215/sqft
- Date on market: 7/1/2026
- Ownership: Corporate
- Ownership type: Corporation
Estimated market value
$549,900
$522,000 - $577,000
$3,049/mo
Price history
| Date | Event | Price |
|---|---|---|
| 7/8/2026 | Price change | $550,000-3.4%$215/sqft |
Source:  CVRMLS #2618097 Report a problem CVRMLS #2618097 Report a problem | ||
| 7/2/2026 | Listed for sale | $569,544$222/sqft |
Source: CVRMLS #2618097 Report a problem | ||
Public tax history
Tax history is unavailable.
Monthly payment
Est. payment
Payment breakdown
Explore the cost of this home by adjusting the details. Changes won't be saved.Climate risks
Neighborhood: 23231
Nearby schools
GreatSchools rating
- 1/10Charles City County Elementary SchoolGrades: PK-6Distance: 8.3 mi
- 1/10Charles City County High SchoolGrades: 7-12Distance: 8.2 mi
Schools provided by the listing agent
- Elementary: Varina
- Middle: Rolfe
- High: Varina
Source: CVRMLS. This data may not be complete. We recommend contacting the local school district to confirm school assignments for this home.
- $539,9003 bd5 ba2k sqft5426 Gillies Creek Mews, Henrico, VA 23231Sold
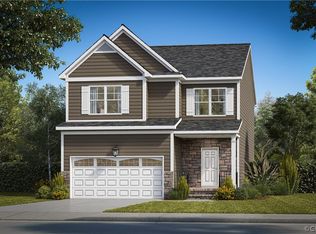
- $433,3404 bd3 ba2.1k sqft7078 Shining Armor Dr, Henrico, VA 23231Sold
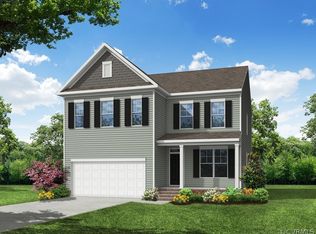
- $454,4904 bd3 ba2.5k sqft7099 Shining Armor Dr, Henrico, VA 23231Sold
- $605,9303 bd5 ba2.1k sqft5425 Gillies Creek Mews, Henrico, VA 23231Sold

- $611,3004 bd4 ba1.9k sqft5424 Gillies Creek Mews, Henrico, VA 23231Sold
- $644,5403 bd4 ba2k sqft5428 Gillies Creek Mews, Henrico, VA 23231Sold
- $638,0703 bd4 ba1.9k sqft5420 Gillies Creek Mews, Henrico, VA 23231Sold
- $--2 bd1 ba800 sqft1700 The Carlisle Apartments #13, Henrico, VA 23231Off Market
- $554,4004 bd3 ba2.5k sqft2504 Grantham Woods Ter, Henrico, VA 23231Pending
A local agent can set up tours, give advice and negotiate with sellers.
Similar homes
- $534,0004 bd3 ba2.4k sqft7525 Red Kousa Ave, Henrico, VA 23231New Construction
 CVRMLS
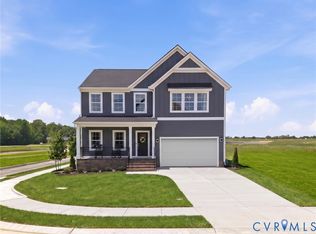
 - $500,0004 bd3 ba2.5k sqft7537 Red Kousa Ave, Henrico, VA 23231New Construction
 CVRMLS
 - $464,9203 bd3 ba2.3k sqft2904 Clifford Tower Dr, Henrico, VA 23231New Construction
 MLS ID #2618418, Leigh Ann Barber, Virginia Capital Realty. CVRMLS
 - $509,0004 bd3 ba2.8k sqft7509 Red Kousa Ave, Henrico, VA 23231New Construction
 CVRMLS
 - $529,0006 bd4 ba2.8k sqft7541 Red Kousa Ave, Henrico, VA 23231New ConstructionMLS ID #2617429, Catina Jones, ICON Realty Group, ERA Powered. CVRMLS
- $474,0004 bd3 ba2.1k sqft7513 Red Kousa Ave, Henrico, VA 23231New ConstructionCVRMLS
- $505,0004 bd3 ba2.2k sqft1769 Outrigger Dr, Chester, VA 23836For SaleMLS ID #2618911, Sharon Stewart Murphy, reFine Properties. CVRMLS
- $575,0005 bd3 ba3k sqft7754 Lovegrass Ter, New Kent, VA 23124For SaleMLS ID #2616191, Scott Morgan, Fathom Realty Virginia. CVRMLS
- $572,0404 bd3 ba2k sqft7012 Sanguine Mews, Chesterfield, VA 23234New ConstructionMLS ID #2615384, Gary Martin, Providence Hill Real Estate. CVRMLS
- $658,9504 bd4 ba2.9k sqft7751 Dandridge Dr, Quinton, VA 23141New ConstructionCVRMLS
- $515,0005 bd3 ba2.5k sqft7861 Arbor Marsh Ter, New Kent, VA 23124For SaleMLS ID #2613361, Debbie Reynolds, Keller Williams Realty. CVRMLS
- $625,9504 bd4 ba3k sqft9905 Old Dirt Rd, Quinton, VA 23141New ConstructionMLS ID #2615164, Kim Tierney, Virginia Colony Realty Inc. CVRMLS
- $550,0003 bd5 ba2k sqft18 Shiplock Row, Henrico, VA 23231For SaleMLS ID #2610643, Steven Moss, ICON Realty Group, ERA Powered. CVRMLS
- $615,0003 bd3 ba2.5k sqft8553 Terroir Ln, New Kent, VA 23124For SaleMLS ID #2614938, Hunter Johnson, Providence Hill Real Estate. CVRMLS
- $698,9504 bd4 ba2.9k sqft7842 Dandridge Dr, Quinton, VA 23141New ConstructionCVRMLS
- $594,9903 bd2 ba2.1k sqft5758 Stingray Point Blvd, New Kent, VA 23124New ConstructionMLS ID #2612762, Kim Sebrell, Keller Williams Realty. CVRMLS
- $752,1505 bd4 ba3.1k sqft13162 Pocahontas Trl, Providence Forge, VA 23140New ConstructionMLS ID #2618177, Brittany Shields, Hometown Realty. CVRMLS
- $590,0003 bd3 ba2.7k sqft2615 Barton Ave, Richmond, VA 23222For SaleMLS ID #2613304, Stephany Lopez, CapCenter. CVRMLS
- $519,0003 bd3 ba2.6k sqft7683 Autumn Leaves Ln, New Kent, VA 23124For SaleMLS ID #2615117, Rodney Clark, BHHS PenFed Realty. CVRMLS
- $399,9993 bd3 ba1.5k sqft5327 Old Main St Unit A, Henrico, VA 23231For SaleMLS ID #2617126, Ian Lim, Long & Foster REALTORS. CVRMLS
