Welcome to Meadowville Landing! This beautifully maintained Corsica by Ryan Homes offers spacious, flexible living in a sought-after community along the James River. Featuring 10' ceilings, a 3-car side and front entry garage, wide level lot, and a thoughtfully designed floor plan. This home is move-in ready and built for everyday living and entertaining. The main level features a welcoming foyer, formal dining room, spacious great room, and a first-floor bedroom ideal for guests, multigenerational living, or a home office. The gourmet kitchen offers quartz countertops, stainless steel appliances, abundant prep space, and a large island, opening to a bright great room with a stone fireplace and a covered back porch. Upstairs, the generous owner’s suite includes two walk-in closets and a spa-like bath with dual vanities, tile shower, and separate soaking tub. The Additional 3 bedrooms, full bath, and a versatile loft area provide plenty of space for family, guests, or a home office. Enjoy a fully sodded and irrigated yard and the low-maintenance lifestyle of Meadowville Landing. Community amenities include a clubhouse, fitness center, resort-style pool, ponds, and scenic river-walk trails. Conveniently located near major highways while offering easy access to the James River, this home combines comfort, convenience, and an exceptional community lifestyle.
Coming soon 10/18
$659,950
12044 Almer Ln, Chester, VA 23836
5beds
3,527sqft
Single Family Residence
Built in 2022
0.35 Acres Lot
$-- Zestimate®
$187/sqft
$106/mo HOA
What's special
- 31 days
- 482
- 30
Zillow last checked:
Listing updated:
Listed by:
Virginia Leabough membership@therealbrokerage.com,
Real Broker LLC 855-450-0442
Source: CVRMLS,MLS#: 2624092 Originating MLS: Central Virginia Regional MLS
Originating MLS: Central Virginia Regional MLSFacts & features
Interior
Bedrooms & bathrooms
- Bedrooms: 5
- Bathrooms: 3
- Full bathrooms: 3
Primary bedroom
- Description: PRIMARY BATH, WIC, TRAY CEILING
- Level: Second
- Dimensions: 15.6 x 20.1
Bedroom 2
- Level: First
- Dimensions: 13.0 x 11.9
Bedroom 3
- Description: DOUBLE CLOSETS
- Level: Second
- Dimensions: 12.8 x 12.8
Bedroom 4
- Level: Second
- Dimensions: 13.0 x 12.3
Bedroom 5
- Level: Second
- Dimensions: 13.1 x 11.5
Additional room
- Description: LOFT
- Level: Second
- Dimensions: 13.0 x 14.1
Dining room
- Description: LVP Flooring
- Level: First
- Dimensions: 13.3 x 14.1
Other
- Description: Tub & Shower
- Level: First
Other
- Description: Tub & Shower
- Level: Second
Great room
- Description: STONE FIREPLACE
- Level: First
- Dimensions: 20.0 x 15.4
Kitchen
- Description: ISLAND, LVP, PANTRY, SUBWAY TILE
- Level: First
- Dimensions: 15.4 x 18.0
Laundry
- Level: Second
- Dimensions: 0 x 0
Sitting room
- Description: LVP FLOORING, ACCESS TO COVERED PORCH
- Level: First
- Dimensions: 10.7 x 14.4
Heating
- Forced Air, Natural Gas
Cooling
- Central Air, Electric, Zoned
Appliances
- Included: Double Oven, Dishwasher, Gas Cooking, Gas Water Heater, Microwave, Stove
Features
- Bedroom on Main Level, Tray Ceiling(s), Ceiling Fan(s), Separate/Formal Dining Room, Double Vanity, En Suite Bathroom, Full Bath on Main Level, Fireplace, Granite Counters, Kitchen Island, Loft, Bath in Primary Bedroom, Pantry, Walk-In Closet(s)
- Flooring: Ceramic Tile, Partially Carpeted, Vinyl
- Basement: Crawl Space
- Attic: Pull Down Stairs
- Number of fireplaces: 1
- Fireplace features: Gas, Stone
Interior area
- Total interior livable area: 3,527 sqft
- Finished area above ground: 3,527
- Finished area below ground: 0
Property
Parking
- Total spaces: 3
- Parking features: Attached, Direct Access, Driveway, Garage, Garage Door Opener, Off Street, Oversized, Paved
- Attached garage spaces: 3
- Has uncovered spaces: Yes
Features
- Levels: Two
- Stories: 2
- Patio & porch: Rear Porch, Front Porch, Patio
- Exterior features: Paved Driveway
- Pool features: In Ground, Lap, Pool, Community
- Fencing: Back Yard,Fenced,Wrought Iron
Lot
- Size: 0.35 Acres
Details
- Parcel number: 826660516400000
- Zoning description: R15
Construction
Type & style
- Home type: SingleFamily
- Architectural style: Contemporary,Two Story
- Property subtype: Single Family Residence
Materials
- Frame, Stone, Vinyl Siding
- Roof: Composition
Condition
- Resale
- New construction: No
- Year built: 2022
Utilities & green energy
- Sewer: Public Sewer
- Water: Public
Community & HOA
Community
- Features: Common Grounds/Area, Clubhouse, Home Owners Association, Playground, Pool
- Subdivision: Meadowville Landing
HOA
- Has HOA: Yes
- HOA fee: $319 quarterly
Location
- Region: Chester
Financial & listing details
- Price per square foot: $187/sqft
- Tax assessed value: $640,200
- Annual tax amount: $5,697
- Date on market: 9/13/2026
- Ownership: Individuals
- Ownership type: Sole Proprietor
Estimated market value
Not available
Estimated sales range
Not available
$3,971/mo
Price history
| Date | Event | Price |
|---|---|---|
| 10/3/2022 | Sold | $591,145$168/sqft |
Source: Public Record Report a problem | ||
Public tax history
| Year | Property taxes | Tax assessment |
|---|---|---|
| 2025 | $5,104 +1.3% | $573,500 +2.5% |
| 2024 | $5,036 +0% | $559,600 +1.1% |
| 2023 | $5,035 | $553,300 +550.9% |
| 2022 | -- | $85,000 |
Find assessor info on the county website
Monthly payment
Est. payment
Payment breakdown
Explore the cost of this home by adjusting the details. Changes won't be saved.Climate risks
Neighborhood: 23836
Nearby schools
Schools provided by the listing agent
- Elementary: Enon
- Middle: Elizabeth Davis
- High: Thomas Dale
Source: CVRMLS. This data may not be complete. We recommend contacting the local school district to confirm school assignments for this home.
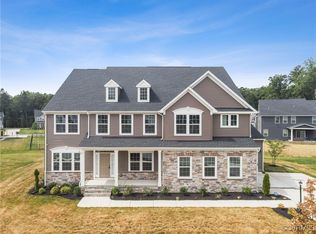
Similar homes
- $660,0005 bd3 ba3.3k sqft2526 Channelmark Pl, Chester, VA 23836For Sale
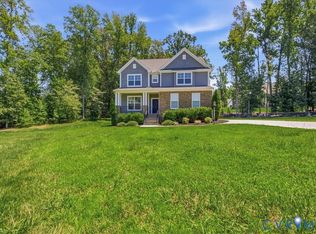 MLS ID #2619323, Libby Gatewood, Parr & Abernathy Realty, Inc.. CVRMLS
 - $464,0004 bd3 ba2.5k sqft12218 Winbolt Dr, Chester, VA 23836For Sale
 MLS ID #2611744, Richard Sena, Redfin Corporation. CVRMLS
 - $485,0004 bd3 ba2.2k sqft1769 Outrigger Dr, Chester, VA 23836For Sale
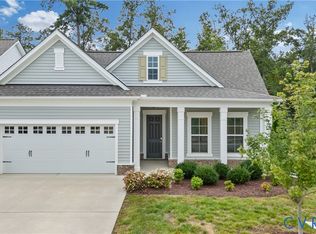 MLS ID #2626064, Jeremy Cecchettini, Real Broker LLC. CVRMLS
 - $844,9996 bd5 ba4.3k sqft11813 Middlecoff Dr, Chester, VA 23836For Sale
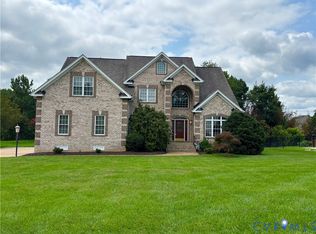 MLS ID #2611106, Dianne Mann, Hardy Realty & Auction. CVRMLS
