Prepare to be impressed! This stunning 5 bedroom, 3 bathroom home offers over 3,052 square feet with the additional finished sqft in the basement, making it feel even larger. Better than new, the current owners have invested heavily in upgrades, including an approximately $70,000 solar system that can convey with a reasonable offer, updated basement flooring, fresh paint throughout, custom touches, a backyard garden, and countless details that add warmth and character. The open floor plan features a gourmet kitchen with an oversized island, spacious living areas, a main level bedroom and full bath, a luxurious owner's suite, loft area, and a beautifully finished basement perfect for entertaining, with potential for a 6th bedroom and 4th bathroom. The sellers are also willing to leave the $3,500 playset and trampoline with a reasonable offer. Located just minutes away is Pine Fork Park, you'll enjoy access to an incredible community amenity featuring soccer and baseball fields, a walking track, a massive playground with a zip line, an outdoor fitness area, a beautiful clubhouse with a full kitchen, outdoor fire pit, and gathering spaces that make it a true destination for families. Immaculately maintained and loaded with value, this home is far more impressive in person than words can describe. You truly have to see it for yourself. This home will absolutely blow you away.
For sale
$575,000
7754 Lovegrass Ter, New Kent, VA 23124
5beds
3,090sqft
Single Family Residence
Built in 2022
7,056 Square Feet Lot
$570,200 Zestimate®
$186/sqft
$120/mo HOA
What's special
- 37 days |
- 259 |
- 10 |
Zillow last checked:
Listing updated:
Listed by:
Scott Morgan 804-721-1429,
Fathom Realty Virginia 888-455-6040
Source: CVRMLS,MLS#: 2616191 Originating MLS: Central Virginia Regional MLS
Originating MLS: Central Virginia Regional MLSFacts & features
Interior
Bedrooms & bathrooms
- Bedrooms: 5
- Bathrooms: 3
- Full bathrooms: 3
Other
- Description: Tub & Shower
- Level: First
Other
- Description: Tub & Shower
- Level: Second
Heating
- Electric, Heat Pump
Cooling
- Central Air
Features
- Bedroom on Main Level
- Flooring: Laminate, Partially Carpeted
- Basement: Partial,Partially Finished
- Attic: Pull Down Stairs
Interior area
- Total interior livable area: 3,090 sqft
- Finished area above ground: 2,568
- Finished area below ground: 522
Property
Parking
- Total spaces: 2
- Parking features: Attached, Driveway, Garage, Paved
- Attached garage spaces: 2
- Has uncovered spaces: Yes
Features
- Levels: Two
- Stories: 2
- Exterior features: Play Structure, Paved Driveway
- Pool features: Community, Pool
- Fencing: None
Lot
- Size: 7,056 Square Feet
Details
- Parcel number: 22A9 1 2 46
- Zoning description: PUD
Construction
Type & style
- Home type: SingleFamily
- Architectural style: Two Story
- Property subtype: Single Family Residence
Materials
- Brick, Vinyl Siding
- Roof: Composition,Shingle
Condition
- Resale
- New construction: No
- Year built: 2022
Utilities & green energy
- Sewer: Public Sewer
- Water: Public
Community & HOA
Community
- Subdivision: Arbors
HOA
- Has HOA: Yes
- Services included: Association Management, Clubhouse, Pool(s)
- HOA fee: $120 monthly
Location
- Region: New Kent
Financial & listing details
- Price per square foot: $186/sqft
- Tax assessed value: $492,000
- Annual tax amount: $2,952
- Date on market: 6/15/2026
- Ownership: Individuals
- Ownership type: Sole Proprietor
Estimated market value
$570,200
$542,000 - $599,000
$3,366/mo
Price history
| Date | Event | Price |
|---|---|---|
| 7/15/2026 | Listed for rent | $3,800$1/sqft |
Source: Zillow Rentals Report a problem | ||
| 6/17/2026 | Listed for sale | $575,000+17.6%$186/sqft |
Source:  CVRMLS #2616191 Report a problem CVRMLS #2616191 Report a problem | ||
| 10/20/2023 | Listing removed | $489,000$158/sqft |
Source: CVRMLS #2323744 Report a problem | ||
| 10/17/2023 | Listed for sale | $489,000+6.5%$158/sqft |
Source: CVRMLS #2323744 Report a problem | ||
| 4/19/2022 | Sold | $458,990$149/sqft |
Source: CVRMLS #2200766 Report a problem | ||
| 1/24/2022 | Contingent | $458,990$149/sqft |
Source:  REIN Inc. #10418107 Report a problem REIN Inc. #10418107 Report a problem | ||
| 1/24/2022 | Pending sale | $458,990$149/sqft |
Source: CVRMLS #2200766 Report a problem | ||
| 1/17/2022 | Price change | $458,990+0.4%$149/sqft |
Source: CVRMLS #2200766 Report a problem | ||
| 1/12/2022 | Listed for sale | $456,990$148/sqft |
Source: CVRMLS #2200766 Report a problem | ||
Public tax history
| Year | Property taxes | Tax assessment |
|---|---|---|
| 2024 | $2,903 -1.1% | $492,000 +12.3% |
| 2023 | $2,935 +486.5% | $438,100 |
| 2022 | $500 +16% | $438,100 +702.4% |
| 2021 | $431 | $54,600 |
| 2020 | -- | $54,600 |
Find assessor info on the county website
Monthly payment
Est. payment
Payment breakdown
Explore the cost of this home by adjusting the details. Changes won't be saved.Climate risks
Neighborhood: 23124
Nearby schools
GreatSchools rating
- 9/10George W. Watkins Elementary SchoolGrades: PK-5Distance: 1 mi
- 8/10New Kent Middle SchoolGrades: 6-8Distance: 5.8 mi
- 7/10New Kent High SchoolGrades: 9-12Distance: 5.9 mi
Schools provided by the listing agent
- Elementary: G. W. Watkins
- Middle: New Kent
- High: New Kent
Source: CVRMLS. This data may not be complete. We recommend contacting the local school district to confirm school assignments for this home.
- $523,7004 bd2 ba2.8k sqft7764 Lovegrass Ter, New Kent, VA 23124Off Market
- $545,4005 bd3 ba2.5k sqft7761 Lovegrass Ter, New Kent, VA 23124Off Market
- $485,0004 bd3 ba2.5k sqft7741 Lovegrass Ter, New Kent, VA 23124Sold

- $499,6005 bd2 ba2k sqft7784 Lovegrass Ter, New Kent, VA 23124Off Market
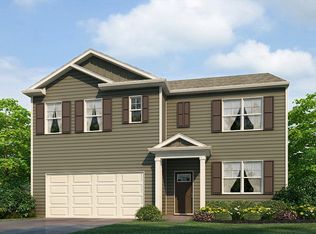
- $489,4004 bd2 ba2k sqft7714 Lovegrass Ter, New Kent, VA 23124Off Market
- $452,9004 bd3 ba2.2k sqft7719 Lovegrass Ter, New Kent, VA 23124Off Market
- $507,4004 bd2 ba2k sqft7794 Lovegrass Ter, New Kent, VA 23124Off Market
- $360,1004 bd2 ba1.4k sqft7001 Pine Fork Rd, Quinton, VA 23141Off Market
A local agent can set up tours, give advice and negotiate with sellers.
Similar homes
- $579,9504 bd4 ba3.2k sqft6726 Pine Straw Ln, Quinton, VA 23141For Sale
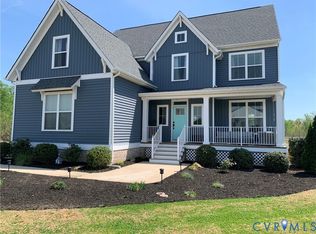 MLS ID #2609788, Janet Newcomb, Hometown Realty. CVRMLS
 - $515,0005 bd3 ba2.5k sqft7861 Arbor Marsh Ter, New Kent, VA 23124For Sale
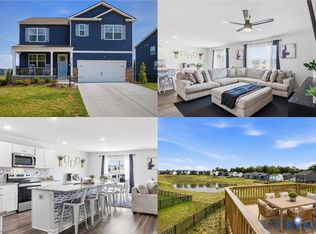 MLS ID #2613361, Debbie Reynolds, Keller Williams Realty. CVRMLS
 - $615,0003 bd3 ba2.5k sqft8553 Terroir Ln, New Kent, VA 23124For Sale
 MLS ID #2614938, Hunter Johnson, Providence Hill Real Estate. CVRMLS
 - $439,9504 bd3 ba2.1k sqft7956 Arbor Ponds Ter, New Kent, VA 23124For Sale
 MLS ID #2618114, David Snipes, Cloverleaf Realty, Inc.. CVRMLS
 - $519,0003 bd3 ba2.6k sqft7683 Autumn Leaves Ln, New Kent, VA 23124For SaleMLS ID #2615117, Rodney Clark, BHHS PenFed Realty. CVRMLS
- $550,0005 bd4 ba3k sqft7688 Flowering Magnolia Ln, Quinton, VA 23141For SaleMLS ID #2618540, Lindsay Dombroski, Shaheen Ruth Martin & Fonville. CVRMLS
- $615,0003 bd3 ba2.2k sqft8515 Cask Ct, New Kent, VA 23124For SaleMLS ID #2615204, Clayton McDonald, Long & Foster REALTORS. CVRMLS
- $434,9503 bd4 ba2.4k sqft9255 Ordinary Ln, New Kent, VA 23124For SaleMLS ID #2618115, Leslie Fisher, Long & Foster REALTORS. CVRMLS
- $575,0004 bd4 ba2.7k sqft10437 Virginia Rail Ter, Providence Forge, VA 23140For SaleMLS ID #2618406, Beth Goldsmith, Long & Foster REALTORS. CVRMLS
- $435,0004 bd3 ba1.9k sqft7979 Arbor Marsh Ter, New Kent, VA 23124For SaleMLS ID #2616269, Donnell Sims, Samson Properties. CVRMLS
- $439,9504 bd2 ba1.8k sqft7731 Lovegrass Ter, New Kent, VA 23124For SaleMLS ID #2615033, Tom Gaye, Rushing Realty Agency & Services. CVRMLS
- $415,0003 bd2 ba1.6k sqft7627 E Danube Loop, New Kent, VA 23124For SaleMLS ID #2618542, Tammy Johnson, Virginia Capital Realty. CVRMLS
- $579,9504 bd3 ba2.6k sqft11585 Kings Pond Dr, Providence Forge, VA 23140For SaleMLS ID #2615967, Robert Mooney, Providence Hill Real Estate. CVRMLS
- $536,2504 bd4 ba2.5k sqft1755 Dispatch Rd, Quinton, VA 23141For SaleMLS ID #2614048, Christina Bacon, Keller Williams Realty. CVRMLS
- $799,5004 bd4 ba3.6k sqft11177 Creeks Edge Rd, New Kent, VA 23124For SaleMLS ID #2607468, Amy Pryor, Long & Foster REALTORS. CVRMLS
- $565,0005 bd4 ba3.2k sqft4197 Virginia Rail Dr, Providence Forge, VA 23140For SaleMLS ID #2605271, Amy Heuay, The Kerzanet Group LLC. CVRMLS
- $689,9003 bd3 ba2.4k sqft9102 Terroir Ln, New Kent, VA 23124New ConstructionMLS ID #2604819, Mike Chenault, Hometown Realty. CVRMLS
- $654,9003 bd2 ba1.8k sqft9143 Terroir Ln, New Kent, VA 23124New ConstructionMLS ID #2605859, Frasia Dunville, Hometown Realty. CVRMLS
- $704,9003 bd3 ba2.5k sqft9140 Terroir Ln, New Kent, VA 23124New ConstructionMLS ID #2602377, Sara Crum, Hometown Realty. CVRMLS
- $565,0004 bd3 ba2.7k sqft132 McRee Way, Aylett, VA 23009For SaleMLS ID #2618378, Cindy Overton, Hometown Realty. CVRMLS
