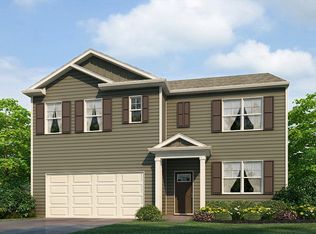
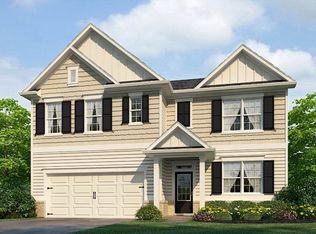
The Hanover floorplan is a spacious plan with 4 large bedrooms and 2.5 bathrooms. Featuring an office, dining room, loft, and ample storage, this is a very open yet functional floorplan where everything has its place! This beautiful 2,804 sq ft home is even more massive with a basement, boasting an impressive 3,590 sq ft. Basements feature a finished rec space as well as rough-in's for an additional bedroom and bathroom, meaning this 4 bedroom/2.5 bathroom home could easily be made into a 5 bedroom/3.5 bathroom home!
This property is off market, which means it's not currently listed for sale or rent on Zillow. This may be different from what's available on other websites or public sources.