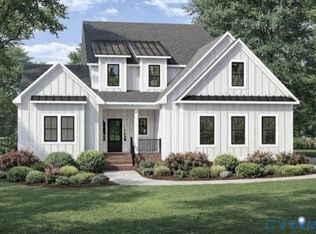
TO-BE-BUILT ALIYA-GRACE, ELEVATION B, BY RCI BUILDERS ON A GOLF COURSE HOMESITE IN VINITERRA VILLAS! Enjoy low-maintenance living in the beautiful Viniterra community in New Kent! The Aliya-Grace offers 3 bedrooms, 2.5 baths, and a thoughtfully designed two-story layout with plenty of flexibility. The first floor features an open family room, spacious kitchen and dining area, plus a dedicated study. Need a bedroom on the main level? The study can be converted to an optional first-floor guest suite with a full bath, perfect for guests or multi-generational living. Upstairs, you’ll find the spacious primary suite with private bath and walk-in closet, two additional bedrooms, and a loft. Need a fourth bedroom? The loft can be converted to an optional Bedroom 4. Buyers can also choose to add optional finished third-floor space, creating a bonus room perfect for a rec room, home office, playroom, or additional flex space.
Situated on a premium golf course homesite, this is a wonderful opportunity to build in Viniterra Villas while enjoying a beautiful setting and a low-maintenance lifestyle. Spend less time on yard upkeep and more time enjoying the community, golf, nearby wineries, and everything New Kent has to offer.
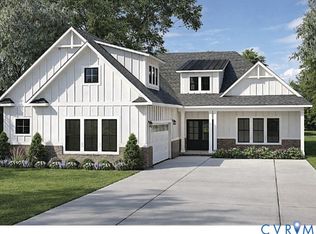
HOME IS TO BE BUILT. PRICE REFLECTS ALIYA-GRACE ELEVATION B AND GOLF COURSE LOT PREMIUM. PHOTOS ARE OF A PREVIOUSLY BUILT ALIYA-GRACE AND ARE FOR ILLUSTRATIVE PURPOSES ONLY. Optional rooms, features, finishes, and upgrades are available at additional cost and are not included in the advertised price unless specifically stated.
New construction
$682,900
9116 Terroir Ln, New Kent, VA 23124
3beds
2,589sqft
Single Family Residence
Built in 2026
0.39 Acres Lot
$682,100 Zestimate®
$264/sqft
$395/mo HOA
What's special
- 5 days
- 11
- 0
Likely to sell faster than
Zillow last checked:
Listing updated:
Listed by:
Beverly Lilly 540-273-1481,
Hometown Realty Services Inc 804-730-7195
Source: CVRMLS,MLS#: 2626747 Originating MLS: Central Virginia Regional MLS
Originating MLS: Central Virginia Regional MLSFacts & features
Interior
Bedrooms & bathrooms
- Bedrooms: 3
- Bathrooms: 3
- Full bathrooms: 2
- 1/2 bathrooms: 1
Other
- Description: Tub & Shower
- Level: Second
Half bath
- Level: First
Heating
- Electric, Zoned
Cooling
- Electric, Zoned, Attic Fan
Appliances
- Included: Dryer, Dishwasher, Gas Cooking, Disposal, Oven, Stove, Washer
- Laundry: Dryer Hookup
Features
- Dining Area, Fireplace, Granite Counters, High Ceilings, Loft, Pantry, Recessed Lighting, Walk-In Closet(s)
- Flooring: Laminate, Partially Carpeted, Vinyl
- Basement: Crawl Space
- Attic: Pull Down Stairs
- Has fireplace: Yes
- Fireplace features: Gas
Interior area
- Total interior livable area: 2,589 sqft
- Finished area above ground: 2,589
- Finished area below ground: 0
Property
Parking
- Total spaces: 2
- Parking features: Attached, Driveway, Garage, Paved
- Attached garage spaces: 2
- Has uncovered spaces: Yes
Features
- Levels: Two
- Stories: 2
- Patio & porch: Deck, Front Porch, Porch
- Exterior features: Porch, Paved Driveway
- Pool features: None, Community
- Has view: Yes
- View description: Golf Course
Lot
- Size: 0.39 Acres
Details
- Parcel number: L1406264327
- Special conditions: Corporate Listing
Construction
Type & style
- Home type: SingleFamily
- Architectural style: Craftsman,Custom,Two Story
- Property subtype: Single Family Residence
Materials
- Block, Drywall, Frame, HardiPlank Type, Vinyl Siding
- Roof: Composition,Shingle
Condition
- New Construction,Under Construction
- New construction: Yes
- Year built: 2026
Utilities & green energy
- Sewer: Public Sewer
- Water: Public
Community & HOA
Community
- Features: Common Grounds/Area, Clubhouse, Fitness, Home Owners Association, Pool, Trails/Paths
- Subdivision: Viniterra
HOA
- Has HOA: Yes
- Amenities included: Landscaping
- Services included: Clubhouse, Common Areas, Maintenance Grounds, Pool(s), Recreation Facilities, Trash
- HOA fee: $395 monthly
Location
- Region: New Kent
Financial & listing details
- Price per square foot: $264/sqft
- Date on market: 9/30/2026
- Ownership: Corporate
- Ownership type: Corporation
Estimated market value
$682,100
$648,000 - $716,000
$3,679/mo
Price history
| Date | Event | Price |
|---|---|---|
| 10/2/2026 | Listed for sale | $682,900-13%$264/sqft |
Source:  CVRMLS #2626747 Report a problem CVRMLS #2626747 Report a problem | ||
| 7/1/2026 | Listing removed | $784,900$303/sqft |
Source: CVRMLS #2605379 Report a problem | ||
| 3/6/2026 | Listed for sale | $784,900$303/sqft |
Source: CVRMLS #2605379 Report a problem | ||
Public tax history
Tax history is unavailable.
Monthly payment
Est. payment
Payment breakdown
Explore the cost of this home by adjusting the details. Changes won't be saved.Climate risks
Neighborhood: 23124
Nearby schools
Schools provided by the listing agent
- Elementary: G. W. Watkins
- Middle: New Kent
- High: New Kent
Source: CVRMLS. This data may not be complete. We recommend contacting the local school district to confirm school assignments for this home.

Similar homes
- $689,9003 bd3 ba2.4k sqft9102 Terroir Ln, New Kent, VA 23124New Construction
 MLS ID #2624371, Frasia Dunville, Hometown Realty. CVRMLS
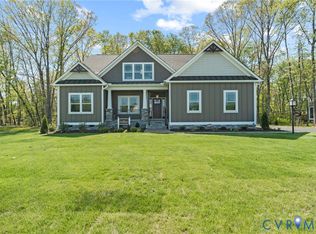
 - $654,9003 bd2 ba1.8k sqft9143 Terroir Ln, New Kent, VA 23124New Construction
 MLS ID #2624365, Frasia Dunville, Hometown Realty. CVRMLS
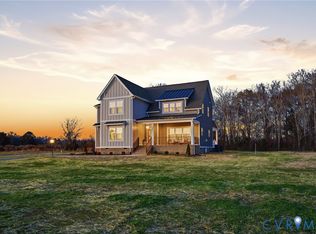
 - $779,9003 bd3 ba3k sqft9169 Terroir Ln, New Kent, VA 23124New Construction
 MLS ID #2624367, Frasia Dunville, Hometown Realty. CVRMLS
 - $559,9004 bd3 ba2.5k sqft8681 Terroir Ln, New Kent, VA 23124For Sale
 MLS ID #2623988, Jim Allmon, Williamsburg Realty. CVRMLS
