This Cape Cod style 2 story home with 4 bedrooms and 2 1/2 baths has it ALL! New front and storm doors recently installed. Large great room with gas log fireplace. Gas fireplace has separate propane tank. Kitchen has step up bar, flat panel cabinets, refrigerator, stove, dishwasher, and built in microwave that stay with the home. Dining room is connected to the kitchen. Sliding barn door entrance to laundry room, lots of cabinets. Huge primary bedroom suite includes 2 separate walk in closets. One with custom made shoe carousel. Primary bath includes garden tub, separate shower stall, double vanity, and privacy toilet area. Additional bedroom located on the 1st floor, could be used as an office or playroom. Downstairs hall has a coat closet, linen closet, and a half bath. Upstairs includes 2 large bedrooms with large closet space, linen closet, as well as full bath with privacy toilet area. Bonus room includes an electric fireplace, recliner, couch, and loveseat that stay with the home. All bedrooms have carpet, including the bonus room. Remainder rooms have vinyl and wood flooring. Attached 2 car garage, 22' x 21', with pedestrian entrance, mud sink, and wireless garage door opener. Attached 10' x 20' concrete screened-in porch. House was built with 50 year shingles. It has a Generac whole house generator with service plan and 500 gallon propane tank. A detached 36' x 40' metal 4 bay garage with electricity and 2 RV spaces. New downstairs 2 1/2 ton heat pump and deep drilled well. Must See!
For sale
Price cut: $26K (9/4)
$599,000
12512 Cox Rd, Church Road, VA 23833
4beds
2,747sqft
Single Family Residence
Built in 2016
6.34 Acres Lot
$-- Zestimate®
$218/sqft
$-- HOA
What's special
All bedrooms have carpetFlat panel cabinetsHuge primary bedroom suite
- 69 days
- 391
- 6
Likely to sell faster than
Zillow last checked:
Listing updated:
Listed by:
Sue Henshaw 804-721-6454,
Landmark Realty 804-526-2400
Source: CVRMLS,MLS#: 2619613 Originating MLS: Central Virginia Regional MLS
Originating MLS: Central Virginia Regional MLSFacts & features
Interior
Bedrooms & bathrooms
- Bedrooms: 4
- Bathrooms: 3
- Full bathrooms: 2
- 1/2 bathrooms: 1
Primary bedroom
- Description: Carpet
- Level: First
- Dimensions: 17.2 x 13.1
Bedroom 2
- Description: Carpet
- Level: First
- Dimensions: 9.11 x 9.11
Bedroom 3
- Description: Carpet
- Level: Second
- Dimensions: 13.10 x 13.1
Bedroom 4
- Description: Carpet
- Level: Second
- Dimensions: 13.10 x 10.9
Dining room
- Description: Wood
- Level: First
- Dimensions: 10.7 x 10.2
Other
- Description: Tub & Shower
- Level: First
Other
- Description: Tub & Shower
- Level: Second
Great room
- Description: Wood
- Level: First
- Dimensions: 15.5 x 14.5
Half bath
- Level: First
Kitchen
- Description: Wood
- Level: First
- Dimensions: 14.0 x 10.8
Laundry
- Description: Vinyl
- Level: First
- Dimensions: 8.0 x 5.8
Recreation
- Description: Carpet
- Level: Second
- Dimensions: 27.8 x 23.3
Heating
- Electric, Heat Pump, Propane
Cooling
- Central Air
Appliances
- Included: Dishwasher, Exhaust Fan, Electric Cooking, Electric Water Heater, Microwave, Refrigerator, Smooth Cooktop, Self Cleaning Oven, Stove
- Laundry: Washer Hookup, Dryer Hookup
Features
- Bedroom on Main Level, Ceiling Fan(s), Separate/Formal Dining Room, Double Vanity, En Suite Bathroom, Full Bath on Main Level, Fireplace, Garden Tub/Roman Tub, Laminate Counters, Bath in Primary Bedroom, Main Level Primary, Pantry, Walk-In Closet(s)
- Flooring: Carpet, Vinyl, Wood
- Doors: Storm Door(s)
- Windows: Screens, Thermal Windows
- Basement: Crawl Space
- Attic: Access Only
- Number of fireplaces: 2
- Fireplace features: Electric, Gas
Interior area
- Total interior livable area: 2,747 sqft
- Finished area above ground: 2,747
- Finished area below ground: 0
Property
Parking
- Total spaces: 2
- Parking features: Attached, Detached, Garage, Garage Door Opener, Off Street, RV Garage, Two Spaces
- Attached garage spaces: 2
Features
- Levels: One and One Half
- Stories: 1.5
- Patio & porch: Rear Porch, Front Porch, Screened, Porch
- Exterior features: Porch
- Pool features: None
- Fencing: Chain Link,Fenced,Partial
Lot
- Size: 6.34 Acres
- Features: Level
- Topography: Level
Details
- Additional structures: Garage(s)
- Parcel number: 18512
- Zoning description: A2
- Other equipment: Generator
Construction
Type & style
- Home type: SingleFamily
- Architectural style: Cape Cod
- Property subtype: Single Family Residence
Materials
- Drywall, Frame, Vinyl Siding
- Roof: Composition
Condition
- Resale
- New construction: No
- Year built: 2016
Utilities & green energy
- Sewer: Septic Tank
- Water: Well
Community & HOA
Community
- Security: Smoke Detector(s)
- Subdivision: None
Location
- Region: Church Road
Financial & listing details
- Price per square foot: $218/sqft
- Tax assessed value: $473,500
- Annual tax amount: $3,030
- Date on market: 7/16/2026
- Ownership: Individuals
- Ownership type: Sole Proprietor
Estimated market value
Not available
Estimated sales range
Not available
Not available
Price history
| Date | Event | Price |
|---|---|---|
| 9/4/2026 | Price change | $599,000-4.2%$218/sqft |
Source:  CVRMLS #2619613 Report a problem CVRMLS #2619613 Report a problem | ||
| 7/18/2026 | Listed for sale | $625,000$228/sqft |
Source: CVRMLS #2619613 Report a problem | ||
Public tax history
| Year | Property taxes | Tax assessment |
|---|---|---|
| 2025 | $3,030 +21.6% | $473,500 +59.6% |
| 2024 | $2,492 +6.3% | $296,700 |
| 2023 | $2,344 | $296,700 |
| 2022 | -- | $296,700 +1.7% |
| 2021 | -- | $291,700 |
| 2020 | -- | $291,700 +17.5% |
| 2018 | $1,961 | $248,200 |
| 2017 | -- | $248,200 |
| 2016 | -- | -- |
| 2015 | -- | -- |
Find assessor info on the county website
Monthly payment
Est. payment
Payment breakdown
Explore the cost of this home by adjusting the details. Changes won't be saved.Climate risks
Neighborhood: 23833
Nearby schools
Schools provided by the listing agent
- Elementary: Midway
- Middle: Dinwiddie
- High: Dinwiddie
Source: CVRMLS. This data may not be complete. We recommend contacting the local school district to confirm school assignments for this home.
Similar homes

- $599,9504 bd3 ba3k sqft12313 Prince Philip Ln, Chesterfield, VA 23838For Sale
 MLS ID #2617874, Kelly Smith, Fathom Realty Virginia. CVRMLS
 - $699,5004 bd3 ba2.6k sqft11880 Winterpock Rd, Chesterfield, VA 23838For Sale
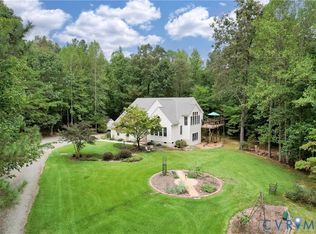 MLS ID #2625961, Andrea Levine, Samson Properties. CVRMLS
 - $549,9504 bd3 ba2.3k sqft(Undisclosed Address), Chesterfield, VA 23838For Sale
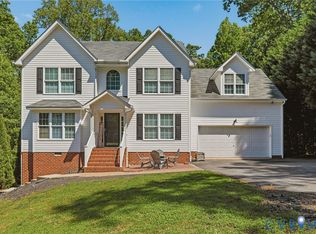 MLS ID #2608821, Mike Boone, Boone Residential LLC. CVRMLS
 - $645,0004 bd4 ba3.2k sqft11901 Carters Garden Ter, Chesterfield, VA 23838For Sale
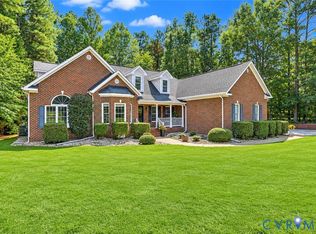 MLS ID #2625072, Scott Winston, RE/MAX Commonwealth. CVRMLS
