Skip main navigation
Pending
  • $689,000

    8401 Macandrew Ter, Chesterfield, VA 23838

    5beds
    3,791sqft
    : 
    $4,323/mo
    Get pre-qualified
    Single Family Residence
    Built in 2004
    0.97 Acres Lot
    $684,500 Zestimate®
    $182/sqft
    $45/mo HOA

    What's special

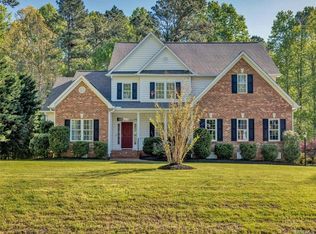
    Welcome to this exceptional, move-in ready home situated on a nearly one-acre lot, offering 3,791 square feet of beautifully updated living space with 5 bedrooms, 4.5 baths, and an impressive finished third floor. From the moment you arrive, you'll appreciate the quality craftsmanship, extensive upgrades, and modern finishes that make this home truly stand out. The main level is designed for both everyday living and entertaining, featuring refinished hardwood floors, abundant recessed lighting, a private office with custom built-ins, and a stunning gourmet kitchen complete with quartz countertops, a custom range hood, double wall ovens, and upgraded appliances. The luxurious owner's suite offers a custom walk-in closet and a beautifully renovated spa-inspired bath, while every bathroom in the home has been updated with quartz countertops, luxury vinyl plank flooring, and modern fixtures. The finished third floor adds a versatile living space with a full bath, luxury vinyl plank flooring, in-wall surround sound, foam insulation, and its own Carrier mini-split system—perfect as a guest suite, media room, playroom, or home office. Additional upgrades include a new tankless water heater, smart home features, custom laundry room cabinetry, and updated lighting and ceiling fans throughout. Outdoor living is just as impressive with cedar front columns, an expansive screened-in covered deck, spacious 20' x 20' patio with a built-in fire pit, and a private backyard offering plenty of room to relax or entertain. Residents of The Highlands enjoy a true resort-style living experience with an array of amenities including a community pool and splash park, playgrounds, scenic lake, miles of walking and nature trails, on-site dining, and a championship 18-hole golf course. With nearly every major feature thoughtfully updated, this exceptional home offers the perfect combination of luxury, comfort, and an unmatched community lifestyle. Schedule your private showing today—this is one you won't want to miss!
    29 days
    |
    954
    |
    73
    |

    Zillow last checked:

    Listing updated:

    Listed by:

    Kori Brown 804-301-9561,

    Call It Closed International I 804-852-9423

    Source: CVRMLS,MLS#: 2619988MLS LogoOriginating MLS: Central Virginia Regional MLS

      Facts & features

      Interior

      Bedrooms & bathrooms
      • Bedrooms: 5
      • Bathrooms: 5
      • Full bathrooms: 4
      • 1/2 bathrooms: 1
      Primary bedroom
      • Description: Carpet, Custom WIC, ensuite w/ LVP and quartz
      • Level: Second
      • Dimensions: 0 x 0
      Bedroom 2
      • Description: Carpet, Jack and Jill bath w/ LVP and quartz
      • Level: Second
      • Dimensions: 0 x 0
      Bedroom 3
      • Description: Carpet, Jack and Jill bath w/ LVP and quartz
      • Level: Second
      • Dimensions: 0 x 0
      Bedroom 4
      • Description: Carpet, ensuite bathroom with LVP and quartz
      • Level: Second
      • Dimensions: 0 x 0
      Bedroom 5
      • Description: LVP, surround sound, mini split, ensuite bathroom
      • Level: Third
      • Dimensions: 0 x 0
      Dining room
      • Description: Hdwd floor, bay window
      • Level: First
      • Dimensions: 0 x 0
      Family room
      • Description: Hdwd floors, gas fireplace, rec lights
      • Level: First
      • Dimensions: 0 x 0
      Foyer
      • Description: Hdwd Floor, entry to open concept floor plan
      • Level: First
      • Dimensions: 0 x 0
      Other
      • Description: Tub & Shower
      • Level: Second
      Other
      • Description: Tub & Shower
      • Level: Third
      Half bath
      • Level: First
      Kitchen
      • Description: Hdwd floor, double oven, pot filler, quartz
      • Level: First
      • Dimensions: 0 x 0
      Laundry
      • Description: Custom cabinets
      • Level: Second
      • Dimensions: 0 x 0
      Office
      • Description: Hdwd floor, custom built in bookshelf, rec lights
      • Level: First
      • Dimensions: 0 x 0
      Office
      • Description: LVP, rec lights
      • Level: Second
      • Dimensions: 0 x 0
      Heating
      • Electric, Natural Gas, Zoned
      Cooling
      • Zoned
      Appliances
      • Included: Built-In Oven, Dishwasher, Gas Cooking, Disposal, Gas Water Heater, Microwave, Refrigerator, Tankless Water Heater, Wine Cooler, Washer
      • Laundry: Washer Hookup, Dryer Hookup
      Features
      • Bookcases, Built-in Features, Butler's Pantry, Bay Window, Ceiling Fan(s), Dining Area, Double Vanity, Eat-in Kitchen, Fireplace, Granite Counters, Jetted Tub, Bath in Primary Bedroom, Pantry, Recessed Lighting, Cable TV, Walk-In Closet(s)
      • Flooring: Carpet, Vinyl, Wood
      • Basement: Crawl Space
      • Attic: Walk-up
      • Number of fireplaces: 1
      • Fireplace features: Gas
      Interior area
      • Total interior livable area: 3,791 sqft
      • Finished area above ground: 3,791
      • Finished area below ground: 0
      Video & virtual tour

      Property

      Parking
      • Total spaces: 2
      • Parking features: Attached, Driveway, Garage, Garage Door Opener, Paved
      • Attached garage spaces: 2
      • Has uncovered spaces: Yes
      Features
      • Levels: Two and One Half
      • Stories: 2.5
      • Patio & porch: Screened, Deck, Porch
      • Exterior features: Deck, Sprinkler/Irrigation, Play Structure, Porch, Paved Driveway
      • Pool features: In Ground, Pool, Community
      • Has spa: Yes
      • Fencing: Fenced,Partial
      Lot
      • Size: 0.97 Acres
      Details
      • Parcel number: 769647095600000
      • Zoning description: R25

      Construction

      Type & style
      • Home type: SingleFamily
      • Architectural style: Two Story,Transitional
      • Property subtype: Single Family Residence
      Materials
      • Brick Veneer, Drywall, Frame, Vinyl Siding
      Condition
      • Resale
      • New construction: No
      • Year built: 2004

      Utilities & green energy

      • Sewer: Septic Tank
      • Water: Public

      Community & HOA

      Community
      • Features: Common Grounds/Area, Clubhouse, Home Owners Association, Pool
      • Subdivision: The Highlands
      HOA
      • Has HOA: Yes
      • Services included: Clubhouse, Common Areas
      • HOA fee: $539 annually
      Location
      • Region: Chesterfield

      Financial & listing details

      • Price per square foot: $182/sqft
      • Tax assessed value: $582,600
      • Annual tax amount: $5,185
      • Date on market: 7/25/2026
      • Ownership: Individuals
      • Ownership type: Sole Proprietor

        Estimated market value

        $684,500

        $650,000 - $719,000

        $3,912/mo

        Price history

        DateEventPrice
        8/6/2026Pending sale$689,000$182/sqft
        Source: CVRMLS #2619988 Report a problem
        7/25/2026Listed for sale$689,000+95.7%$182/sqft
        Source: CVRMLS #2619988 Report a problem
        6/28/2017Sold$352,000-0.8%$93/sqft
        Source: CVRMLS #1705772 Report a problem
        6/6/2017Pending sale$355,000$94/sqft
        Source: ERA Woody Hogg & Assoc. #1705772 Report a problem
        5/17/2017Listed for sale$355,000$94/sqft
        Source: ERA Woody Hogg & Assoc. #1705772 Report a problem
        2/26/2017Pending sale$355,000$94/sqft
        Source: ERA Woody Hogg & Assoc. #1705772 Report a problem
        2/21/2017Listed for sale$355,000+6%$94/sqft
        Source: ERA Woody Hogg & Assoc #1705772 Report a problem
        6/18/2015Sold$335,000-2.9%$88/sqft
        Source: CVRMLS #1509253 Report a problem
        4/24/2015Pending sale$344,950$91/sqft
        Source: ERA Woody Hogg & Assoc. #1509253 Report a problem
        4/7/2015Listed for sale$344,950$91/sqft
        Source: Visual Tour #1509253 Report a problem

        Public tax history

        YearProperty taxesTax assessment
        2025$4,908 +14.6%$551,500 +15.9%
        2024$4,283 +6.2%$475,900 +7.4%
        2023$4,032 +6.9%$443,100 +8.1%
        2022$3,772 +5.3%$410,000 +8.8%
        2021$3,582 +4.1%$377,000 +4.1%
        2020$3,442 +1.6%$362,300 +1.6%
        2019$3,387 +0.6%$356,500 +1.3%
        2018$3,367 +0.7%$351,800 +0.6%
        2017$3,344 $349,800 +1.2%
        2016$3,344 +3.5%$345,700 +3.5%
        2015$3,230 +0.2%$333,900 +0.2%
        2014$3,223 $333,100 +2.7%
        2013-- $324,400 -1.6%
        2012-- $329,600 -1.3%
        2011-- $334,000 -4.2%
        2010-- $348,700 -3.9%
        2009-- $362,700 -9.1%
        2008-- $398,800 +7.7%
        2007-- $370,200 +16.2%
        2005-- $318,500 +152.2%
        2004-- $126,300
        2003-- --
        Find assessor info on the county website

        Monthly payment

        Est. payment

        Payment breakdown

        Explore the cost of this home by adjusting the details. Changes won't be saved.
        All calculations are estimates and provided by Zillow, Inc. for informational purposes only. Actual amounts may vary.
        HOA fees may include property taxes on listings classified as Co-Ops. Contact the listing agent and/or owner for fee details.
        See how much you could borrow to make a competitive offer.

        Climate risks

        Neighborhood: 23838

        Getting around

        1 / 100
        Car-Dependent
        5 / 100
        Somewhat Bikeable

        Nearby schools

        GreatSchools rating
        Schools provided by the listing agent
        • Elementary: Gates
        • Middle: Matoaca
        • High: Matoaca

        Source: CVRMLS. This data may not be complete. We recommend contacting the local school district to confirm school assignments for this home.

        A local agent can set up tours, give advice and negotiate with sellers.

        Browse local experts

        Similar homes