Beautifully updated and renovated home on a well landscaped corner lot with beautiful cedar columns. Recent improvements include newer vinyl siding, windows, roof, HVAC (1 and 5 years old), garage door and openers, over-sized gutters with gutter guard, security system and camera's, a Generac whole house generator, concrete patio and new asphalt driveway and finished garage. Once you step inside the first floor this is where you will be excited to see a completely renovated area to include an open kitchen with quartz countertops, new appliances, hardwood floors, custom woodwork and cabinetry, a custom pantry, cathedral ceilings, stone fireplace, as well as newer light fixtures throughout the lower level. A large addition was recently added to give the first floor a modern and open look. The first floor primary bedroom has a customized closet with a beautifully renovated primary bath with heated floors. The first floor half bath was also fully updated. Moving upstairs, the second floor has (3) additional bedrooms and a full bathroom was recently updated as well and an unfinished expandable 3rd floor for potential added living space. This house is a must see home in a family friendly neighborhood with many amenities!!
Pending
$669,900
8301 Macandrew Ter, Chesterfield, VA 23838
4beds
3,013sqft
Single Family Residence
Built in 2004
1.01 Acres Lot
$-- Zestimate®
$222/sqft
$45/mo HOA
What's special
- 23 days
- 1,487
- 43
Zillow last checked:
Listing updated:
Listed by:
Rick Mormando 804-350-9819,
Long & Foster REALTORS 804-447-2619
Source: CVRMLS,MLS#: 2623669 Originating MLS: Central Virginia Regional MLS
Originating MLS: Central Virginia Regional MLSFacts & features
Interior
Bedrooms & bathrooms
- Bedrooms: 4
- Bathrooms: 3
- Full bathrooms: 2
- 1/2 bathrooms: 1
Primary bedroom
- Description: trey ceilings, hardwood,custom closet
- Level: First
- Dimensions: 0 x 0
Additional room
- Description: large eat in area
- Level: First
- Dimensions: 0 x 0
Dining room
- Description: hardwood, office
- Level: First
- Dimensions: 0 x 0
Other
- Description: Tub & Shower
- Level: First
Other
- Description: Tub & Shower
- Level: Second
Half bath
- Level: First
Kitchen
- Description: renovated, custom cabinets and pantry
- Level: First
- Dimensions: 0 x 0
Living room
- Description: hardwood, vaulted ceilings,stone fireplace
- Level: First
- Dimensions: 0 x 0
Sitting room
- Description: hardwood, shiplap ceilings
- Level: First
- Dimensions: 0 x 0
Heating
- Electric, Forced Air, Heat Pump, Natural Gas, Zoned
Cooling
- Central Air, Zoned
Appliances
- Included: Cooktop, Double Oven, Dryer, Dishwasher, Exhaust Fan, Gas Cooking, Disposal, Gas Water Heater, Ice Maker, Microwave, Range, Refrigerator, Washer
- Laundry: Washer Hookup, Dryer Hookup
Features
- Bedroom on Main Level, Dining Area, Eat-in Kitchen, En Suite Bathroom, Full Bath on Main Level, Fireplace, Granite Counters, High Ceilings, High Speed Internet, Main Level Primary, Pantry, Wired for Data, Walk-In Closet(s), Window Treatments
- Flooring: Carpet, Ceramic Tile, Wood
- Windows: Screens, Window Treatments
- Basement: Crawl Space
- Attic: Floored,Walk-up
- Number of fireplaces: 1
- Fireplace features: Gas, Stone, Insert
Interior area
- Total interior livable area: 3,013 sqft
- Finished area above ground: 3,013
- Finished area below ground: 0
Property
Parking
- Total spaces: 2
- Parking features: Attached, Driveway, Finished Garage, Garage, Garage Door Opener, Paved
- Attached garage spaces: 2
- Has uncovered spaces: Yes
Features
- Levels: Two and One Half
- Stories: 2.5
- Patio & porch: Front Porch, Patio, Porch
- Exterior features: Sprinkler/Irrigation, Porch, Paved Driveway
- Pool features: None, Community
- Fencing: Invisible
Lot
- Size: 1.01 Acres
- Features: Corner Lot, Landscaped
Details
- Parcel number: 769647067500000
- Zoning description: R25
- Other equipment: Generator
Construction
Type & style
- Home type: SingleFamily
- Architectural style: Transitional
- Property subtype: Single Family Residence
Materials
- Drywall, Frame, Vinyl Siding
- Roof: Composition
Condition
- Resale
- New construction: No
- Year built: 2004
Utilities & green energy
- Sewer: Septic Tank
- Water: Public
Community & HOA
Community
- Features: Boat Facilities, Clubhouse, Fitness, Golf, Home Owners Association, Lake, Pond, Pool, Street Lights, Tennis Court(s), Trails/Paths
- Security: Security System, Smoke Detector(s)
- Subdivision: The Highlands
HOA
- Has HOA: Yes
- Amenities included: Landscaping
- Services included: Clubhouse, Common Areas
- HOA fee: $539 annually
Location
- Region: Chesterfield
Financial & listing details
- Price per square foot: $222/sqft
- Tax assessed value: $565,800
- Annual tax amount: $5,035
- Date on market: 9/14/2026
- Ownership: Individuals
- Ownership type: Sole Proprietor
Estimated market value
Not available
Estimated sales range
Not available
Not available
Price history
| Date | Event | Price |
|---|---|---|
| 9/21/2026 | Pending sale | $669,900$222/sqft |
Source:  CVRMLS #2623669 Report a problem CVRMLS #2623669 Report a problem | ||
| 9/16/2026 | Listed for sale | $669,900+102.4%$222/sqft |
Source: CVRMLS #2623669 Report a problem | ||
| 3/2/2010 | Sold | $331,000-11.7%$110/sqft |
Source: Public Record Report a problem | ||
| 12/29/2006 | Sold | $375,000+27.1%$124/sqft |
Source: Public Record Report a problem | ||
| 3/19/2004 | Sold | $294,950+51.3%$98/sqft |
Source: Public Record Report a problem | ||
| 6/25/2003 | Sold | $195,000$65/sqft |
Source: Public Record Report a problem | ||
Public tax history
| Year | Property taxes | Tax assessment |
|---|---|---|
| 2025 | $4,626 +2.9% | $519,800 +4.1% |
| 2024 | $4,495 +8.1% | $499,400 +9.3% |
| 2023 | $4,156 +8.6% | $456,700 +9.8% |
| 2022 | $3,826 +5.4% | $415,900 -44.7% |
| 2021 | $3,632 +7.8% | $752,400 +112.2% |
| 2020 | $3,368 +1.6% | $354,500 +1.6% |
| 2019 | $3,314 -0.1% | $348,800 +1.4% |
| 2018 | $3,317 +1.5% | $343,900 +0.6% |
| 2017 | $3,268 | $341,900 +1.2% |
| 2016 | $3,268 +2.9% | $337,800 +2.9% |
| 2015 | $3,177 +0.3% | $328,300 +0.3% |
| 2014 | $3,168 | $327,400 +2.7% |
| 2013 | -- | $318,800 -1.5% |
| 2012 | -- | $323,800 -1.4% |
| 2011 | -- | $328,300 -4.2% |
| 2010 | -- | $342,800 -3.9% |
| 2009 | -- | $356,700 -4.7% |
| 2008 | -- | $374,400 +7.7% |
| 2007 | -- | $347,700 +19.5% |
| 2005 | -- | $290,900 |
| 2004 | -- | $290,900 |
| 2003 | -- | -- |
Find assessor info on the county website
Monthly payment
Est. payment
Payment breakdown
Explore the cost of this home by adjusting the details. Changes won't be saved.Climate risks
Neighborhood: 23838
Nearby schools
Schools provided by the listing agent
- Elementary: Gates
- Middle: Matoaca
- High: Matoaca
Source: CVRMLS. This data may not be complete. We recommend contacting the local school district to confirm school assignments for this home.
- $675,0005 bd5 ba3.7k sqft8401 Macandrew Ter, Chesterfield, VA 23838Sold

- $753,8004 bd3 ba4.2k sqft8237 Macandrew Pl, Chesterfield, VA 23838Off Market
- $627,9004 bd2 ba3.1k sqft10501 Macandrew Ln, Chesterfield, VA 23838Off Market
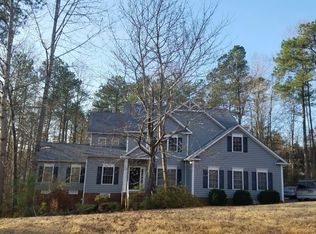
- $639,5004 bd2 ba3.2k sqft8300 Macandrew Ter, Chesterfield, VA 23838Off Market
Similar homes
- $650,0004 bd4 ba3.2k sqft8224 Ravenna Ter, Chesterfield, VA 23838For Sale
 MLS ID #2626751, Hayden Moore, Hometown Realty. CVRMLS
 - $649,9004 bd3 ba3.1k sqft8201 Sidlaw Hills Ter, Chesterfield, VA 23838For Sale
 MLS ID #2626597, Jeff Wilkerson, Compass. CVRMLS
 - $599,9504 bd4 ba3.1k sqft10700 Sterling Cove Dr, Chesterfield, VA 23838For Sale
 MLS ID #2624861, Kaitlyn Gwaltney, Hometown Realty. CVRMLS
 - $699,0005 bd5 ba3.6k sqft11125 Lyndenwood Dr, Chesterfield, VA 23838For Sale
 MLS ID #2622108, Illissa Peebles, US Realty One Inc. CVRMLS
