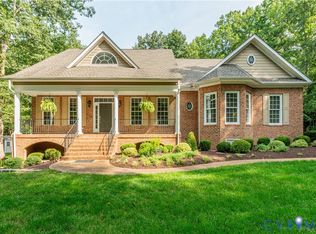
A serene woodland retreat blending timeless brick elegance with expansive entertainment spaces, offered for the first time ever by it's original owners!
Cross the inviting front porch and step into a grand foyer featuring hardwood floors, wainscoting, and crown molding that flows gracefully throughout the home. The main level centers around a bright, open living room equipped with an integrated sound system and a cozy fireplace, creating an ideal gathering hub. Sunlight pours into the adjacent Florida room, providing a peaceful sanctuary for relaxation. Host dinners in the formal dining room or prepare culinary delights in the sun-drenched kitchen. Recently remodeled in 2022, this chef-inspired space boasts white cabinetry, stone countertops, and stainless steel appliances.
The primary suite serves as a private haven complete with a massive walk-in closet, and a spa-like ensuite bath featuring a jetted tub and dual vanity. This level also includes secondary bedrooms on the opposite side of the home, serviced by a full bathroom. Upstairs, an expansive recreation room adapts to your entertaining needs, fully equipped with a custom wet bar, granite counters, and a mini fridge, alongside an additional full bath, bedroom or flex space, and a walk-in attic for storage.
Exceptional outdoor living awaits on the rear deck and within the screened porch, highlighting a soaring cathedral ceiling and built-in speakers. The sprawling backyard leads to a secluded vine-covered pergola and a matching detached shed. Modern infrastructure includes a central vacuum system, a 9-year old roof, a 2021 water heater, a 2023 HVAC system, and a septic tank replaced just last year.
Situated at the edge of the sought-after Woodland Pond Community, residents enjoy easy access to parks, golf courses, and prime shopping and dining destinations, all while maintaining a quick commute via 288.
Schedule your tour today to experience this unparalleled lifestyle!
Some photos have been virutally staged.
Sold for $737,000
Zillow last checked:
Listing updated:
Bought with:
Irene Stager, 0225047529
RE/MAX Commonwealth
Source: CVRMLS,MLS#: 2615965 Originating MLS: Central Virginia Regional MLS
Originating MLS: Central Virginia Regional MLSPrice history
| Date | Event | Price |
|---|---|---|
| 9/30/2026 | Sold | $737,000$222/sqft |
Source:  CVRMLS #2615965 Report a problem CVRMLS #2615965 Report a problem | ||
| 8/25/2026 | Pending sale | $737,000$222/sqft |
Source: CVRMLS #2615965 Report a problem | ||
| 8/19/2026 | Listed for sale | $737,000$222/sqft |
Source: CVRMLS #2615965 Report a problem | ||
| 8/17/2026 | Pending sale | $737,000$222/sqft |
Source: CVRMLS #2615965 Report a problem | ||
| 8/12/2026 | Price change | $737,000-1.3%$222/sqft |
Source: CVRMLS #2615965 Report a problem | ||
| 7/15/2026 | Listed for sale | $747,000+77.9%$225/sqft |
Source: CVRMLS #2615965 Report a problem | ||
| 9/11/2013 | Listing removed | $420,000$127/sqft |
Source: Valentine Properties #1318620 Report a problem | ||
| 7/26/2013 | Listed for sale | $420,000+20.8%$127/sqft |
Source: Valentine Properties #1318620 Report a problem | ||
| 4/16/2004 | Sold | $347,786$105/sqft |
Source: Agent Provided Report a problem | ||
Nearby homes
- $671,9004 bd2 ba2.5k sqft8925 First Branch Ln, Chesterfield, VA 23838Off Market
- $632,4004 bd2 ba2.9k sqft8931 First Branch Ln, Chesterfield, VA 23838Off Market
- $737,9003 bd3 ba3.9k sqft8937 First Branch Ln, Chesterfield, VA 23838Off Market
- $740,0004 bd5 ba3.3k sqft8912 First Branch Ln, Chesterfield, VA 23838For Sale
Get a cash offer in 3 minutes
Find out how much your home could sell for in as little as 3 minutes with a no-obligation cash offer.
Estimated market value
$737,100
