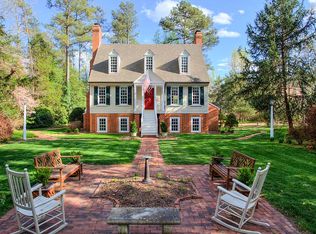
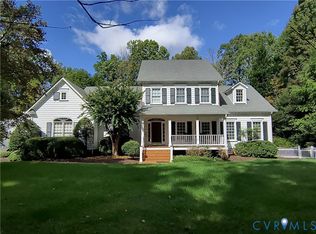
Set among 3.5 acres of mature landscaping and natural beauty, this thoughtfully designed home offers a unique combination of privacy, comfort, and traditional Virginia character. Inspired by historic Williamsburg architecture, the residence features beautiful wood floors, detailed craftsmanship, and inviting spaces throughout. The main level offers formal entertaining areas, a comfortable family room with fireplace, a well-appointed kitchen, sunroom, and a spacious primary suite. Upstairs, you'll find additional bedrooms, versatile bonus space, and an extraordinary home office finished with rare Hawaiian koa and pecan woods. Step outside to enjoy expansive decking surrounded by established gardens, flowering trees, and a peaceful wooded landscape. A three-car carport, separate workshop, and additional storage complete the property. With its distinctive design, generous acreage, and exceptional attention to detail, this home offers a wonderful opportunity to enjoy the beauty of country living without sacrificing comfort or convenience.
For sale
$750,000
6711 Greenyard Rd, Chester, VA 23831
3beds
3,733sqft
Single Family Residence
Built in 1980
3.5 Acres Lot
$738,400 Zestimate®
$201/sqft
$-- HOA
What's special
Separate workshopThree-car carportDetailed craftsmanshipInviting spaces throughoutBeautiful wood floorsFormal entertaining areasWell-appointed kitchen
- 1 hour
- 28
- 3
Zillow last checked:
Listing updated:
Listed by:
Cody Cole vickie@colerealestateinc.com,
Cole Real Estate, Inc. 804-748-3336,
Laverne Cole 804-337-8125,
Cole Real Estate, Inc.
Source: CVRMLS,MLS#: 2630045 Originating MLS: Central Virginia Regional MLS
Facts & features
Interior
Bedrooms & bathrooms
- Bedrooms: 3
- Bathrooms: 3
- Full bathrooms: 2
- 1/2 bathrooms: 1
Primary bedroom
- Level: First
- Dimensions: 0 x 0
Bedroom 2
- Level: Second
- Dimensions: 0 x 0
Bedroom 3
- Level: Second
- Dimensions: 0 x 0
Dining room
- Level: First
- Dimensions: 0 x 0
Family room
- Level: First
- Dimensions: 0 x 0
Foyer
- Level: First
- Dimensions: 0 x 0
Other
- Description: Tub & Shower
- Level: First
Other
- Description: Tub & Shower
- Level: Second
Half bath
- Level: First
Kitchen
- Level: First
- Dimensions: 0 x 0
Laundry
- Level: First
- Dimensions: 0 x 0
Living room
- Level: First
- Dimensions: 0 x 0
Office
- Level: Second
- Dimensions: 0 x 0
Sitting room
- Level: First
- Dimensions: 0 x 0
Heating
- Electric, Zoned
Cooling
- Zoned
Appliances
- Included: Built-In Oven, Dishwasher, Electric Water Heater, Disposal, Microwave, Refrigerator, Washer
Features
- Bedroom on Main Level, Butler's Pantry, Breakfast Area, Dining Area, Separate/Formal Dining Room, En Suite Bathroom, Full Bath on Main Level, Fireplace, Walk-In Closet(s)
- Flooring: Ceramic Tile, Partially Carpeted, Wood
- Basement: Crawl Space
- Attic: Floored,Walk-In
- Has fireplace: Yes
- Fireplace features: Gas, Masonry
Interior area
- Total interior livable area: 3,733 sqft
- Finished area above ground: 3,733
- Finished area below ground: 0
Property
Parking
- Parking features: Circular Driveway, Driveway, No Garage, Storage, Unpaved, Workshop in Garage
- Has uncovered spaces: Yes
Features
- Patio & porch: Rear Porch, Deck
- Exterior features: Irrigation Sprinklers, Storage, Shed, Unpaved Driveway
- Pool features: None
- Fencing: Electric
Lot
- Size: 3.5 Acres
- Features: Level
- Topography: Level
Details
- Additional structures: Gazebo
- Parcel number: 771659908700000
- Zoning description: R40
Construction
Type & style
- Home type: SingleFamily
- Architectural style: Colonial,Two Story
- Property subtype: Single Family Residence
Materials
- Drywall, Frame, Hardboard
- Roof: Shingle
Condition
- Resale
- New construction: No
- Year built: 1980
Utilities & green energy
- Sewer: Septic Tank
- Water: Well
Community & HOA
Community
- Security: Controlled Access
- Subdivision: Greenyard
Location
- Region: Chester
Financial & listing details
- Price per square foot: $201/sqft
- Tax assessed value: $668,000
- Annual tax amount: $5,945
- Date on market: 11/12/2026
- Ownership: Individuals
- Ownership type: Sole Proprietor
Estimated market value
$738,400
$701,000 - $775,000
$3,078/mo
Price history
| Date | Event | Price |
|---|---|---|
| 11/12/2026 | Listed for sale | $750,000-3.2%$201/sqft |
Source:  CVRMLS #2630045 Report a problem | ||
| 9/24/2026 | Listing removed | $775,000$208/sqft |
Source: CVRMLS #2612048 Report a problem | ||
| 8/4/2026 | Price change | $775,000-6.1%$208/sqft |
Source: CVRMLS #2612048 Report a problem | ||
| 6/10/2026 | Listed for sale | $825,000$221/sqft |
Source: CVRMLS #2612048 Report a problem | ||
Public tax history
| Year | Property taxes | Tax assessment |
|---|---|---|
| 2025 | $5,830 +7.3% | $655,000 +8.5% |
| 2024 | $5,435 +5.3% | $603,900 +6.5% |
| 2023 | $5,162 +1.9% | $567,300 +3% |
| 2022 | $5,067 +10.8% | $550,800 +14.4% |
| 2021 | $4,574 +1.2% | $481,500 +1.2% |
| 2020 | $4,521 +4.4% | $475,900 +4.4% |
| 2019 | $4,330 +0.4% | $455,800 +1.6% |
| 2018 | $4,313 +9.3% | $448,700 +3.8% |
| 2017 | $3,945 | $432,300 +5.9% |
| 2016 | $3,945 +5.8% | $408,300 +5.8% |
| 2015 | $3,730 +0.3% | $385,900 +0.3% |
| 2014 | $3,718 | $384,700 +1.2% |
| 2013 | -- | $380,000 -3.7% |
| 2012 | -- | $394,800 -0.3% |
| 2011 | -- | $395,800 -4.1% |
| 2010 | -- | $412,700 -1.3% |
| 2009 | -- | $418,200 -5% |
| 2008 | -- | $440,300 +2.3% |
| 2007 | -- | $430,300 +26.2% |
| 2005 | -- | $341,100 +20.3% |
| 2004 | -- | $283,500 +1.1% |
| 2003 | -- | $280,500 +1.2% |
| 2002 | -- | $277,200 +6.5% |
| 2001 | -- | $260,300 |
Find assessor info on the county website
Monthly payment
Est. payment
Payment breakdown
Explore the cost of this home by adjusting the details. Changes won't be saved.Climate risks
Neighborhood: 23831
Nearby schools
Schools provided by the listing agent
- Elementary: Gates
- Middle: Salem
- High: Bird
Source: CVRMLS. This data may not be complete. We recommend contacting the local school district to confirm school assignments for this home.
Similar homes
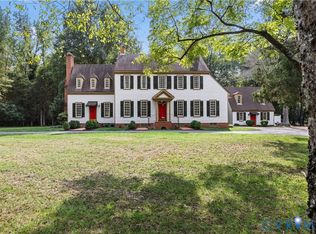
- $749,0005 bd4 ba3.3k sqft11700 Braystone Ln, Chesterfield, VA 23838For Sale
 MLS ID #2629276, Alyssa Devereaux, Compass. CVRMLS
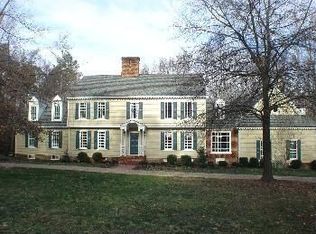
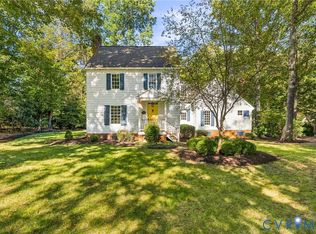
- $599,9503 bd3 ba2.4k sqft8106 Gates Bluff Ct, Chesterfield, VA 23832For Sale
 MLS ID #2628554, Jenny Brock, Neumann & Dunn Real Estate. CVRMLS
- $859,0004 bd3 ba3.3k sqft10730 Chalkley Rd, North Chesterfield, VA 23237For Sale
 MLS ID #2628267, Jo Fisher, Long & Foster REALTORS. CVRMLS
- $899,9504 bd4 ba4.1k sqft12706 Dell Hill Ct, Chester, VA 23831For Sale
 MLS ID #2620368, Jenny Maraghy, Compass. CVRMLS
