Welcome to this impressive 4,800-square-foot residence in the unique and desirable Bexley neighborhood offering four bedrooms, two full and two half bathrooms, four fireplaces, and an abundance of beautifully appointed living space. A double-wide circular driveway provides a welcoming arrival and plenty of parking. Step inside to a lovely foyer featuring hardwood floors and wainscoting, where the home's spacious and inviting floor plan immediately unfolds. The formal living and dining rooms showcase beautiful hardwood floors, elegant dentil moulding, and the craftsmanship that gives this home its distinctive character. The living room features a fireplace, while the generously sized family room offers another fireplace and plenty of room for everyday living and entertaining. The kitchen is conveniently connected to these main living spaces, creating an easy flow throughout the first floor. The kitchen also features 2 ovens and granite. Much of the home has been freshly painted, providing a bright and refreshed feel. The outdoor living space is equally impressive. The expansive backyard features a huge patio and gazebo, creating an exceptional setting for outdoor entertaining. Upstairs, the enormous primary suite has its own fireplace and a beautifully upgraded bathroom. The luxurious bath features a double vanity, heated floor and heated towel racks, double shower, and relaxing 2-person jetted tub. The second bedroom is also exceptionally spacious, with hardwood floors and attractive mouldings, while bedrooms three and four complete the second level. The finished basement adds even more versatility to this remarkable home. It features a recreation room with a fireplace, half bathroom, generous storage room, and direct access to the double garage. With its generous scale, beautiful architectural details, extensive updates, and wonderful indoor and outdoor living spaces, this exceptional Bexley home offers elegance, comfort, and character in one of the area's most distinctive neighborhoods.
For sale
$800,000
9301 Walhala Point, North Chesterfield, VA 23236
4beds
4,862sqft
Single Family Residence
Built in 1976
0.57 Acres Lot
$732,200 Zestimate®
$165/sqft
$23/mo HOA
What's special
- 1 day
- 109
- 5
Zillow last checked:
Listing updated:
Listed by:
Steve Jones 804-405-7969,
Joyner Fine Properties 804-270-9440
Source: CVRMLS,MLS#: 2622102 Originating MLS: Central Virginia Regional MLS
Originating MLS: Central Virginia Regional MLSFacts & features
Interior
Bedrooms & bathrooms
- Bedrooms: 4
- Bathrooms: 4
- Full bathrooms: 2
- 1/2 bathrooms: 2
Other
- Description: Tub & Shower
- Level: Second
Half bath
- Level: Basement
Half bath
- Level: First
Laundry
- Description: Utility, Storage
- Level: Basement
- Dimensions: 18.0 x 11.0
Heating
- Electric, Forced Air, Heat Pump, Natural Gas, Zoned
Cooling
- Central Air, Heat Pump, Zoned
Appliances
- Included: Built-In Oven, Dishwasher, Electric Water Heater, Gas Cooking, Disposal, Refrigerator
Features
- Ceiling Fan(s), Separate/Formal Dining Room, Double Vanity, Eat-in Kitchen, Fireplace, Granite Counters, High Ceilings, High Speed Internet, Jetted Tub, Bath in Primary Bedroom, Cable TV, Wired for Data, Central Vacuum
- Flooring: Ceramic Tile, Partially Carpeted, Wood
- Windows: Thermal Windows
- Basement: Full,Finished,Interior Entry
- Attic: Floored,Pull Down Stairs
- Number of fireplaces: 4
- Fireplace features: Gas, Masonry, Wood Burning, Insert
Interior area
- Total interior livable area: 4,862 sqft
- Finished area above ground: 3,645
- Finished area below ground: 1,217
Property
Parking
- Total spaces: 2
- Parking features: Circular Driveway, Direct Access, Garage Door Opener, Oversized
- Garage spaces: 2
- Has uncovered spaces: Yes
Features
- Levels: Three Or More
- Stories: 3
- Patio & porch: Front Porch
- Exterior features: Sprinkler/Irrigation
- Pool features: None
- Has spa: Yes
- Fencing: None
Lot
- Size: 0.57 Acres
- Features: Corner Lot
Details
- Additional structures: Gazebo
- Parcel number: 754690299700000
- Zoning description: R15
Construction
Type & style
- Home type: SingleFamily
- Architectural style: Custom
- Property subtype: Single Family Residence
Materials
- Drywall, Frame, HardiPlank Type
- Roof: Slate
Condition
- Resale
- New construction: No
- Year built: 1976
Utilities & green energy
- Sewer: Septic Tank
- Water: Public
Community & HOA
Community
- Features: Common Grounds/Area, Home Owners Association
- Subdivision: Bexley
HOA
- Has HOA: Yes
- Services included: Common Areas
- HOA fee: $278 annually
Location
- Region: North Chesterfield
Financial & listing details
- Price per square foot: $165/sqft
- Tax assessed value: $600,200
- Annual tax amount: $5,341
- Date on market: 9/16/2026
- Ownership: Individuals
- Ownership type: Sole Proprietor
Estimated market value
$732,200
$681,000 - $791,000
$3,910/mo
Price history
| Date | Event | Price |
|---|---|---|
| 9/17/2026 | Listed for sale | $800,000+146.2%$165/sqft |
Source:  CVRMLS #2622102 Report a problem CVRMLS #2622102 Report a problem | ||
| 9/6/2002 | Sold | $325,000+21%$67/sqft |
Source: Public Record Report a problem | ||
| 8/24/1998 | Sold | $268,500$55/sqft |
Source: Public Record Report a problem | ||
Public tax history
| Year | Property taxes | Tax assessment |
|---|---|---|
| 2025 | $5,124 +3.7% | $575,700 +4.9% |
| 2024 | $4,941 +6.9% | $549,000 +8.1% |
| 2023 | $4,621 +6.5% | $507,800 +7.6% |
| 2022 | $4,341 +9.6% | $471,800 +13.2% |
| 2021 | $3,960 -1.2% | $416,800 -1.2% |
| 2020 | $4,006 +5% | $421,700 +5% |
| 2019 | $3,816 | $401,700 +1.5% |
| 2018 | -- | $395,800 +3.7% |
| 2017 | $3,660 | $381,800 +0.1% |
| 2016 | $3,660 +7.4% | $381,300 +7.4% |
| 2015 | $3,409 +3% | $355,100 +3% |
| 2014 | $3,308 | $344,600 +4% |
| 2013 | -- | $331,300 +0.3% |
| 2012 | -- | $330,300 -8.9% |
| 2011 | -- | $362,700 -2.4% |
| 2010 | -- | $371,500 -3.8% |
| 2009 | -- | $386,100 -3.9% |
| 2008 | -- | $401,700 |
| 2007 | -- | $401,700 +22.8% |
| 2005 | -- | $327,000 +7.4% |
| 2004 | -- | $304,400 +12.8% |
| 2003 | -- | $269,800 +3.6% |
| 2002 | -- | $260,500 |
| 2001 | -- | $260,500 |
Find assessor info on the county website
Monthly payment
Est. payment
Payment breakdown
Explore the cost of this home by adjusting the details. Changes won't be saved.Climate risks
Neighborhood: 23236
Nearby schools
Schools provided by the listing agent
- Elementary: Providence
- Middle: Providence
- High: Monacan
Source: CVRMLS. This data may not be complete. We recommend contacting the local school district to confirm school assignments for this home.
- $528,7004 bd3 ba3.1k sqft2810 Walhala Dr, North Chesterfield, VA 23236Off Market
- $740,3005 bd4 ba3.5k sqft9311 Walhala Point, North Chesterfield, VA 23236Off Market
- $969,0004 bd3 ba4.6k sqft2910 Newquay Ln, North Chesterfield, VA 23236Off Market
- $932,4005 bd5 ba4.5k sqft2830 Newquay Ln, North Chesterfield, VA 23236Off Market
Similar homes
- $780,0004 bd5 ba3.9k sqft9365 Cardiff Loop Rd, North Chesterfield, VA 23236For Sale
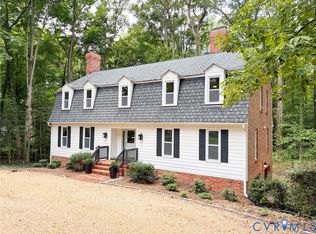 MLS ID #2624793, Shannon Hyatt, Share Realty. CVRMLS
 - $734,9004 bd3 ba3.2k sqft11820 Wexwood Dr, North Chesterfield, VA 23236For Sale
 MLS ID #2625093, Charlie Bickel, Real Broker LLC. CVRMLS
 - $675,0003 bd4 ba4.7k sqft2911 Wicklow Ln, North Chesterfield, VA 23236For Sale
 MLS ID #2617598, Kelly Bump, Share Realty. CVRMLS
 - $749,9996 bd5 ba3.6k sqft211 Northgate Ct, North Chesterfield, VA 23236For Sale
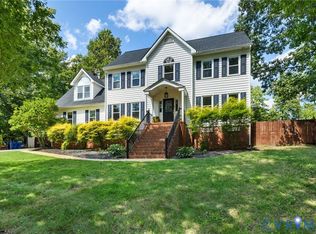 MLS ID #2623186, Alicia Soekawa, Fiv Realty Co. CVRMLS
