Welcome to 6101 Woodpecker Road, a distinctive private retreat built in 2004 on approximately 8+ acres. Offering approximately 5,376 total square feet between the residence and two heated garages, this property combines beautiful living space, resort-style amenities, privacy and versatility.
The 3,596-square-foot residence features 3 bedrooms + large upstairs bonus room with potential for a 4th bedroom! This versatile bonus space can easily serve as a home office, media room, playroom, gym, or guest space. A flexible layout with 3.5 baths offers plenty of room to live, work, and entertain.. An impressive two-story foyer with gleaming hardwood floors and Palladian window welcomes you inside. The formal dining room features an oversized entry, custom ceiling and chair rail, while the formal living room offers a vaulted ceiling and recessed lighting.
The spacious eat-in kitchen offers hardwood floors, granite countertops, breakfast bar, upgraded cabinetry, stainless steel appliances, crown and chair rail molding. The family room features a gas fireplace and dual ceiling fans.
The first-floor primary suite offers two walk-in closets and a spa-inspired bath with jetted tub and separate walk-in shower. Two additional main-level bedrooms share a Jack-and-Jill bath. A laundry room and half bath complete the first floor.
Upstairs, a generous loft provides flexible space for an office, entertainment or relaxation. The oversized bonus room offers versatility as a fourth bedroom, recreation room, media space or home office.
Outdoor living shines with a 20' x 40' swimming pool with new vinyl liner, custom tiered decking, patios and a new hot tub.
Car enthusiasts, collectors and hobbyists will appreciate two heated garages totaling approximately 1,780 square feet—760 square feet in Garage #1 and 1,020 square feet in Garage #2. A second laundry area and full bath add functionality.
Additional features include surround sound, central vacuum, skylights and a whole-house generator.
For sale
$975,000
6101 Woodpecker Rd, Chesterfield, VA 23838
4beds
3,596sqft
Single Family Residence
Built in 2004
8.33 Acres Lot
$1,044,000 Zestimate®
$271/sqft
$-- HOA
What's special
- 4 days
- 957
- 67
Likely to sell faster than
Zillow last checked:
Listing updated:
Listed by:
Antonio Starke 804-920-0526,
First Choice Realty 804-672-3000
Source: CVRMLS,MLS#: 2625607 Originating MLS: Central Virginia Regional MLS
Originating MLS: Central Virginia Regional MLSFacts & features
Interior
Bedrooms & bathrooms
- Bedrooms: 4
- Bathrooms: 4
- Full bathrooms: 3
- 1/2 bathrooms: 1
Primary bedroom
- Description: Carpet, 2 c/fans, 2 WIC
- Level: First
- Dimensions: 20.0 x 18.0
Bedroom 2
- Description: Carpet, c/fans, Jack and Jill bathroom, WIC
- Level: First
- Dimensions: 13.0 x 11.0
Bedroom 3
- Description: Carpet, c/fan, Jack and Jill bthrm, WIC
- Level: First
- Dimensions: 14.0 x 12.0
Additional room
- Description: Carpet, 2 c/fans, closet
- Level: Second
- Dimensions: 32.0 x 15.0
Additional room
- Description: Loft area, Carpet, 2 c/fans
- Level: Second
- Dimensions: 22.0 x 16.0
Dining room
- Description: Hdwd flrs, chair rail, recess lights, chandelier
- Level: First
- Dimensions: 15.0 x 13.0
Foyer
- Description: Hdwd flr, 2 story
- Level: First
- Dimensions: 14.0 x 5.0
Other
- Description: Tub & Shower
- Level: First
Great room
- Description: Carpet, 2c/fans, vaulted ceiling, gas f/p
- Level: First
- Dimensions: 22.0 x 20.0
Half bath
- Level: First
Kitchen
- Description: Hdwd flrs. granite, island, double ovens
- Level: First
- Dimensions: 16.0 x 13.0
Laundry
- Description: Ceramic tile floor
- Level: First
- Dimensions: 9.0 x 9.0
Living room
- Description: Hdwd flrs, vaulted ceilings, recessed lighting
- Level: First
- Dimensions: 14.0 x 13.0
Sitting room
- Description: Hdwd firs, chair rail
- Level: First
- Dimensions: 13.0 x 10.0
Heating
- Electric, Heat Pump, Propane, Zoned
Cooling
- Zoned
Appliances
- Included: Built-In Oven, Cooktop, Double Oven, Dryer, Dishwasher, Electric Cooking, Electric Water Heater, Disposal, Ice Maker, Microwave, Range, Refrigerator, Washer
- Laundry: Washer Hookup
Features
- Bedroom on Main Level, Butler's Pantry, Ceiling Fan(s), Cathedral Ceiling(s), Double Vanity, Eat-in Kitchen, En Suite Bathroom, Full Bath on Main Level, Fireplace, Granite Counters, High Ceilings, Main Level Primary, Recessed Lighting, Skylights, Soaking Tub, Steam Shower, Walk-In Closet(s), Central Vacuum
- Flooring: Ceramic Tile, Partially Carpeted, Wood
- Windows: Skylight(s)
- Has basement: No
- Attic: Walk-In
- Number of fireplaces: 1
- Fireplace features: Gas
Interior area
- Total interior livable area: 3,596 sqft
- Finished area above ground: 3,596
- Finished area below ground: 0
Video & virtual tour
Property
Parking
- Total spaces: 4
- Parking features: Attached, Circular Driveway, Driveway, Finished Garage, Garage, Garage Door Opener, Heated Garage, Paved, Two Spaces
- Attached garage spaces: 4
- Has uncovered spaces: Yes
Features
- Levels: One
- Stories: 1
- Patio & porch: Balcony, Front Porch, Patio
- Exterior features: Breezeway, Paved Driveway
- Pool features: Concrete, In Ground, Pool
- Has spa: Yes
- Spa features: Hot Tub
- Fencing: Fenced,Wrought Iron
Lot
- Size: 8.33 Acres
Details
- Additional structures: Gazebo
- Parcel number: 780625902300000
- Zoning description: A
- Other equipment: Generator, Intercom
Construction
Type & style
- Home type: SingleFamily
- Architectural style: Two Story
- Property subtype: Single Family Residence
Materials
- Brick, Block, Drywall
- Roof: Composition,Shingle
Condition
- Resale
- New construction: No
- Year built: 2004
Utilities & green energy
- Sewer: Septic Tank
- Water: Public
Community & HOA
Community
- Subdivision: None
Location
- Region: Chesterfield
Financial & listing details
- Price per square foot: $271/sqft
- Tax assessed value: $970,600
- Annual tax amount: $8,638
- Date on market: 9/24/2026
- Ownership: Individuals
- Ownership type: Sole Proprietor
Estimated market value
$1,044,000
$960,000 - $1.14M
$4,701/mo
Price history
| Date | Event | Price |
|---|---|---|
| 9/25/2026 | Listed for sale | $975,000+36.4%$271/sqft |
Source:  CVRMLS #2625607 Report a problem CVRMLS #2625607 Report a problem | ||
| 3/24/2021 | Listing removed | -- |
Source: Owner Report a problem | ||
| 3/17/2020 | Listing removed | $715,000$199/sqft |
Source: Owner Report a problem | ||
| 11/18/2019 | Price change | $715,000-1.4%$199/sqft |
Source: Owner Report a problem | ||
| 10/2/2019 | Price change | $725,000-3.3%$202/sqft |
Source: Owner Report a problem | ||
| 5/21/2019 | Listed for sale | $750,000-3.2%$209/sqft |
Source: Exit First Realty #1913462 Report a problem | ||
| 2/2/2018 | Listing removed | $775,000$216/sqft |
Source: RE/MAX Action Real Estate #1728894 Report a problem | ||
| 8/7/2017 | Listed for sale | $775,000$216/sqft |
Source: RE/MAX Action Real Estate #1728894 Report a problem | ||
| 10/1/2016 | Listing removed | $775,000$216/sqft |
Source: RE/MAX Action Real Estate #1608943 Report a problem | ||
| 3/24/2016 | Listed for sale | $775,000+3.3%$216/sqft |
Source: RE/MAX Action Real Estate #1608943 Report a problem | ||
| 10/2/2015 | Listing removed | $750,000$209/sqft |
Source: RE/MAX ACTION REAL ESTATE #1420766 Report a problem | ||
| 6/5/2015 | Price change | $750,000-5.7%$209/sqft |
Source: RE/MAX ACTION REAL ESTATE #1420766 Report a problem | ||
| 7/22/2014 | Listed for sale | $795,000+14.4%$221/sqft |
Source: RE/MAX Action Real Estate #1420766 Report a problem | ||
| 9/15/2006 | Sold | $695,000+1291.4%$193/sqft |
Source: Public Record Report a problem | ||
| 9/20/2001 | Sold | $49,950$14/sqft |
Source: Public Record Report a problem | ||
Public tax history
| Year | Property taxes | Tax assessment |
|---|---|---|
| 2025 | $8,350 -0.1% | $938,200 +1% |
| 2024 | $8,362 +5.1% | $929,100 +6.2% |
| 2023 | $7,959 +5.1% | $874,600 +6.3% |
| 2022 | $7,571 +14.2% | $822,900 +17.9% |
| 2021 | $6,631 +7.8% | $698,000 +7.8% |
| 2020 | $6,150 +4.3% | $647,400 +4.3% |
| 2019 | $5,897 +2.1% | $620,700 +2.6% |
| 2018 | $5,773 +3.1% | $605,100 +2.3% |
| 2017 | $5,600 | $591,400 +1.4% |
| 2016 | $5,600 +4% | $583,300 +4% |
| 2015 | $5,385 +2.1% | $560,900 +2.1% |
| 2014 | $5,272 | $549,200 +1.3% |
| 2013 | -- | $542,000 -1.7% |
| 2012 | -- | $551,300 -4.3% |
| 2011 | -- | $576,100 -3.5% |
| 2010 | -- | $597,000 -6.4% |
| 2009 | -- | $638,100 |
| 2008 | -- | $638,100 +13.3% |
| 2007 | -- | $563,100 +45.8% |
| 2005 | -- | $386,200 +358.1% |
| 2004 | -- | $84,300 +81.3% |
| 2003 | -- | $46,500 +36% |
| 2002 | -- | $34,200 |
| 2001 | -- | -- |
Find assessor info on the county website
Monthly payment
Est. payment
Payment breakdown
Explore the cost of this home by adjusting the details. Changes won't be saved.Climate risks
Neighborhood: 23838
Nearby schools
Schools provided by the listing agent
- Elementary: Ettrick
- Middle: Matoaca
- High: Matoaca
Source: CVRMLS. This data may not be complete. We recommend contacting the local school district to confirm school assignments for this home.
- $---- bd-- ba-- sqft6101 Woodpecker Rd, Chesterfield, VA 23838Off Market
- $953,6003 bd3 ba4.1k sqft6051 Woodpecker Rd, Chesterfield, VA 23838Off Market
- $1,149,4005 bd5 ba6.8k sqft6111 Woodpecker Rd, Chesterfield, VA 23838Off Market
- $---- bd-- ba-- sqft6111 Woodpecker Rd, Chesterfield, VA 23838Off Market
Similar homes
- $--4 bd4 ba4.2k sqft11212 Eastfair Way, Chesterfield, VA 23838Auction
 Auction.com 2
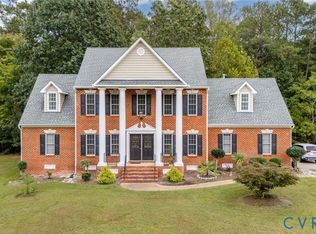
 - $615,0004 bd4 ba3k sqft12107 Nithdale Pl, Chesterfield, VA 23838For Sale
 MLS ID #2626422, Kevin Kirwan, Virginia Capital Realty. CVRMLS
 - $1,200,0004 bd5 ba3.9k sqft20018 Chesdin Harbor Dr, South Chesterfield, VA 23803For Sale
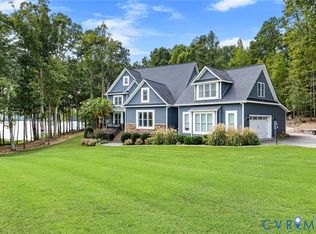 MLS ID #2625773, Catherine Mueller, 1st Class Real Estate Premier Homes. CVRMLS
 - $1,035,8995 bd5 ba4.6k sqft12713 Erinton Ter, Chesterfield, VA 23838For Sale
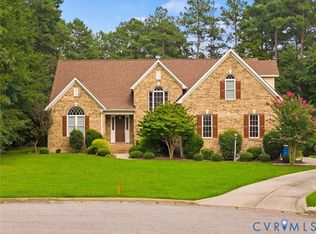 MLS ID #2610720, Cory Metts, Hometown Realty. CVRMLS
