CUSTOM BUILT IN LOW MAINTENANCE GATED COMMUNITY! What If Your Next Home Could Be Exactly What You’ve Been Dreaming Of—Right Down To The Last Detail? This To-Be-Built, Fully Customizable Single-Family Home Lets You Do Just That. From The Layout To The Finishes, You Get To Choose What Works Best For You. Here’s What’s Already Planned: 4 Spacious Bedrooms (One Can Be A Bonus Room You Can Use However You Like), 2.5 Bathrooms, And A Two-Car Garage. But It Doesn’t Stop There—You Can Even Finish The Basement And Turn It Into A Media Room, A Hobby Space, A Workshop, Or Make Room For A 3RD CAR. Plan Begins at 2,300+ SQFT with options to Finish 3,300+ SQFT! All Of This Is In Creek’s Edge At Stony Point—A Gated Community Where You’ll Enjoy A Peaceful, Private Setting With Access To Fantastic Resort Style Amenities. Even Better? It’s A Low-Maintenance Lifestyle. Yard Work, Exterior Maintenance, Snow Removal, And Trash Pickup? Already Handled. If You’ve Been Waiting for the Opportunity to Build a A Home Designed Around the Way You Live, This Is It! Last Homesite Available!
New construction
$865,000
9477 Creek Summit Cir, Richmond, VA 23235
4beds
2,387sqft
:
Get pre-qualified$5,700/mo
Single Family Residence
Built in 2026
6,098 Square Feet Lot
$-- Zestimate®
$362/sqft
$330/mo HOA
What's special
Gated communityTwo-car garagePeaceful private setting
- 2 days |
- 225 |
- 2 |
Zillow last checked:
Listing updated:
Listed by:
Erin Hungerford (804)243-4663,
Long & Foster REALTORS 804-346-4411
Source: CVRMLS,MLS#: 2620766 Originating MLS: Central Virginia Regional MLS
Originating MLS: Central Virginia Regional MLSFacts & features
Interior
Bedrooms & bathrooms
- Bedrooms: 4
- Bathrooms: 3
- Full bathrooms: 2
- 1/2 bathrooms: 1
Primary bedroom
- Description: Private Bath, Walk-in Closet
- Level: First
- Dimensions: 14.0 x 15.0
Bedroom 2
- Level: Second
- Dimensions: 11.8 x 13.0
Bedroom 3
- Level: Second
- Dimensions: 11.8 x 12.8
Bedroom 4
- Description: So big it could be bonus room!
- Level: Second
- Dimensions: 19.8 x 13.0
Additional room
- Description: Nook
- Level: First
- Dimensions: 15.6 x 7.6
Additional room
- Description: Loft
- Level: Second
- Dimensions: 7.3 x 11.8
Dining room
- Description: Dining/Study
- Level: First
- Dimensions: 11.8 x 12.8
Great room
- Level: First
- Dimensions: 19.4 x 13.8
Kitchen
- Level: First
- Dimensions: 11.8 x 11.8
Laundry
- Level: First
- Dimensions: 0 x 0
Heating
- Electric, Natural Gas, Zoned
Cooling
- Zoned
Appliances
- Included: Water Heater
Features
- Bedroom on Main Level, Breakfast Area, Double Vanity, Granite Counters, High Ceilings, Bath in Primary Bedroom, Main Level Primary, Pantry, Walk-In Closet(s)
- Flooring: Ceramic Tile, Partially Carpeted, Wood
- Basement: Unfinished
- Attic: Access Only
- Number of fireplaces: 1
- Fireplace features: Gas
Interior area
- Total interior livable area: 2,387 sqft
- Finished area above ground: 2,387
- Finished area below ground: 0
Property
Parking
- Total spaces: 2
- Parking features: Attached, Direct Access, Garage, Garage Door Opener
- Attached garage spaces: 2
Features
- Levels: Two
- Stories: 2
- Pool features: Pool, Community
Lot
- Size: 6,098 Square Feet
Details
- Parcel number: C0010491086
- Special conditions: Corporate Listing
Construction
Type & style
- Home type: SingleFamily
- Architectural style: Craftsman
- Property subtype: Single Family Residence
Materials
- Brick, Drywall, HardiPlank Type
- Foundation: Slab
- Roof: Shingle
Condition
- New Construction
- New construction: Yes
- Year built: 2026
Utilities & green energy
- Sewer: Public Sewer
- Water: Public
Community & HOA
Community
- Features: Common Grounds/Area, Clubhouse, Fitness, Gated, Home Owners Association, Pool
- Security: Gated Community
- Subdivision: Creeks Edge At Stony Point
HOA
- Has HOA: Yes
- Amenities included: Landscaping, Management
- Services included: Association Management, Clubhouse, Common Areas, Insurance, Maintenance Grounds, Maintenance Structure, Pool(s), Recreation Facilities, Snow Removal, Trash
- HOA fee: $330 monthly
Location
- Region: Richmond
Financial & listing details
- Price per square foot: $362/sqft
- Tax assessed value: $124,000
- Annual tax amount: $1,488
- Date on market: 7/31/2026
- Ownership: Corporate
- Ownership type: Corporation
Estimated market value
Not available
Estimated sales range
Not available
$3,206/mo
Price history
| Date | Event | Price |
|---|---|---|
| 7/31/2026 | Listed for sale | $865,000+2.4%$362/sqft |
Source:  CVRMLS #2620766 Report a problem CVRMLS #2620766 Report a problem | ||
| 5/30/2026 | Listing removed | $845,000$354/sqft |
Source:  Long & Foster Broker Feed #2515083 Report a problem Long & Foster Broker Feed #2515083 Report a problem | ||
| 5/29/2025 | Listed for sale | $845,000+12.7%$354/sqft |
Source: CVRMLS #2515083 Report a problem | ||
| 12/9/2022 | Listing removed | -- |
Source: CVRMLS #2221299 Report a problem | ||
| 7/29/2022 | Listed for sale | $749,500$314/sqft |
Source: CVRMLS #2221299 Report a problem | ||
Public tax history
| Year | Property taxes | Tax assessment |
|---|---|---|
| 2025 | $1,488 | $124,000 |
| 2024 | $1,488 | $124,000 |
| 2023 | $1,488 | $124,000 |
| 2022 | $1,488 +12.7% | $124,000 +12.7% |
| 2021 | $1,320 | $110,000 |
| 2020 | $1,320 | $110,000 |
| 2019 | $1,320 | $110,000 |
| 2018 | $1,320 +4.8% | $110,000 |
| 2017 | $1,260 | $110,000 -12% |
| 2016 | $1,260 | $125,000 |
| 2015 | $1,260 | $125,000 +19% |
| 2014 | $1,260 | $105,000 |
| 2013 | -- | $105,000 |
| 2012 | -- | $105,000 |
Find assessor info on the county website
Monthly payment
Est. payment
Payment breakdown
Explore the cost of this home by adjusting the details. Changes won't be saved.Climate risks
Neighborhood: Stony Point
Nearby schools
GreatSchools rating
- 5/10J.B. Fisher Elementary SchoolGrades: PK-5Distance: 0.3 mi
- 1/10Lucille M. Brown Middle SchoolGrades: 6-8Distance: 3.9 mi
- 2/10Huguenot High SchoolGrades: 9-12Distance: 2.2 mi
Schools provided by the listing agent
- Elementary: Fisher
- Middle: Thompson
- High: Huguenot
Source: CVRMLS. This data may not be complete. We recommend contacting the local school district to confirm school assignments for this home.
- $845,0004 bd3 ba2.5k sqft9479 Creek Summit Cir, Richmond, VA 23235Pending

- $565,0003 bd4 ba2.6k sqft9475 Creek Summit Cir, Richmond, VA 23235Sold

- $474,0003 bd3 ba1.9k sqft9482 Creek Summit Cir, Richmond, VA 23235Off Market
- $496,7003 bd4 ba1.6k sqft9473 Creek Summit Cir, Richmond, VA 23235Off Market
- $511,9003 bd3 ba1.9k sqft9480 Creek Summit Cir, Richmond, VA 23235Off Market
- $539,9003 bd3 ba2.6k sqft9484 Creek Summit Cir, Richmond, VA 23235Off Market
- $536,7003 bd3 ba2k sqft9478 Creek Summit Cir, Richmond, VA 23235Off Market
- $405,0003 bd3 ba1.9k sqft9476 Creek Summit Cir, Richmond, VA 23235Sold
A local agent can set up tours, give advice and negotiate with sellers.
Similar homes
- $800,0004 bd3 ba3.1k sqft4340 Southampton Rd, Richmond, VA 23235For Sale
 MLS ID #2620428, Shelby Ward, River Fox Realty. CVRMLS
 - $959,9004 bd4 ba2.8k sqft606 Westham Woods Dr, Henrico, VA 23229For Sale
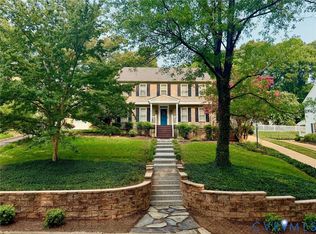 MLS ID #2617839, Jason Burford, The Steele Group. CVRMLS
 - $875,0004 bd4 ba3k sqft2196 Founders View Ln, Midlothian, VA 23113For Sale
 MLS ID #2615533, Katherine Hawks, The Steele Group. CVRMLS
 - $859,9004 bd3 ba3k sqft13155 Greenwood Creek Dr, Ashland, VA 23005For Sale
 MLS ID #2620070, Thomas Hennerty, Netrealtynow.com. CVRMLS
 - $589,0004 bd3 ba2.5k sqft7842 Lakeforest Dr, North Chesterfield, VA 23235For SaleMLS ID #2615857, Chris Joseph, Joseph Realty Group RVA. CVRMLS
- $825,0005 bd4 ba2.7k sqft12111 Auger Ln, Midlothian, VA 23113For SaleMLS ID #2613217, Brandon Smith, Classic Realty Services. CVRMLS
- $525,0004 bd3 ba2.3k sqft4210 Briarwick Dr, North Chesterfield, VA 23236For SaleMLS ID #2619862, Debbie Reynolds, Keller Williams Realty. CVRMLS
- $449,9004 bd3 ba2k sqft9300 Upshur Dr, North Chesterfield, VA 23236For SaleMLS ID #2620386, Jeremy Cecchettini, Real Broker LLC. CVRMLS
- $675,0005 bd3 ba2.8k sqft3113 Cool Stream Dr, Henrico, VA 23233For SaleMLS ID #2620129, Catherine Noonan, Shaheen Ruth Martin & Fonville. CVRMLS
- $699,9005 bd5 ba3.3k sqft1007 Gravity Hill Rd, Midlothian, VA 23114For SaleMLS ID #2619194, Alyson Stoakley, Rashkind Saunders & Co.. CVRMLS
- $794,9504 bd3 ba2.7k sqft18572 Willoughby Heights Ln, Rockville, VA 23146For SaleMLS ID #2620545, David Mize, Long & Foster REALTORS. CVRMLS
- $799,0005 bd4 ba3.4k sqft3704 Ivy Home Ct, Henrico, VA 23233For SaleMLS ID #2617915, Daphne MacDougall, The Steele Group. CVRMLS
- $869,0004 bd4 ba3k sqft4308A Three Bridge Rd, Powhatan, VA 23139For SaleMLS ID #2617727, Suzanne Cline, Village Concepts Realty Group. CVRMLS
- $860,0004 bd4 ba3.4k sqft2112 Avada Dr, Midlothian, VA 23112For SaleMLS ID #2614875, Joe Delaney, BHHS PenFed Realty. CVRMLS
- $799,9004 bd3 ba3k sqft5102 Park Meadows Ct, Glen Allen, VA 23059For SaleMLS ID #2617129, Claire Dee, National Land Realty. CVRMLS
- $539,9003 bd3 ba2k sqft9494 Creek Summit Cir, Richmond, VA 23235New ConstructionCVRMLS
- $869,9003 bd3 ba2.7k sqft1109 Hyde Ln, Henrico, VA 23229For SaleMLS ID #2616440, Nancy Cheely, The Steele Group. CVRMLS
- $875,0004 bd5 ba3.3k sqft11451 Black Rd, Chesterfield, VA 23838For SaleMLS ID #2613707, Robin Buskey, River City Realty & Investments LLC. CVRMLS
- $489,9004 bd3 ba2.4k sqft8619 Emerald Valley Cir, Chesterfield, VA 23832For SaleMLS ID #2614021, Sherry Small, Compass. CVRMLS
- $475,9004 bd3 ba2.3k sqft8807 Proctors Run Dr, North Chesterfield, VA 23237For SaleMLS ID #2620731, Wade Huff, River's Edge Property Mgmnt. CVRMLS
